LOCATION, LOCATION, LOCATION, WOW! Fully updated, Cheesman Park contemporary condominium #503 WITH GARAGE PARKING & Storage Lockers! Spectacular Tree top, City and Mountain views! Enjoy the glorious Colorado Sunsets & watching the Bird migration each night from Cheesman Park to Capitol Hill!
This Condo boasts PRIDE OF OWNERSHIP with NEW INTERIOR PAINT AND NEW QUALITY CARPET INSTALLED!
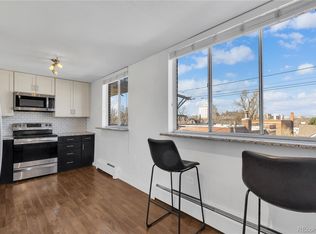
LIGHT AND BRIGHT, Completely Updated Kitchen with large Granite-island seats 5 with barstools included!
Grey Gloss cabinets, NEW Microwave and Cooktop installed! Granite Counter tops.
Dining room was expanded into a portion of the covered balcony as a HOA Approved enclosure, adds approx. 150 sq ft to total. Upgraded Exterior Windows and Doors installed. Quality LG AC system with 3 minisplit units installed in Living room and each of the two bedrooms. Open spacious floor plan. Private, Spacious, Covered Balcony w City MTN VIEWS attached #503.
Owner Storage closet #503 included in the basement. PLUS, Storage wall cabinet #2/Garage parking space #2!
Unit professionally cleaned and move in ready!
The PARK REGENCY IS HIGHLY COVETED & RARELY AVAILABLE. WELL MANAGED HOA! AMAZING CITY & MOUTAIN VIEWS!
OUTSTANDING LOCATION IN CHEESMAN PARK 80218. 94% WALKABILITY SCORE!
TWO blocks E to Cheesman Park, TWO blocks to W is King Soopers, Starbucks, DazBog, Ace Hardware and other retail establishments; RTD bus/bicycle trips; Close to Cherry Creek Shopping, Safeway at 6th Ave & Corona, Trader Joe's on Logan & 7th, wonderful Restaurants close by. Walk to the Denver Botanic Gardens, enjoy Summer Concerts and iconic events throughout the year. such as the Blossoms of Light over the Holidays! Summer Arts and Craft events in the park and in Cherry Creek!
Farmers Markets on Colfax at East High School entrance.
Great access to Denver Recreation Center -The Carla Madison Rec Ctr & to the Congress Park outdoor Pool in summer for members!
Here's your chance to live in beautiful Cheesman Park!
Sold for $475,000
$475,000
909 N Lafayette Street #503, Denver, CO 80218
2beds
1,151sqft
Condominium
Built in 1968
-- sqft lot
$475,200 Zestimate®
$413/sqft
$2,451 Estimated rent
Home value
$475,200
$451,000 - $499,000
$2,451/mo
Zestimate® history
Owner options
List your home for rent
$2,451/mo
Rent Zestimate®
Find your next renter with Zillow Rental Manager. Plus, with online applications, you can quickly screen prospective tenants – for free.
$2,451/mo
Rent Zestimate®
Refinance and save
$3,459/mo
Est. payment
Refinancing to a lower rate could help reduce your monthly payments and save thousands over the life of the loan.
$3,459/mo
Est. payment
Explore your selling options
Work with a Zillow partner agent
Leverage their expertise and Zillow's premium Showcase listings to get your home seen by more buyers.
Get startedList with your own agent
Get your home in front of millions of buyers by listing it on Zillow.
Learn how to do itSell it yourself
Take full control of how buyers see your home on Zillow by listing For Sale by Owner (FSBO).
List your homeWhat's special
Zillow last checked:
Listing updated:
Listed by:
Jan Baer 303-931-5853,
Baer Realty LLC,
David Baer 720-641-2026,
Baer Realty LLC
Bought with:
Greg Elsner, 100084155
Kentwood Real Estate DTC, LLC
Source: REcolorado as distributed by MLS GRID,MLS#: 4372624
Facts & features
Interior
Bedrooms & bathrooms
- Bedrooms: 2
- Bathrooms: 2
- 3/4 bathrooms: 2
- Main level bathrooms: 2
- Main level bedrooms: 2
Bedroom
- Description: Perfect For Home Office/2nd Bedroom. New Carpet. Quality Wall Split Hvac System, Updated Ext Door
- Level: Main
- Area: 132 Square Feet
- Dimensions: 12 x 11
Bedroom
- Description: Spacious Private W/Balcony, City Mtn Views, Light & Bright, New Paint & Carpet. Quality Wall Split Hvac System & Ext Door
- Features: Primary Suite
- Level: Main
- Area: 196 Square Feet
- Dimensions: 14 x 14
Bathroom
- Description: Updated Glass Door & Tile Shower. Tile Floors
- Features: En Suite Bathroom
- Level: Main
Bathroom
- Description: Updated, Glass Shower, Tile Floors & Updated Tile Shower
- Level: Main
Dining room
- Description: Updated Ext.Windows & Doors. Enclosed Portion Of Balcony To Expand Dr, Ac 3 Wall Mini Split 3 In Unit
- Level: Main
- Area: 168 Square Feet
- Dimensions: 21 x 8
Kitchen
- Description: Updated!! Granite Counters, New Mw & Cooktop, Updated Cabinets, Granite Island Wi/5 Barstool Seating
- Level: Main
- Area: 153 Square Feet
- Dimensions: 18 x 8.5
Living room
- Description: Light & Bright, Open To Kitchen & Dining. New Carpets, Quality Wall Split Hvac & Ext.Windows/Door
- Level: Main
- Area: 306 Square Feet
- Dimensions: 17 x 18
Heating
- Baseboard, Hot Water, Radiant
Cooling
- Air Conditioning-Room
Appliances
- Included: Cooktop, Dishwasher, Disposal, Microwave, Oven, Range Hood, Refrigerator
- Laundry: Common Area
Features
- Eat-in Kitchen, Elevator, Entrance Foyer, Granite Counters, Kitchen Island, No Stairs, Open Floorplan, Pantry, Primary Suite, Smoke Free, Solid Surface Counters, Walk-In Closet(s)
- Flooring: Carpet, Tile
- Windows: Double Pane Windows, Window Coverings
- Has basement: No
- Common walls with other units/homes: 2+ Common Walls
Interior area
- Total structure area: 1,151
- Total interior livable area: 1,151 sqft
- Finished area above ground: 1,151
Property
Parking
- Total spaces: 1
- Parking features: Exterior Access Door, Lighted, Oversized, Underground
- Attached garage spaces: 1
Features
- Levels: One
- Stories: 1
- Entry location: Ground
- Patio & porch: Covered
- Exterior features: Balcony, Elevator, Garden, Lighting, Rain Gutters
- Has view: Yes
- View description: City, Mountain(s)
Lot
- Features: Corner Lot, Landscaped, Near Public Transit
Details
- Parcel number: 502303045
- Zoning: G-MU-3
- Special conditions: Standard
Construction
Type & style
- Home type: Condo
- Architectural style: Contemporary
- Property subtype: Condominium
- Attached to another structure: Yes
Materials
- Brick, Concrete
- Foundation: Slab
- Roof: Membrane,Other
Condition
- Updated/Remodeled
- Year built: 1968
Utilities & green energy
- Sewer: Public Sewer
- Water: Public
- Utilities for property: Cable Available, Electricity Connected, Internet Access (Wired), Natural Gas Not Available, Phone Available
Community & HOA
Community
- Security: Carbon Monoxide Detector(s), Secured Garage/Parking, Security Entrance, Security System, Smart Cameras, Smoke Detector(s)
- Subdivision: Cheesman Park
HOA
- Has HOA: Yes
- Amenities included: Coin Laundry, Elevator(s), Garden Area, Laundry, Parking, Storage
- Services included: Reserve Fund, Heat, Insurance, Internet, Maintenance Grounds, Maintenance Structure, Recycling, Sewer, Snow Removal, Trash, Water
- HOA fee: $682 monthly
- HOA name: SOPRA
- HOA phone: 720-432-4604
Location
- Region: Denver
Financial & listing details
- Price per square foot: $413/sqft
- Tax assessed value: $472,600
- Annual tax amount: $2,216
- Date on market: 6/6/2026
- Listing terms: Cash,Conventional,FHA,VA Loan
- Exclusions: Any Personal Items/Agent Items Are Excluded. all Kitchen Appliances & 5 Barstools Are Included
- Ownership: Individual
- Electric utility on property: Yes
- Road surface type: Paved
Price history
| Date | Event | Price |
|---|---|---|
| 7/8/2026 | Sold | $475,000+0%$413/sqft |
Source:  REcolorado as distributed by MLS GRID #4372624 Report a problem REcolorado as distributed by MLS GRID #4372624 Report a problem | ||
| 6/7/2026 | Pending sale | $474,900$413/sqft |
Source: REcolorado as distributed by MLS GRID #4372624 Report a problem | ||
| 6/6/2026 | Listed for sale | $474,900+17.5%$413/sqft |
Source: REcolorado as distributed by MLS GRID #4372624 Report a problem | ||
| 4/5/2021 | Listing removed | -- |
Source: Zillow Rental Manager Report a problem | ||
| 3/18/2021 | Listed for rent | $1,975$2/sqft |
Source: Zillow Rental Manager Report a problem | ||
| 2/28/2020 | Listing removed | $1,975$2/sqft |
Source: Owner Report a problem | ||
| 1/22/2020 | Sold | $404,000$351/sqft |
Source: Agent Provided Report a problem | ||
| 1/20/2020 | Listed for rent | $1,975$2/sqft |
Source: Owner Report a problem | ||
Public tax history
| Year | Property taxes | Tax assessment |
|---|---|---|
| 2024 | $2,168 +2% | $27,980 -9.6% |
| 2023 | $2,127 +3.6% | $30,950 +15.7% |
| 2022 | $2,052 +8.2% | $26,740 -2.8% |
| 2021 | $1,897 +2.9% | $27,500 +7.5% |
| 2020 | $1,844 +18.2% | $25,575 -0.7% |
| 2019 | $1,560 | $25,754 +27.7% |
| 2018 | $1,560 +0.3% | $20,160 |
| 2017 | $1,555 +23.9% | $20,160 +25.5% |
| 2016 | $1,256 +1.7% | $16,070 |
| 2015 | $1,235 +99.8% | $16,070 +8.1% |
| 2014 | $618 +10.1% | $14,870 |
| 2013 | $562 -41.1% | $14,870 +11.3% |
| 2012 | $953 -5.6% | $13,360 |
| 2011 | $1,010 +2.2% | $13,360 -11.9% |
| 2010 | $988 +124% | $15,160 |
| 2009 | $441 -0.2% | $15,160 +14.9% |
| 2008 | $442 -15.4% | $13,190 |
| 2007 | $522 -49.4% | $13,190 -15.4% |
| 2006 | $1,033 +12.5% | $15,600 |
| 2005 | $918 | $15,600 |
Find assessor info on the county website
Neighborhood: Cheesman Park
Nearby homes
- $449,9002 bd2 ba983 sqft909 N Lafayette St APT 203, Denver, CO 80218Sold

- $350,0001 bd1 ba714 sqft909 N Lafayette St APT 402, Denver, CO 80218Sold

- $464,9002 bd2 ba1k sqft909 N Lafayette St APT 205, Denver, CO 80218Sold

- $307,0001 bd1 ba781 sqft909 N Lafayette St APT 304, Denver, CO 80218Sold
- $--1 bd1 ba500 sqft1401 E 9th Ave, Denver, CO 80218Off Market
- $465,0002 bd2 ba983 sqft909 N Lafayette St APT 603, Denver, CO 80218Sold
- $390,4002 bd2 ba1.1k sqft909 N Lafayette St APT 305, Denver, CO 80218Off Market
- $375,0001 bd1 ba714 sqft909 N Lafayette St APT 702, Denver, CO 80218Sold
Nearby schools
GreatSchools rating
- 4/10Dora Moore ECE - 8th Grade SchoolGrades: PK-8Distance: 0.2 mi
- 8/10East High SchoolGrades: 9-12Distance: 1.1 mi
- 9/10Morey Middle SchoolGrades: 6-8Distance: 0.6 mi
Schools provided by the listing agent
- Elementary: Dora Moore
- Middle: Morey
- High: East
- District: Denver 1
Source: REcolorado as distributed by MLS GRID. This data may not be complete. We recommend contacting the local school district to confirm school assignments for this home.
Get a cash offer in 3 minutes
Find out how much your home could sell for in as little as 3 minutes with a no-obligation cash offer.
Estimated market value
$475,200
Get a cash offer in 3 minutes
Find out how much your home could sell for in as little as 3 minutes with a no-obligation cash offer.
Estimated market value
$475,200
- Colorado
- Denver County
- Denver
- 80218
- Cheesman Park
- 909 N Lafayette Street Unit 503
Nearby cities
Nearby neighborhoods
Nearby zip codes
Other Denver Topics
