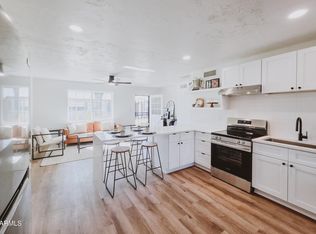
Welcome home to this charming 2 bedroom, 1 bath home featuring a spacious living room and a bright eat-in kitchen, perfect for everyday living. Enjoy the convenience of having the community clubhouse and pool just a short distance away. The HOA provides exceptional value by covering water, sewer, trash service, roof maintenance, street maintenance, and upkeep of the beautifully maintained common area, making for easy, low-maintenance living. Recently painted throughout with brand new carpet, this home is move in ready and waiting for its new owner.
For sale
$245,000
909 N Revere Dr, Mesa, AZ 85201
2beds
1baths
850sqft
Townhouse
Built in 1963
-- sqft lot
$239,200 Zestimate®
$288/sqft
$-- HOA
What's special
Bright eat-in kitchenRecently painted throughoutBeautifully maintained common areaBrand new carpet
- 3 days |
- 134 |
- 7 |
Zillow last checked:
Listed by:
Annalisa Tapia,
Long Realty Rox
Source: Long Realty Company,MLS#: 7056420
Facts & features
Interior
Bedrooms & bathrooms
- Bedrooms: 2
- Bathrooms: 1
Heating
- Has Heating (Unspecified Type)
Cooling
- Other
Features
- Flooring: Carpet, Tile
- Has basement: No
- Has fireplace: No
- Fireplace features: N
Interior area
- Total structure area: 850
- Total interior livable area: 850 sqft
Property
Features
- Stories: 1
- Patio & porch: Patio
Details
- Parcel number: 13517048
Construction
Type & style
- Home type: Townhouse
- Property subtype: Townhouse
Condition
- Year built: 1963
Community & HOA
Community
- Subdivision: COLONIAL MANOR MESA PHASE 1
Location
- Region: Mesa
Financial & listing details
- Price per square foot: $288/sqft
- Tax assessed value: $196,700
- Annual tax amount: $332
- Date on market: 8/13/2026
- Lease term: Contact For Details
Estimated market value
$239,200
$227,000 - $251,000
$1,457/mo
Price history
| Date | Event | Price |
|---|---|---|
| 8/13/2026 | Listed for sale | $245,000+260.3%$288/sqft |
Source:  Long Realty Company #7056420 Report a problem Long Realty Company #7056420 Report a problem | ||
| 4/13/2015 | Sold | $68,000+81.3%$80/sqft |
Source:  ARMLS #5198501 Report a problem ARMLS #5198501 Report a problem | ||
| 4/30/1993 | Sold | $37,500$44/sqft |
Source: Agent Provided Report a problem | ||
Public tax history
| Year | Property taxes | Tax assessment |
|---|---|---|
| 2025 | $332 +0.1% | $19,670 -3.2% |
| 2024 | $332 -1.2% | $20,320 +457.3% |
| 2023 | $336 +1.7% | $3,646 -69.4% |
| 2022 | $330 -1.3% | $11,910 +14.7% |
| 2021 | $335 +7.9% | $10,380 +19.9% |
| 2020 | $310 +4.8% | $8,660 +10.9% |
| 2019 | $296 | $7,810 +24.8% |
| 2018 | $296 +3.2% | $6,260 +15.3% |
| 2017 | $287 +7.8% | $5,430 +15.5% |
| 2016 | $266 +5% | $4,700 +21.1% |
| 2015 | $253 | $3,880 +65.1% |
| 2014 | -- | $2,350 +6.8% |
| 2013 | -- | $2,200 -15.4% |
| 2012 | -- | $2,600 -17.5% |
| 2011 | -- | $3,150 -60.4% |
| 2010 | -- | $7,950 -20.5% |
| 2009 | -- | $10,000 -7% |
| 2008 | -- | $10,750 +34.4% |
| 2007 | -- | $8,000 +22.1% |
| 2006 | -- | $6,550 |
| 2005 | -- | $6,550 +11% |
| 2004 | -- | $5,900 |
| 2003 | -- | $5,900 +31.1% |
| 2002 | -- | $4,500 |
Find assessor info on the county website
Monthly payment
Est. payment
Payment breakdown
Explore the cost of this home by adjusting the details. Changes won't be saved.Climate risks
Neighborhood: 85201
Nearby schools
GreatSchools rating
- 3/10Emerson Elementary SchoolGrades: PK-6Distance: 0.7 mi
- 2/10Carson Junior High SchoolGrades: 7-9Distance: 0.5 mi
- 3/10Westwood High SchoolGrades: 9-12Distance: 0.3 mi
Schools provided by the listing agent
- Elementary: Emerson Elementary School
- Middle: Carson Junior High School
- High: Westwood High School
Source: Long Realty Company. This data may not be complete. We recommend contacting the local school district to confirm school assignments for this home.
- $245,0002 bd1 ba850 sqft909 N Revere APT F, Mesa, AZ 85201For Sale
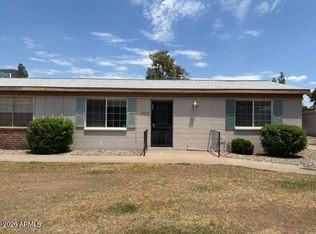
- $220,0002 bd1 ba900 sqft903 N Revere APT B, Mesa, AZ 85201Sold
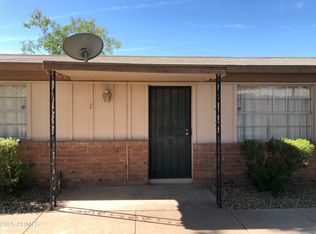
- $184,100-- bd1 ba900 sqft903 N Revere APT A, Mesa, AZ 85201Off Market
- $217,7002 bd1 ba900 sqft903 N Revere APT C, Mesa, AZ 85201Off Market
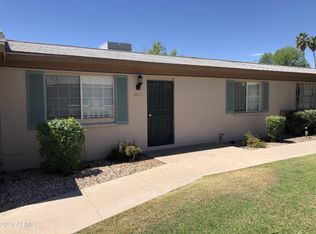
- $251,2003 bd2 ba1k sqft903 N Revere APT D, Mesa, AZ 85201Off Market
- $218,600-- bd2 ba1k sqft903 N Revere, Mesa, AZ 85201Off Market
- $273,1953 bd2 ba1k sqft903 N Revere APT F, Mesa, AZ 85201Sold
- $230,500-- bd1 ba1.3k sqft925 N Revere, Mesa, AZ 85201Off Market
A local agent can set up tours, give advice and negotiate with sellers.
Similar homes
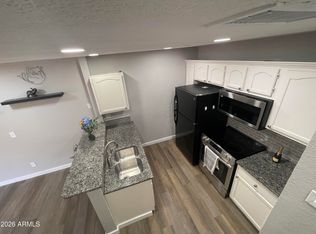
- $229,0002 bd2 ba944 sqft510 N ALMA SCHOOL Road #154, Mesa, AZ 85201For Sale
 MLS ID #7067328, Stewart White, HomeSmart. ARMLS
 - $245,0002 bd1 ba850 sqft909 N REVERE Street #F, Mesa, AZ 85201For SaleMLS ID #7056420, Annalisa Tapia, Long Realty- ROX Real Estate. ARMLS
- $--3 bd2 ba1k sqft1041 W McLellan Rd, Mesa, AZ 85201AuctionAuction.com 2
- $264,9902 bd1 ba900 sqft861 N REVERE -- #E, Mesa, AZ 85201For Sale
 MLS ID #6991106, Noah Loudenslager, AH Properties. ARMLS
 - $250,0002 bd2 ba1.1k sqft1455 N ALMA SCHOOL Road #40, Mesa, AZ 85201For SaleMLS ID #7058034, Dylan Huynh, West USA Realty. ARMLS
- $265,0002 bd2 ba1k sqft1342 W EMERALD Avenue #403, Mesa, AZ 85202For SaleMLS ID #7067238, Richard Harless, AZ Flat Fee. ARMLS
- $270,0002 bd2 ba963 sqft1001 N PASADENA -- #10, Mesa, AZ 85201For SaleMLS ID #7062343, Douglas Da Silva, Delex Realty. ARMLS
- $249,9002 bd2 ba945 sqft629 N MESA Drive #27, Mesa, AZ 85201For SaleMLS ID #7060675, Stewart White, HomeSmart. ARMLS
- $249,9002 bd2 ba1.1k sqft222 W BROWN Road #32, Mesa, AZ 85201For SaleMLS ID #7049696, Tonya M Lewis, The Ave Collective. ARMLS
- $248,5002 bd2 ba1k sqft930 N MESA Drive #1055, Mesa, AZ 85201For SaleMLS ID #6998492, Maria E Perez, Sevilla Arizona Real Estate. ARMLS
- $280,0002 bd2 ba926 sqft1001 N PASADENA -- #101, Mesa, AZ 85201For SaleMLS ID #7060396, Charles Bosse, My Home Group Real Estate. ARMLS
- $269,0003 bd2 ba1.1k sqft625 S WESTWOOD Street #160, Mesa, AZ 85210For SaleMLS ID #7067389, Michele Keith, Compass. ARMLS
- $249,0002 bd1 ba836 sqft629 N MESA Drive #16, Mesa, AZ 85201For SaleMLS ID #7020950, John J. Martin, Realty Executives Arizona Territory. ARMLS
- $265,0003 bd2 ba1k sqft455 S MESA Drive #176, Mesa, AZ 85210For SaleMLS ID #7065818, Duong Le, HomeSmart. ARMLS
- $245,0002 bd2 ba1.1k sqft222 W BROWN Road #26, Mesa, AZ 85201For SaleMLS ID #6958401, Jason Youn, Revana Realty. ARMLS
- $278,0003 bd2 ba1.2k sqft225 N STANDAGE -- #55, Mesa, AZ 85201For SaleMLS ID #7062542, Esteban D Holman, HomeSmart. ARMLS
- $234,9902 bd1 ba902 sqft600 S Dobson Road #87, Mesa, AZ 85202For SaleMLS ID #7061982, Duong Le, HomeSmart. ARMLS
- $244,9002 bd2 ba917 sqft30 E Brown Road #1024, Mesa, AZ 85201For SaleMLS ID #7037030, Diane Hale, West USA Realty. ARMLS
- $248,9002 bd2 ba944 sqft510 N ALMA SCHOOL Road #192, Mesa, AZ 85201For SaleMLS ID #7049484, Melanie S Sanders, eXp Realty. ARMLS
- $--2 bd2 ba1.1k sqft222 W Brown Rd APT 62, Mesa, AZ 85201AuctionAuction.com 2
