This 3 bedroom, 3 bath ranch home offers a wonderful blend of comfort, character, and modern updates. The living room features a cozy wood stove, while the two full baths include ceramic tile flooring—one with a convenient walk-in tub. The kitchen was refreshed in 2021 with new cabinetry and ceramic tile flooring, and it also boasts stainless-steel appliances added in 2017. Just off the kitchen, a dining and sitting room . The full walk-out basement is finished with Berber carpet, a half bath, and new thermal picture windows with custom wood blinds that overlook the privacy-fenced backyard. Recent system upgrades include a new 50-gallon water heater, water filtration system, and an emergency stand-by generator with whole-house surge protector and automatic transfer switch. Major improvements in 2019 brought a new roof, furnace, central air unit, and water line from the meter, while blown-in attic insulation was added in 2022 for energy efficiency. Outside, you’ll find a two-car asphalt driveway, a newly added carport, and a two-level rear deck perfect for entertaining. The home also features 6" leaf guard gutters with commercial gutter guards installed in 2018. With its thoughtful updates and inviting spaces, this home is ready for its next chapter.
Closed
Listed by: Century 21 Bailey & Company • Danielle C White • Contact: 618-978-6327
Bought with: RE/MAX Results Realty
$185,000
909 Peony Dr, Belleville, IL 62220
3beds
1,222sqft
Single Family Residence
Built in 1950
0.36 Acres Lot
$191,000 Zestimate®
$151/sqft
$1,543 Estimated rent
Home value
$191,000
$170,000 - $214,000
$1,543/mo
Zestimate® history
Owner options
List your home for rent
$1,543/mo
Rent Zestimate®
Find your next renter with Zillow Rental Manager. Plus, with online applications, you can quickly screen prospective tenants – for free.
$1,543/mo
Rent Zestimate®
Refinance and save
$1,373/mo
Est. payment
Refinancing to a lower rate could help reduce your monthly payments and save thousands over the life of the loan.
$1,373/mo
Est. payment
Explore your selling options
Work with a Zillow partner agent
Leverage their expertise and Zillow's premium Showcase listings to get your home seen by more buyers.
Get startedList with your own agent
Get your home in front of millions of buyers by listing it on Zillow.
Learn how to do itSell it yourself
Take full control of how buyers see your home on Zillow by listing For Sale by Owner (FSBO).
List your homeWhat's special
Cozy wood stovePrivacy-fenced backyardTwo-car asphalt drivewayNewly added carportStainless-steel appliancesWalk-in tub
Zillow last checked:
Listing updated:
Listed by:
Danielle C White 618-978-6327,
Century 21 Bailey & Company
Bought with:
Star L Harris, 475.189193
RE/MAX Results Realty
Source: MARIS,MLS#: 25079602 Originating MLS: Southwestern Illinois Board of REALTORS
Originating MLS: Southwestern Illinois Board of REALTORSFacts & features
Interior
Bedrooms & bathrooms
- Bedrooms: 3
- Bathrooms: 3
- Full bathrooms: 2
- 1/2 bathrooms: 1
- Main level bathrooms: 2
- Main level bedrooms: 3
Bedroom
- Level: Main
Bedroom 2
- Level: Main
Bathroom
- Level: Main
Bathroom 2
- Level: Main
Kitchen
- Level: Main
Living room
- Level: Main
Heating
- Forced Air
Cooling
- Central Air
Appliances
- Included: Dishwasher, Gas Oven, Refrigerator
Features
- Has basement: Yes
- Number of fireplaces: 1
- Fireplace features: Wood Burning
Interior area
- Total structure area: 1,222
- Total interior livable area: 1,222 sqft
- Finished area above ground: 1,222
Property
Parking
- Total spaces: 2
- Parking features: Garage - Attached, Carport
- Attached garage spaces: 1
- Carport spaces: 1
- Covered spaces: 2
Features
- Levels: One
- Patio & porch: Deck, Front Porch
- Exterior features: Private Yard
- Fencing: Fenced
Lot
- Size: 0.36 Acres
- Dimensions: 83 x 149 x 98 x 200
- Features: Adjoins Wooded Area
Details
- Parcel number: 0829.0215004
- Special conditions: Standard
Construction
Type & style
- Home type: SingleFamily
- Architectural style: Ranch
- Property subtype: Single Family Residence
Materials
- Brick
- Roof: Shingle
Condition
- Updated/Remodeled
- New construction: No
- Year built: 1950
Utilities & green energy
- Electric: 220 Volts
- Sewer: Public Sewer
- Water: Public
- Utilities for property: Cable Connected, Electricity Connected, Natural Gas Connected, Phone Available, Sewer Connected, Water Connected
Community & HOA
Community
- Subdivision: Oakleigh Terrace 1stadd
HOA
- Has HOA: No
Location
- Region: Belleville
Financial & listing details
- Price per square foot: $151/sqft
- Tax assessed value: $50,703
- Annual tax amount: $3,326
- Date on market: 12/13/2025
- Cumulative days on market: 2 days
- Listing terms: Cash,Conventional,FHA,USDA Loan,VA Loan
- Ownership: Private
- Electric utility on property: Yes
- Road surface type: Asphalt
Price history
| Date | Event | Price |
|---|---|---|
| 12/29/2025 | Sold | $185,000+2.8%$151/sqft |
Source:  MARIS #25079602 Report a problem MARIS #25079602 Report a problem | ||
| 12/15/2025 | Pending sale | $180,000$147/sqft |
Source: MARIS #25079602 Report a problem | ||
| 12/13/2025 | Listed for sale | $180,000+20%$147/sqft |
Source: MARIS #25079602 Report a problem | ||
| 4/13/2023 | Sold | $150,000+11.1%$123/sqft |
Source: MARIS #23010298 Report a problem | ||
| 4/5/2023 | Pending sale | $135,000$110/sqft |
Source: MARIS #23010298 Report a problem | ||
| 3/16/2023 | Contingent | $135,000$110/sqft |
Source: MARIS #23010298 Report a problem | ||
| 3/14/2023 | Listed for sale | $135,000+440%$110/sqft |
Source: MARIS #23010298 Report a problem | ||
| 11/7/2017 | Sold | $25,000-37.3%$20/sqft |
Source: Public Record Report a problem | ||
| 10/26/2017 | Pending sale | $39,900$33/sqft |
Source: Star Realtors #17043207 Report a problem | ||
| 10/19/2017 | Price change | $39,900-11.1%$33/sqft |
Source: Star Realtors #17043207 Report a problem | ||
| 7/11/2017 | Price change | $44,900-10%$37/sqft |
Source: Star Realtors #17043207 Report a problem | ||
| 6/14/2017 | Price change | $49,900-13.2%$41/sqft |
Source: Star Realtors #17043207 Report a problem | ||
| 5/2/2017 | Price change | $57,500-4%$47/sqft |
Source: Craig Cholet Real Estate Co #17001809 Report a problem | ||
| 3/21/2017 | Price change | $59,900-7.7%$49/sqft |
Source: Craig Cholet Real Estate Co #17001809 Report a problem | ||
| 2/13/2017 | Price change | $64,900-7.2%$53/sqft |
Source: Craig Cholet Real Estate Co #17001809 Report a problem | ||
| 1/10/2017 | Listed for sale | $69,900-9.8%$57/sqft |
Source: Craig Cholet Real Estate Co #17001809 Report a problem | ||
| 12/3/2015 | Listing removed | -- |
Source: Auction.com Report a problem | ||
| 11/2/2015 | Listed for sale | -- |
Source: Auction.com Report a problem | ||
| 4/15/2009 | Sold | $77,500-8.8%$63/sqft |
Source: Public Record Report a problem | ||
| 3/5/2009 | Price change | $85,000-5.6%$70/sqft |
Source: Listhub #2901371 Report a problem | ||
| 2/5/2009 | Listed for sale | $90,000$74/sqft |
Source: Listhub #2901371 Report a problem | ||
Public tax history
| Year | Property taxes | Tax assessment |
|---|---|---|
| 2024 | $3,326 +109.3% | $50,703 +45.4% |
| 2023 | $1,589 | $34,868 +9.8% |
| 2022 | -- | $31,756 +4.3% |
| 2021 | -- | $30,453 +4.1% |
| 2020 | -- | $29,240 +4.1% |
| 2019 | -- | $28,093 +2.6% |
| 2018 | $2,338 +104.2% | $27,376 +2.7% |
| 2017 | $1,145 | $26,647 +3.6% |
| 2016 | $1,145 -32.8% | $25,729 -2.5% |
| 2014 | $1,704 -14.6% | $26,379 |
| 2013 | $1,994 | $26,379 -2% |
| 2012 | -- | $26,931 -4.1% |
| 2011 | -- | $28,085 -14.8% |
| 2010 | -- | $32,962 -1.5% |
| 2009 | -- | $33,447 |
| 2008 | -- | $33,447 +10.8% |
| 2006 | -- | $30,199 +5.7% |
| 2005 | $1,525 +9.6% | $28,557 +6.9% |
| 2004 | $1,392 | $26,714 +7.7% |
| 2003 | -- | $24,795 +5.6% |
| 2002 | -- | $23,489 +4.9% |
| 2001 | -- | $22,400 +1% |
| 2000 | -- | $22,182 |
Find assessor info on the county website
Neighborhood: 62220
Nearby homes
- $124,600-- bd-- ba1k sqft905 Peony Dr, Belleville, IL 62220Off Market
- $131,600-- bd-- ba1.1k sqft913 Peony Dr, Belleville, IL 62220Off Market
- $109,700-- bd-- ba988 sqft204 Phlox Dr, Belleville, IL 62220Off Market
- $160,7003 bd2 ba1.3k sqft908 Peony Dr, Belleville, IL 62220Off Market
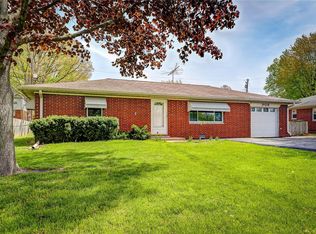
- $175,0004 bd1 ba1.3k sqft912 Peony Dr, Belleville, IL 62220Sold
- $168,7003 bd2 ba1.3k sqft904 Peony Dr, Belleville, IL 62220Off Market
- $128,3003 bd1 ba1k sqft916 Peony Dr, Belleville, IL 62220Off Market
- $140,9003 bd1 ba-- sqft901 Peony Dr, Belleville, IL 62220Off Market
Nearby schools
GreatSchools rating
- 7/10Henry Raab Elementary SchoolGrades: K-6Distance: 0.3 mi
- 8/10Central Jr High SchoolGrades: 7-8Distance: 1.9 mi
- 5/10Belleville High School-WestGrades: 9-12Distance: 2 mi
Schools provided by the listing agent
- Elementary: Belleville Dist 118
- Middle: Belleville Dist 118
- High: Belleville High School-West
Source: MARIS. This data may not be complete. We recommend contacting the local school district to confirm school assignments for this home.
Get a cash offer in 3 minutes
Find out how much your home could sell for in as little as 3 minutes with a no-obligation cash offer.
Estimated market value
$191,000
Get a cash offer in 3 minutes
Find out how much your home could sell for in as little as 3 minutes with a no-obligation cash offer.
Estimated market value
$191,000
- Illinois
- Saint Clair County
- Belleville
- 62220
- 909 Peony Dr
Nearby cities
Nearby zip codes
Other Belleville Topics
