Skip main navigation
Off market
  • $426,300

    909 Progress Pl, Underwood, ND 58576

    4beds
    2,816sqft
    SingleFamily
    Built in 2016
    0.46 Acres Lot
    $426,300 Zestimate®
    $151/sqft
    $2,160 Estimated rent

    Home value

    $426,300

    $405,000 - $452,000

    $2,160/mo

    Zestimate® history
    Loading
    Loading...

    Owner options

    List your home for rent

    $2,160/mo

    Rent Zestimate®

    Find your next renter with Zillow Rental Manager. Plus, with online applications, you can quickly screen prospective tenants – for free.

    Learn more

    $2,160/mo

    Rent Zestimate®

    Refinance and save

    $2,069/mo

    Est. payment

    Refinancing to a lower rate could help reduce your monthly payments and save thousands over the life of the loan.

    See today's rates

    $2,069/mo

    Est. payment

    Explore your selling options

    Work with a Zillow partner agent

    Leverage their expertise and Zillow's premium Showcase listings to get your home seen by more buyers.

    Get started

    List with your own agent

    Get your home in front of millions of buyers by listing it on Zillow.

    Learn how to do it

    Sell it yourself

    Take full control of how buyers see your home on Zillow by listing For Sale by Owner (FSBO).

    List your home

    What's special

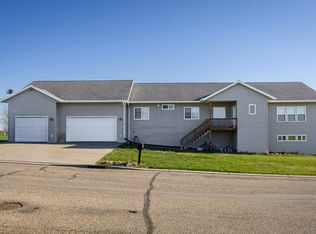
    Have you always wanted a home off the golf course! Well now you can have direct access to hole number 1 and 6! Jump in your golf cart and go. This home features 4 bedrooms, 3 baths, an additional room that could be used as a home office as well as an oversized 3 stall heated garage and RV parking! As you enter the home and head upstairs you will be welcomed by the open-concept living room that flows into the kitchen and dinning room. The kitchen features espresso cabinetry, high-definition countertops, island, and SS appliances. The dining room has convenient access through a sliding glass door to your private deck, golf course and expansive yard space that includes a fire pit. Back inside and off the living room are bedrooms 2 & 3 and one full bathroom. On the opposite side of the home you will find the large master bedroom ensuite with full bath. Going downstairs you will love the large family room that includes and area for a future bar and gas fireplace! You will also find bedroom 4, an additional room, along with another full bathroom, laundry room, and utility room. The 3 stall oversized heated garage, includes room for 3 vehicles, drains, hot&cold water, outlet for welder, and a personal area that can be used for multiple uses. This is a one of kind home located in Underwood! Call today for a private showing!

    This property is off market, which means it's not currently listed for sale or rent on Zillow. This may be different from what's available on other websites or public sources.

    Facts & features

    Interior

    Bedrooms & bathrooms
    • Bedrooms: 4
    • Bathrooms: 3
    • Full bathrooms: 3
    Heating
    • Other, Gas
    Features
    • Basement: Finished
    Interior area
    • Total interior livable area: 2,816 sqft

    Property

    Parking
    • Total spaces: 3
    • Parking features: Garage - Attached, Off-street
    Lot
    • Size: 0.46 Acres
    Details
    • Parcel number: 80230300019000
    • Zoning: R1

    Construction

    Type & style
    • Home type: SingleFamily
    Materials
    • Foundation: Other
    Condition
    • Year built: 2016

    Utilities & green energy

    • Sewer: City

    Community & neighborhood

    Location
    • Region: Underwood

    Other

    Other facts
    • Zoning: R1
    • City Limits Y/N: Yes
    • DRIVEWAY: Concrete
    • POSSESSION: COE
    • SEWER: City
    • WATER: City
    • Dining Room Level: Main
    • Kitchen Level: Main
    • Master Bedroom Level: Main
    • Bedroom 2 Level: Main
    • Full Bath 1 Level: Main
    • Approx SqFt Above Ground: 1201-1500
    • FOUNDATION: Concrete
    • BASEMENT: Full, Finished, Daylight
    • Bedroom 3 Level: Main
    • Family Room Level: Lower
    • EXTERIOR: Deck
    • APPLIANCES: Dishwasher, Refrigerator, Range/Oven, Microwave
    • HEAT: Forced Air, Natural Gas
    • MISC.: RV Parking
    • AIR CONDITIONING: Central
    • Style: Split Foyer
    • Full Bath 2 Level: Main
    • Bedroom 4 Level: Lower
    • Bedroom 5 Level: Lower
    • Full Bath 3 Level: Lower

    Price history

    DateEventPrice
    9/13/2021Sold--
    Source: Public Record Report a problem
    12/18/2020Listing removed$369,900$131/sqft
    Source: Keller Williams Inspire Realty #200594 Report a problem
    12/12/2020Price change$369,900+8.8%$131/sqft
    Source: Keller Williams Inspire Realty #200594 Report a problem
    7/13/2020Price change$339,900-5.6%$121/sqft
    Source: KW Inspire Realty #200594 Report a problem
    5/7/2020Price change$359,900-2.7%$128/sqft
    Source: KW Inspire Realty #200594 Report a problem
    3/16/2020Listed for sale$369,900$131/sqft
    Source: KW Inspire Realty #200594 Report a problem

    Public tax history

    YearProperty taxesTax assessment
    2024$4,276 -6.8%$16,007 +4%
    2023$4,589 +5.5%$15,391 +4.2%
    2022$4,348 +1137.2%$14,770 +1101.8%
    2021$351 +59.4%$1,229 +57.8%
    2020$220 +3%$779
    2019$214 $779 -91%
    2018-- $8,650 -93.2%
    2017-- $126,350
    2016-- $126,350
    2015-- --
    2014-- --
    2013-- --

    Find assessor info on the county website

    Neighborhood: 58576

    Nearby schools

    GreatSchools rating
    Get pre-qualified for a loan
    At Zillow Home Loans, we can pre-qualify you in as little as 5 minutes with no impact to your credit score.

    An equal housing lender. NMLS #10287.