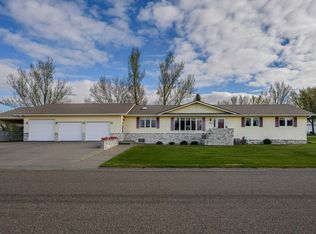
Step into this beautiful custom-built home offering 5 spacious bedrooms and 4 baths - perfect for comfortable living and entertaining Built by its original owner, this home features a bright and open floor plan and attention to detail throughout. The open floor plan creates a bright and welcoming atmosphere, seamlessly connecting the living, dining and kitchen areas. The lower level boasts a huge family room with walkout, another bedroom and bathroom. There is additional rough square footage in the lowest level that could be finished (no windows), possible theater room!!! Situated on a large corner lot, the property features a huge heated garage with an attached workshop - ideal for hobbyists, car enthusiasts, or extra storage needs. There is also a dog kennel in the garage that also goes outside. Thoughtfully designed, this home is ready for its next chapter.
Pending
Price cut: $10K (8/11)
$359,900
900 Progress Pl, Underwood, ND 58576
5beds
3,564sqft
Single Family Residence
Built in 2014
0.49 Acres Lot
$342,500 Zestimate®
$101/sqft
$-- HOA
What's special
Attention to detail throughoutBright and welcoming atmosphereLarge corner lot
- 146 days
- 63
- 0
Zillow last checked:
Listing updated:
Listed by:
KATHY M WAGNER 701-391-4632,
CENTURY 21 Morrison Realty 701-223-6654
Source: Great North MLS,MLS#: 4025056
Facts & features
Interior
Bedrooms & bathrooms
- Bedrooms: 5
- Bathrooms: 4
- Full bathrooms: 2
- 3/4 bathrooms: 1
- 1/2 bathrooms: 1
Primary bedroom
- Level: Main
Bedroom 2
- Level: Main
Bedroom 3
- Level: Main
Bedroom 4
- Level: Main
Bedroom 5
- Level: Lower
Primary bathroom
- Level: Main
Bathroom 3
- Level: Main
Bathroom 4
- Level: Lower
Dining room
- Level: Main
Family room
- Level: Lower
Kitchen
- Level: Main
Laundry
- Level: Main
Living room
- Level: Main
Other
- Level: Lower
Storage
- Level: Lower
Heating
- Forced Air, Natural Gas
Cooling
- Central Air
Appliances
- Included: Dishwasher, Gas Range, Microwave, Microwave Hood, Range Hood, Refrigerator
- Laundry: Main Level
Features
- Main Floor Bedroom, Pantry, Primary Bath, Soaking Tub, Walk-In Closet(s)
- Flooring: Vinyl, Carpet, Laminate
- Basement: Concrete,Egress Windows,Finished,Full,Storage Space,Walk-Out Access,See Remarks
- Has fireplace: No
Interior area
- Total structure area: 3,564
- Total interior livable area: 3,564 sqft
- Finished area above ground: 2,064
- Finished area below ground: 1,500
Property
Parking
- Total spaces: 3
- Parking features: Garage Door Opener, Heated Garage, Triple+ Driveway, Floor Drain, Attached
- Attached garage spaces: 3
Features
- Levels: Two
- Stories: 2
- Exterior features: Rain Gutters
- Fencing: None
Lot
- Size: 0.49 Acres
- Dimensions: 192 x 149
- Features: Sloped, Corner Lot
Details
- Additional structures: Workshop
- Parcel number: 80230300014000
Construction
Type & style
- Home type: SingleFamily
- Architectural style: Ranch,Walk-Out
- Property subtype: Single Family Residence
Materials
- Vinyl Siding
- Foundation: Concrete Perimeter
- Roof: Shingle
Condition
- New construction: No
- Year built: 2014
Utilities & green energy
- Sewer: Public Sewer
- Water: Public
- Utilities for property: Trash Pickup - Public
Community & HOA
Community
- Subdivision: Westridge Estates
HOA
- Services included: None
Location
- Region: Underwood
Financial & listing details
- Price per square foot: $101/sqft
- Annual tax amount: $3,747
- Date on market: 4/29/2026
- Listing terms: No Seller Finance
- Road surface type: Asphalt
Estimated market value
$342,500
$325,000 - $360,000
$2,596/mo
Price history
| Date | Event | Price |
|---|---|---|
| 8/21/2026 | Pending sale | $359,900$101/sqft |
Source: Great North MLS #4025056 Report a problem | ||
| 8/11/2026 | Price change | $359,900-2.7%$101/sqft |
Source: Great North MLS #4025056 Report a problem | ||
| 7/8/2026 | Price change | $369,900-2.6%$104/sqft |
Source: Great North MLS #4025056 Report a problem | ||
| 6/16/2026 | Price change | $379,900-1.3%$107/sqft |
Source: Great North MLS #4025056 Report a problem | ||
| 4/29/2026 | Listed for sale | $384,900-3.8%$108/sqft |
Source: Great North MLS #4025056 Report a problem | ||
| 12/26/2025 | Listing removed | $399,900$112/sqft |
Source: Great North MLS #4020347 Report a problem | ||
| 7/15/2025 | Price change | $399,900-4.8%$112/sqft |
Source: Great North MLS #4020347 Report a problem | ||
| 6/26/2025 | Listed for sale | $419,900$118/sqft |
Source: Great North MLS #4020347 Report a problem | ||
Public tax history
Tax history is unavailable.
Monthly payment
Est. payment
Payment breakdown
Explore the cost of this home by adjusting the details. Changes won't be saved.Climate risks
Neighborhood: 58576
Similar homes
- $328,9005 bd2 ba2k sqft402 Roosevelt Ave, Underwood, ND 58576For Sale
 MLS ID #4026902, Virginia Volk, Capital Real Estate Partners. Great North MLS
 - $390,0003 bd3 ba4.4k sqft1140 Chestnut Dr, Washburn, ND 58577For Sale
 MLS ID #4027796, Amber L Myhre, CENTURY 21 Morrison Realty. Great North MLS
 - $397,1304 bd3 ba3k sqft1571 39th Ave NW, Garrison, ND 58540For Sale
 MLS ID #4027525, MIKE NELSON, MIKE NELSON REALTY. Great North MLS
 - $349,0003 bd2 ba2.3k sqft103 Missouri Dr, Riverdale, ND 58565For Sale

 MLS ID #26-673, Vicky L Steiner, Home and Land Company. Badlands BOR
