Welcome to peaceful rural living in Garrison, North Dakota. Situated on over two acres of beautifully landscaped grounds, this inviting ranch-style home offers the perfect blend of small-town comfort and generous space. The residence features four spacious bedrooms and three bathrooms, thoughtfully designed to support smooth daily routines. Cozy up by the wood-burning fireplace on cool evenings, or step outside to relax and entertain on the deck overlooking the large yard with mature trees. Everyday living is effortless with main-floor laundry, a main-floor primary bedroom with an attached bath, and a functional kitchen complete with pantry. Downstairs, the full, finished basement expands your living options with flexible room for recreation, extra storage, and utility space. Vehicle enthusiasts and hobbyists will love the attached heated and detached heated garage for great storage. Dual heat boiler and forced air with central air conditioning. Call today!
Pending
$397,130
1571 39th Ave NW, Garrison, ND 58540
4beds
3,096sqft
Single Family Residence
Built in 1979
2.3 Acres Lot
$371,500 Zestimate®
$128/sqft
$-- HOA
What's special
Wood-burning fireplaceDetached heated garageMain-floor laundryFour spacious bedroomsFull finished basementThree bathrooms
- 75 days
- 322
- 16
Zillow last checked:
Listing updated:
Listed by:
MIKE NELSON 701-462-3709,
MIKE NELSON REALTY 701-462-3709,
DANIELLE C LEVEY 701-391-2579,
MIKE NELSON REALTY
Source: Great North MLS,MLS#: 4027525
Facts & features
Interior
Bedrooms & bathrooms
- Bedrooms: 4
- Bathrooms: 4
- 3/4 bathrooms: 2
- 1/2 bathrooms: 1
Bedroom 1
- Level: Main
Bedroom 2
- Level: Main
Bedroom 3
- Level: Main
Bathroom 1
- Level: Main
Bathroom 2
- Level: Main
Bathroom 3
- Level: Basement
Heating
- See Remarks, Baseboard, Boiler, Forced Air, Propane
Cooling
- Central Air
Appliances
- Included: Dishwasher, Dryer, Electric Range, Refrigerator, Washer
- Laundry: Main Level
Features
- Ceiling Fan(s), Main Floor Bedroom, Pantry, Primary Bath
- Flooring: Vinyl, Carpet, Ceramic Tile
- Windows: Window Treatments
- Basement: Finished,Full,Interior Entry,Storage Space,Sump Pump
- Number of fireplaces: 1
- Fireplace features: Wood Burning
Interior area
- Total structure area: 3,096
- Total interior livable area: 3,096 sqft
- Finished area above ground: 1,688
- Finished area below ground: 1,408
Property
Parking
- Total spaces: 4
- Parking features: Detached, Garage Door Opener, Insulated, Storage, Garage Faces Front, Additional Parking, Attached, Concrete
- Attached garage spaces: 4
Features
- Levels: Two
- Stories: 2
- Patio & porch: Deck
- Exterior features: Rain Gutters
- Fencing: None
Lot
- Size: 2.3 Acres
- Features: Sloped, Landscaped, Lot - Owned, Rectangular Lot
Details
- Additional structures: Second Garage
- Parcel number: 37001604666010
Construction
Type & style
- Home type: SingleFamily
- Architectural style: Ranch
- Property subtype: Single Family Residence
Materials
- Other
- Foundation: Block
- Roof: Asphalt,Metal
Condition
- New construction: No
- Year built: 1979
Utilities & green energy
- Gas: Propane Tank Owned
- Sewer: Private Sewer, Septic Tank
- Water: Rural Water Membership
- Utilities for property: Sewer Connected, Phone Connected, Water Connected, Propane, Trash Pickup - Public, Electricity Connected
Community & HOA
HOA
- Services included: None
Location
- Region: Garrison
Financial & listing details
- Price per square foot: $128/sqft
- Tax assessed value: $277,200
- Annual tax amount: $1,229
- Date on market: 9/3/2026
- Electric utility on property: Yes
- Road surface type: Gravel
Estimated market value
$371,500
$353,000 - $390,000
$2,454/mo
Price history
| Date | Event | Price |
|---|---|---|
| 11/15/2026 | Pending sale | $397,130$128/sqft |
Source: Great North MLS #4027525 Report a problem | ||
| 9/4/2026 | Listed for sale | $397,130$128/sqft |
Source: Great North MLS #4027525 Report a problem | ||
| 11/15/2016 | Sold | -- |
Source: Great North MLS #3331410 Report a problem | ||
Public tax history
| Year | Property taxes | Tax assessment |
|---|---|---|
| 2024 | $3,832 +52.8% | $12,475 +6.4% |
| 2023 | $2,508 +8.2% | $11,723 +9.5% |
| 2022 | $2,318 -0.1% | $10,706 |
| 2021 | $2,320 -1.3% | $10,706 |
| 2020 | $2,350 +5.6% | $10,706 |
| 2019 | $2,225 | $10,706 -91% |
| 2018 | -- | $118,950 |
| 2017 | -- | $118,950 +4.2% |
| 2016 | -- | $114,150 |
| 2015 | -- | -- |
| 2014 | -- | -- |
| 2013 | -- | -- |
| 2011 | -- | -- |
Find assessor info on the county website
Monthly payment
Est. payment
Payment breakdown
Explore the cost of this home by adjusting the details. Changes won't be saved.Climate risks
Neighborhood: 58540
Similar homes
- $255,0003 bd2 ba2.7k sqft336 7th St NE, Garrison, ND 58540For Sale
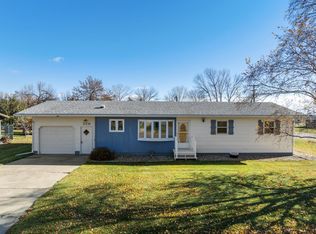
 MLS ID #261789, MICHAEL MATTESON. Minot MLS
- $198,9002 bd3 ba2.2k sqft423 1st St NE, Garrison, ND 58540For Sale
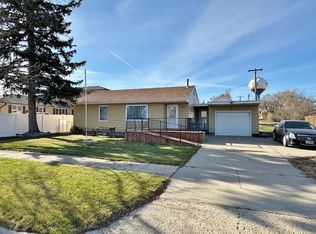 MLS ID #261816, DELYNN WEISHAAR. Minot MLS
- $274,9004 bd3 ba1.9k sqft253 1st St NE, Garrison, ND 58540For Sale
 MLS ID #4026154, HEIDI L HENKE, GOLDSTONE REALTY. Great North MLS
- $219,9003 bd2 ba2k sqft215 2nd St SE, Garrison, ND 58540For Sale
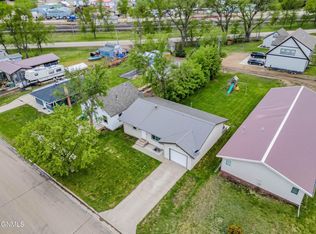 MLS ID #4026875, Corissa A Fischer, GOLDSTONE REALTY. Great North MLS
- $349,0003 bd2 ba2.3k sqft103 Missouri Dr, Riverdale, ND 58565For Sale
 MLS ID #26-1036, Bonnie L Warm, Home and Land Company. Badlands BOR
