Don't miss this award-winning home in Historic St. Charles! The stately brick, shuttered windows, transomed door, & ornate porch whisper of an architectural era long forgotten. But don't be fooled; everything is NEW CONSTRUCTION from the foundation to the roof! Step inside & be greeted by the jaw-dropping custom staircase, oak floors, soaring 10ft ceilings & designer lighting. Elaborate woodwork & a preserved stained glass window bookend this home's abundant historic charm. Fall in love with the open floor plan of over 2600sf, perfect for relaxing with family or entertaining a crowd. Looking to expand? The basement boasts a full bath rough & an egress window; upgrading to 4 bed/4 bath will be a breeze. Who says you can't have it all? LOCATION: Stroll to shops, restaurants, & entertainment on Main Street. In sought-after National Blue Ribbon School District. HISTORY: A home so perfectly synonymous with the neighborhood that she's received praise from the Historical Society, accolades from the Landmarks Board, & honored with the Mayor's Preservation Award. NEW HOME LUXURY: The massive kitchen, extraordinary master suite, high end bathrooms, & 2nd floor laundry fulfill your wish list; while the latest electric, plumbing, HVAC, & building materials, insure you spend your weekends relaxing, not slaving over the endless to-do list of historic house maintenance. Imagine the joy of living in this artfully crafted, one-of-a-kind home that truly feels like a cherished piece of history!
Closed
Listed by: Trademark Real Estate, Inc • Pamela Russina • 314-690-8447
Bought with: Trademark Real Estate, Inc
Price Unknown
909 S 4th St, Saint Charles, MO 63301
3beds
2,656sqft
Single Family Residence
Built in 2025
3,920 Square Feet Lot
$695,600 Zestimate®
$--/sqft
$3,825 Estimated rent
Home value
$695,600
$647,000 - $744,000
$3,825/mo
Zestimate® history
Owner options
List your home for rent
$3,825/mo
Rent Zestimate®
Find your next renter with Zillow Rental Manager. Plus, with online applications, you can quickly screen prospective tenants – for free.
$3,825/mo
Rent Zestimate®
Refinance and save
Refinancing to a lower rate could help reduce your monthly payments and save thousands over the life of the loan.
Explore your selling options
Work with a Zillow partner agent
Leverage their expertise and Zillow's premium Showcase listings to get your home seen by more buyers.
Get startedList with your own agent
Get your home in front of millions of buyers by listing it on Zillow.
Learn how to do itSell it yourself
Take full control of how buyers see your home on Zillow by listing For Sale by Owner (FSBO).
List your homeWhat's special
Stately brickOrnate porchOpen floor planMassive kitchenCustom staircaseShuttered windowsOak floors
Zillow last checked:
Listing updated:
Listed by:
Pamela Russina 314-690-8447,
Trademark Real Estate, Inc
Bought with:
Pamela Russina, 1625594
Trademark Real Estate, Inc
Source: MARIS,MLS#: 25045015 Originating MLS: St. Charles County Association of REALTORS
Originating MLS: St. Charles County Association of REALTORSFacts & features
Interior
Bedrooms & bathrooms
- Bedrooms: 3
- Bathrooms: 3
- Full bathrooms: 2
- 1/2 bathrooms: 1
- Main level bathrooms: 1
Bedroom
- Description: Master Bedroom features a vaulted ceiling
- Features: Floor Covering: Wood
- Level: Second
Bedroom 3
- Features: Floor Covering: Wood
- Level: Second
Bathroom
- Features: Floor Covering: Wood
- Level: Main
Bathroom 2
- Features: Floor Covering: Ceramic Tile
- Level: Second
Bathroom 2
- Features: Floor Covering: Wood
- Level: Second
Bathroom 3
- Features: Floor Covering: Ceramic Tile
- Level: Second
Family room
- Features: Floor Covering: Carpeting
- Level: Basement
Kitchen
- Features: Floor Covering: Wood
- Level: Main
Living room
- Features: Floor Covering: Wood
- Level: Main
Mud room
- Features: Floor Covering: Wood
- Level: Main
Heating
- Forced Air, Natural Gas
Cooling
- Ceiling Fan(s), Central Air, Electric, Exhaust Fan
Appliances
- Included: Stainless Steel Appliance(s), Dishwasher, Disposal, Plumbed For Ice Maker, Microwave, Gas Range, Electric Water Heater
- Laundry: 2nd Floor, Electric Dryer Hookup, In Hall, Laundry Closet, Washer Hookup
Features
- Built-in Features, Ceiling Fan(s), Chandelier, Crown Molding, Dining/Living Room Combo, Double Vanity, Eat-in Kitchen, High Ceilings, Historic Millwork, Kitchen/Dining Room Combo, Natural Woodwork, Open Floorplan, Pantry, Recessed Lighting, Shower, Solid Surface Countertop(s), Stone Counters, Storage, Walk-In Closet(s)
- Flooring: Carpet, Ceramic Tile, Hardwood, Wood
- Doors: Panel Door(s), Pocket Door(s)
- Windows: Double Pane Windows, Insulated Windows, Screens, Shutters, Stained Glass, Tilt-In Windows
- Basement: Bath/Stubbed,Concrete,Partially Finished,Full,Storage Space,Sump Pump
- Has fireplace: No
Interior area
- Total structure area: 2,656
- Total interior livable area: 2,656 sqft
- Finished area above ground: 2,144
- Finished area below ground: 512
Property
Parking
- Total spaces: 2
- Parking features: Alley Access, Garage, Garage Door Opener, Garage Faces Rear, Lighted, Oversized, Private
- Garage spaces: 2
Features
- Levels: Two
- Patio & porch: Front Porch, Porch, Rear Porch
- Exterior features: Entry Steps/Stairs, Lighting, Private Entrance, Private Yard, Rain Gutters, Storage
- Fencing: None
Lot
- Size: 3,920 Square Feet
- Dimensions: 26 x 150
- Features: Back Yard, City Lot, Front Yard, Landscaped, Level, Rectangular Lot
Details
- Additional structures: Garage(s)
- Parcel number: 6014AA14900000A.0000000
- Special conditions: Standard
Construction
Type & style
- Home type: SingleFamily
- Architectural style: Victorian
- Property subtype: Single Family Residence
Materials
- Brick, Vinyl Siding
- Roof: Architectural Shingle,Pitched/Sloped
Condition
- New Construction
- New construction: Yes
- Year built: 2025
Details
- Builder name: Flip This Llc
Utilities & green energy
- Electric: Ameren
- Sewer: Lift System, Public Sewer
- Water: Public
- Utilities for property: Electricity Connected, Natural Gas Connected, Sewer Connected, Water Connected
Community & HOA
Community
- Security: Smoke Detector(s)
- Subdivision: City
HOA
- Has HOA: No
- HOA name: NA
Location
- Region: Saint Charles
Financial & listing details
- Tax assessed value: $50,000
- Annual tax amount: $1,225
- Date on market: 7/9/2025
- Cumulative days on market: 27 days
- Listing terms: Cash,Conventional,FHA,VA Loan
- Electric utility on property: Yes
- Road surface type: Asphalt
Price history
| Date | Event | Price |
|---|---|---|
| 8/15/2025 | Sold | -- |
Source:  MARIS #25045015 Report a problem MARIS #25045015 Report a problem | ||
| 8/13/2025 | Pending sale | $699,000$263/sqft |
Source: MARIS #25045015 Report a problem | ||
| 7/14/2025 | Contingent | $699,000$263/sqft |
Source: MARIS #25045015 Report a problem | ||
| 7/9/2025 | Listed for sale | $699,000$263/sqft |
Source: MARIS #25045015 Report a problem | ||
| 10/31/2023 | Sold | -- |
Source: MARIS #23047770 Report a problem | ||
| 8/10/2006 | Sold | -- |
Source: Public Record Report a problem | ||
Public tax history
| Year | Property taxes | Tax assessment |
|---|---|---|
| 2025 | $622 -49.3% | $9,500 -49.4% |
| 2024 | $1,225 +0.2% | $18,774 |
| 2023 | $1,223 -7.1% | $18,774 -0.7% |
| 2022 | $1,317 | $18,900 |
| 2021 | -- | $18,900 +7.2% |
| 2020 | -- | $17,626 |
| 2019 | $1,214 | $17,626 +10.1% |
| 2018 | $1,214 +1.4% | $16,011 |
| 2017 | $1,198 +3.9% | $16,011 +8% |
| 2016 | $1,152 +0.2% | $14,831 |
| 2015 | $1,150 -2.3% | $14,831 -1.1% |
| 2014 | $1,178 | $14,992 |
| 2013 | -- | $14,992 -3.5% |
| 2012 | -- | $15,530 -3.4% |
| 2011 | -- | $16,070 |
| 2010 | -- | $16,070 |
| 2009 | -- | $16,070 -2.3% |
| 2008 | -- | $16,440 |
| 2007 | -- | -- |
Find assessor info on the county website
Neighborhood: 63301
Nearby homes
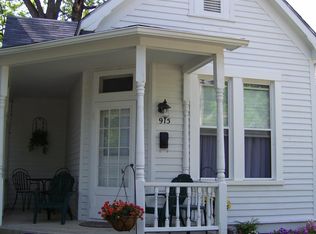
- $175,5001 bd1 ba740 sqft915 S 4th St, Saint Charles, MO 63301Off Market
- $--3 bd2 ba2.1k sqft907 S 4th St, Saint Charles, MO 63301Sold

- $337,8002 bd2 ba2.1k sqft917 S 4th St, Saint Charles, MO 63301Off Market
- $208,1002 bd1 ba1k sqft901 S 4th St, Saint Charles, MO 63301Off Market
- $283,5002 bd1 ba1.2k sqft921 S 4th St, Saint Charles, MO 63301Off Market
- $--2 bd1 ba1k sqft415 McDonough St, Saint Charles, MO 63301Sold
- $357,1003 bd3 ba2k sqft908 S 4th St #2, Saint Charles, MO 63301Off Market
- $--1 bd1 ba750 sqft908 S 4th Street #Top Floor, Saint Charles, MO 63301Off Market
Nearby schools
GreatSchools rating
- 9/10Lincoln Elementary SchoolGrades: K-4Distance: 0.3 mi
- 8/10Hardin Middle SchoolGrades: 7-8Distance: 1.2 mi
- 6/10St. Charles High SchoolGrades: 9-12Distance: 1 mi
Schools provided by the listing agent
- Elementary: Lincoln Elem.
- Middle: Jefferson / Hardin
- High: St. Charles High
Source: MARIS. This data may not be complete. We recommend contacting the local school district to confirm school assignments for this home.
Get a cash offer in 3 minutes
Find out how much your home could sell for in as little as 3 minutes with a no-obligation cash offer.
Estimated market value
$695,600
Get a cash offer in 3 minutes
Find out how much your home could sell for in as little as 3 minutes with a no-obligation cash offer.
Estimated market value
$695,600
- Missouri
- Saint Charles County
- Saint Charles
- 63301
- 909 S 4th St
