Welcome to 415 McDonough Street, a charming piece of Historic St. Charles! This 2-bedroom, 1-bath home offers the character and appeal you would expect from a 1920s property, paired with a location that puts you close to the best of Main Street. Enjoy nearby restaurants, boutiques, local events, the Missouri Riverfront, and the brick-paved charm that makes this area so desirable. The home features a comfortable 1-story layout with inviting living space and endless potential to make it your own. Bedrooms are spacious with one having a walk-in closet and the other leading out to a little private outdoor area. The living room has a sleek fireplace and the kitchen has plenty of cabinetry and a fantastic center island. A full basement offers additional storage and access just off the covered front porch. Whether you are searching for a cozy primary residence, a low-maintenance getaway, or a property with investment possibilities, this unique Historic St. Charles gem is one you will want to see. Refrigerator, washer, dryer and Ring alarm system included (2-outside cameras and camera doorbell also window and door sensors and motion detectors inside).
Pending
Listed by: Alexander Realty Inc • Mark C Ottinger
$239,900
415 McDonough St, Saint Charles, MO 63301
2beds
1,082sqft
:
Get pre-qualified$1,583/mo
Single Family Residence
Built in 1920
2,199 Square Feet Lot
$-- Zestimate®
$222/sqft
$-- HOA
What's special
Covered front porchInviting living spaceFantastic center islandWalk-in closet
- 44 days |
- 100 |
- 4 |
Likely to sell faster than
Zillow last checked:
Listing updated:
Listed by:
Mark C Ottinger 636-669-1717,
Alexander Realty Inc
Source: MARIS,MLS#: 26038588 Originating MLS: St. Charles County Association of REALTORS
Originating MLS: St. Charles County Association of REALTORSFacts & features
Interior
Bedrooms & bathrooms
- Bedrooms: 2
- Bathrooms: 1
- Full bathrooms: 1
- Main level bathrooms: 1
- Main level bedrooms: 2
Bedroom
- Features: Floor Covering: Carpeting
- Level: Main
- Area: 256
- Dimensions: 16x16
Bedroom
- Features: Floor Covering: Carpeting
- Level: Main
- Area: 156
- Dimensions: 13x12
Kitchen
- Features: Floor Covering: Luxury Vinyl Plank
- Level: Main
- Area: 180
- Dimensions: 15x12
Living room
- Features: Floor Covering: Luxury Vinyl Plank
- Level: Main
- Area: 225
- Dimensions: 15x15
Heating
- Forced Air
Cooling
- Ceiling Fan(s), Central Air
Appliances
- Included: Dishwasher, Microwave, Free-Standing Electric Range, Refrigerator, Washer/Dryer
Features
- Basement: Full,Unfinished
- Number of fireplaces: 1
- Fireplace features: Electric, Living Room
Interior area
- Total structure area: 1,082
- Total interior livable area: 1,082 sqft
- Finished area above ground: 1,082
Property
Features
- Levels: One
- Fencing: Full,Wood
Lot
- Size: 2,199 Square Feet
- Features: Level
Details
- Parcel number: 6014AB136000011.0000000
- Special conditions: Standard
Construction
Type & style
- Home type: SingleFamily
- Architectural style: Bungalow,Ranch
- Property subtype: Single Family Residence
Materials
- Vinyl Siding
Condition
- Year built: 1920
Utilities & green energy
- Electric: Ameren
- Sewer: Public Sewer
- Water: Public
- Utilities for property: Electricity Available, Sewer Connected
Community & HOA
Community
- Subdivision: City/St Charles
HOA
- Has HOA: No
Location
- Region: Saint Charles
Financial & listing details
- Price per square foot: $222/sqft
- Tax assessed value: $176,984
- Annual tax amount: $2,120
- Date on market: 6/19/2026
- Cumulative days on market: 44 days
- Listing terms: Cash,Conventional,FHA,VA Loan
- Electric utility on property: Yes
Estimated market value
Not available
Estimated sales range
Not available
Not available
Price history
| Date | Event | Price |
|---|---|---|
| 7/16/2026 | Pending sale | $239,900$222/sqft |
Source:  MARIS #26038588 Report a problem MARIS #26038588 Report a problem | ||
| 6/21/2026 | Contingent | $239,900$222/sqft |
Source: MARIS #26038588 Report a problem | ||
| 6/19/2026 | Listed for sale | $239,900+20%$222/sqft |
Source: MARIS #26038588 Report a problem | ||
| 3/15/2024 | Sold | -- |
Source: MARIS #24009170 Report a problem | ||
| 2/18/2024 | Pending sale | $199,900$185/sqft |
Source: MARIS #24009170 Report a problem | ||
| 2/17/2024 | Listed for sale | $199,900$185/sqft |
Source: MARIS #24009170 Report a problem | ||
| 6/8/2009 | Sold | -- |
Source: Public Record Report a problem | ||
Public tax history
| Year | Property taxes | Tax assessment |
|---|---|---|
| 2025 | $2,120 +4.5% | $33,627 +7% |
| 2024 | $2,029 +0.2% | $31,415 |
| 2023 | $2,026 +13.4% | $31,415 +21.8% |
| 2022 | $1,786 | $25,785 |
| 2021 | -- | $25,785 +5.5% |
| 2020 | -- | $24,442 |
| 2019 | $1,662 | $24,442 +10.7% |
| 2018 | $1,662 +1.4% | $22,086 |
| 2017 | $1,640 +4.3% | $22,086 +8.4% |
| 2016 | $1,572 +0.2% | $20,381 |
| 2015 | $1,569 -2.2% | $20,381 -0.9% |
| 2014 | $1,604 | $20,570 |
| 2013 | -- | $20,570 -3.1% |
| 2012 | -- | $21,230 -3.8% |
| 2011 | -- | $22,080 |
| 2010 | -- | $22,080 |
| 2009 | -- | $22,080 -4% |
| 2008 | -- | $23,010 -72.5% |
| 2007 | -- | $83,770 |
| 2006 | -- | $83,770 |
| 2005 | -- | $83,770 +52.9% |
| 2004 | -- | $54,800 |
| 2003 | -- | $54,800 |
| 2002 | -- | -- |
| 2001 | -- | -- |
Find assessor info on the county website
Monthly payment
Est. payment
Payment breakdown
Explore the cost of this home by adjusting the details. Changes won't be saved.Climate risks
Neighborhood: 63301
Nearby schools
GreatSchools rating
- 9/10Lincoln Elementary SchoolGrades: K-4Distance: 0.3 mi
- 8/10Hardin Middle SchoolGrades: 7-8Distance: 1.2 mi
- 6/10St. Charles High SchoolGrades: 9-12Distance: 1 mi
Schools provided by the listing agent
- Elementary: Coverdell Elem.
- Middle: Jefferson / Hardin
- High: St. Charles High
Source: MARIS. This data may not be complete. We recommend contacting the local school district to confirm school assignments for this home.
- $--3 bd2 ba2.1k sqft907 S 4th St, Saint Charles, MO 63301Sold

- $170,3001 bd1 ba694 sqft417 McDonough St, Saint Charles, MO 63301Off Market
- $209,6002 bd1 ba1k sqft901 S 4th St, Saint Charles, MO 63301Off Market
- $171,3001 bd1 ba740 sqft915 S 4th St, Saint Charles, MO 63301Off Market
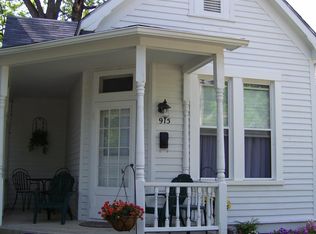
- $212,4003 bd2 ba1k sqft429 McDonough St, Saint Charles, MO 63301Off Market
- $--3 bd3 ba2.6k sqft909 S 4th St, Saint Charles, MO 63301Sold
- $161,1001 bd1 ba816 sqft418 McDonough St, Saint Charles, MO 63301Off Market
- $330,2002 bd2 ba2.1k sqft917 S 4th St, Saint Charles, MO 63301Off Market
A local agent can set up tours, give advice and negotiate with sellers.
Similar homes
- $285,0003 bd3 ba1.3k sqft3201 S Civic Green Way, Saint Charles, MO 63301For Sale

 MLS ID #26048189, Brenda K Souter, Coldwell Banker Realty - Gundaker. MARIS
 - $250,0002 bd3 ba1k sqft3330 Shutten Way, Saint Charles, MO 63301For Sale
 MLS ID #26041188, Rachel T Dickens, EXP Realty, LLC. MARIS
 - $225,0002 bd3 ba1.3k sqft4006 Sherman Park Dr, Saint Charles, MO 63303For Sale
 MLS ID #26046600, Lucia M Roberts, ReeceNichols Real Estate. MARIS
 - $225,0002 bd3 ba1.3k sqft3207 Sherman Park Dr #2D, Saint Charles, MO 63303For Sale
 MLS ID #26043848, Tom E Bruening, ReeceNichols Real Estate. MARIS
 - $215,0003 bd1 ba952 sqft2662 Bonniebrook Dr, Maryland Heights, MO 63043For SaleMLS ID #26039809, Kim Platt, Coldwell Banker Realty - Gundaker West Regional. MARIS
- $250,0002 bd2 ba876 sqft2325 Longmont Dr, O'Fallon, MO 63368For SaleMLS ID #26044942, Dave Townsend, RE/MAX Results. MARIS
- $259,9993 bd2 ba1k sqft2263 McKelvey Rd, Maryland Heights, MO 63043For SaleMLS ID #26047134, Robert A Wadsack, House Sold Easy Realty, LLC. MARIS
- $244,0003 bd2 ba1.4k sqft110 E Thornton Ave, Saint Louis, MO 63119For SaleMLS ID #26026270, Heather T Lewis, Gateway Real Estate. MARIS
- $229,9002 bd1 ba1k sqft1457 Sproule Ave, Saint Louis, MO 63139For SaleMLS ID #26048870, Jeff M Christian, RE/MAX Results. MARIS
- $200,0002 bd2 ba1.2k sqft407 King Dr #G, Saint Charles, MO 63303For SaleMLS ID #26031643, Julie M Kirkiewicz, RE/MAX Results. MARIS
- $235,0003 bd2 ba1.3k sqft10724 Saint Matthew Ln, Saint Ann, MO 63074For SaleMLS ID #26039006, Becky J Harrington, RE/MAX Results. MARIS
- $339,9003 bd4 ba1.5k sqft3246 Starkville St, Saint Charles, MO 63301For SaleMLS ID #26039143, Mark & Neil Gellman, EXP Realty, LLC. MARIS
- $319,5003 bd2 ba1.5k sqft171 Kunze Dr, Saint Charles, MO 63303For SaleMLS ID #26047133, Louise J Robertson, Heartland Realty. MARIS
- $295,0004 bd4 ba1.5k sqft2113 Dettmer Pl, Florissant, MO 63031For SaleMLS ID #26048165, Jason M Camenzind, Coldwell Banker Realty - Gundaker. MARIS
- $264,9003 bd3 ba1.5k sqft1927 Bennington Common Dr, Saint Louis, MO 63146For SaleMLS ID #26042093, Mark R Zajac, AMC Realty Group, LLC. MARIS
- $285,0003 bd2 ba1.5k sqft1319 Cambrook Ct, Saint Charles, MO 63304For SaleMLS ID #26022757, Cassie D Kramer, Century 21 CopperKey Realty. MARIS
- $249,9003 bd2 ba1.1k sqft2380 Wharton Ct, Florissant, MO 63031For SaleMLS ID #26040769, Joseph McNeal, Coldwell Banker Realty - Gundaker. MARIS
- $215,0003 bd2 ba1.4k sqft2201 Sequoia Park Ct APT E, Maryland Heights, MO 63043For SaleMLS ID #26030698, Timothy P Burgess, Worth Clark Realty. MARIS
- $239,9003 bd3 ba1.3k sqft2029 Painted Leaf Dr, Maryland Heights, MO 63043For SaleMLS ID #26027972, Christine K Thompson, Janet McAfee Inc.. MARIS
- $229,0003 bd2 ba1k sqft1800 Apple Blossom Ct, Florissant, MO 63031For SaleMLS ID #26042628, Steven J Feldewert, American Landmark Realty. MARIS
