A classic Belcaro Park mid-century ranch that has been rebuilt, expanded & re-engineered by BOA Construction to the highest level for today’s living. The main floor provides a raised ceiling open floorplan that flows thru the home. The living room is accented with an east facing bow window & a cozy gas fireplace. This space then flows thru to the dining room with designer chandelier & to the rear family room. In the family room you’ll find a second gas fireplace, the attached garage entrance & the door to the fully secured dog run. The north wall of the family area & the west wall of the Kitchen are specially designed accordion doors to open these rooms to a wonderful two level walled stone paved patio.The round dining table with center gas fire pit perfect for toasting marshmallows & making s’mores is included with the built in stainless steel grill for the chef, perfect for dinner parties or family gatherings. The gracious 13.000 square foot lot is heavily treed & shaded. To the north side of the yard are several raised bed planters w/screened hooped covers and a 12’ X 8” storage shed.
The fully finished lower level is accessed down a straight line staircase just inside the rear entrance. This level provides two generous bedrooms with secured egress windows, & large family room, a 15’ 6” X 15” room, & a well shelved craft or sewing room. The laundry room has both washer & dryer, utility sink & laundry chute from the primary suite.
Sold for $2,149,000
$2,149,000
909 S Monroe Street, Denver, CO 80209
4beds
4,050sqft
Single Family Residence
Built in 1952
0.3 Acres Lot
$2,040,200 Zestimate®
$531/sqft
$5,644 Estimated rent
Home value
$2,040,200
$1.90M - $2.20M
$5,644/mo
Zestimate® history
Owner options
List your home for rent
$5,644/mo
Rent Zestimate®
Find your next renter with Zillow Rental Manager. Plus, with online applications, you can quickly screen prospective tenants – for free.
$5,644/mo
Rent Zestimate®
Refinance and save
$10,113/mo
Est. payment
Refinancing to a lower rate could help reduce your monthly payments and save thousands over the life of the loan.
$10,113/mo
Est. payment
Explore your selling options
Work with a Zillow partner agent
Leverage their expertise and Zillow's premium Showcase listings to get your home seen by more buyers.
Get startedList with your own agent
Get your home in front of millions of buyers by listing it on Zillow.
Learn how to do itSell it yourself
Take full control of how buyers see your home on Zillow by listing For Sale by Owner (FSBO).
List your homeWhat's special
Zillow last checked:
Listing updated:
Listed by:
Jim Thoeming 303-722-8008 JIM@OLDEDENVER.COM,
RE/MAX of Cherry Creek
Bought with:
Marilyn Dana, 040028749
Coldwell Banker Global Luxury Denver
Source: REcolorado as distributed by MLS GRID,MLS#: 2497120
Facts & features
Interior
Bedrooms & bathrooms
- Bedrooms: 4
- Bathrooms: 3
- Full bathrooms: 1
- 3/4 bathrooms: 1
- 1/2 bathrooms: 1
- Main level bathrooms: 2
- Main level bedrooms: 2
Primary bedroom
- Description: The Master Suite Is Composed Of Dual Primary Bedrooms That Can Be Closed Off With A Unique Opaque Glass Pocket Door. One Bedroom Has Both North And East Windows, With Security Screens And Elegant Window Treatments.
- Level: Main
- Area: 224 Square Feet
- Dimensions: 14 x 16
Bedroom
- Description: The Second Primary Bedroom Opens To The East With Security Screens And Elegant Window Treatments. These 2 Rooms Open Into A Central Area That Accesses The Walk-In Closet And Master Bath. The Closet Has Lots Of Builtin Areas For Hanging Clothes, Drawers Both Large And Small And A Make Up Area With Special Lighting And A Small Tv To Catch The Morning News.
- Level: Main
- Area: 168 Square Feet
- Dimensions: 12 x 14
Bedroom
- Description: Walk In Closet, Egress Windows With Security Screens.
- Level: Basement
- Area: 140.98 Square Feet
- Dimensions: 10.6 x 13.3
Bedroom
- Description: Wall Closet And Study Niche, Egress Windows With Security Screens.
- Level: Basement
- Area: 148.4 Square Feet
- Dimensions: 10.6 x 14
Primary bathroom
- Description: The Master Bath Is An Oasis With A Perfect Size Soaking Tub, A Glass Door Steam Shower With Special Venting So It Won't Steam Up The Whole Bath, High End His And Hers Vanities. The Commode Is The Newest Design With Heating And Washing Features, Isolated In A Separate Space With A Clothes Chute To The Laundry Room Below.
- Level: Main
Bathroom
- Description: The 1/2 Bath Is Just Off The Kitchen And Patio. The Basement Stairs Are Also Just Off The Patio And Provide A Straight Line Down For Ease Of Access.
- Level: Main
Bathroom
- Description: Adjacent To The Two Lower Level Bedrooms.
- Level: Basement
Bonus room
- Description: Set Up As A Seasonal Clothing Storage Area, Could Be A Craft Or Sewing Room
- Level: Basement
- Area: 168 Square Feet
- Dimensions: 12 x 14
Dining room
- Description: A Great Area For Formal Dining Or An Easy Space For Presenting Buffet Entrees For A More Casual Gathering.
- Level: Main
- Area: 224 Square Feet
- Dimensions: 14 x 16
Family room
- Description: The Family Room Provides A Space For Family Gatherings Or Quiet Reflection. Thermostat Controlled Stone Faced Fireplace. Extensive Built In Cabinetry Includes 2 Desk Areas For Home Office With Storage. From This Room Is Access To The 2 Car Garage With Generous Storage. To The South Is The Door To The Secured Dog Run, Engineered For Easy Cleaning And Sanitation. It Is Also Secured From Above, Small Pets Can Rest Safely. The North Wall Of The Family Room Is Floor To Ceiling Glass Accordion Doors That Can Be Fully Opened To The Patio.
- Level: Main
- Area: 532 Square Feet
- Dimensions: 19 x 28
Game room
- Description: Air Hockey Table, Fitness Bike And "total Gym" Included.
- Level: Basement
- Area: 234 Square Feet
- Dimensions: 15 x 15.6
Kitchen
- Description: The Kitchen Includes All Appliances, Craft A Simple Breakfast Or A Holiday Feast. There Is Granite Throughout From Center Island, Counters And Generous Breakfast Bar. Appliances Include A Wall Oven, Microwave And Warming Drawer, Large Capacity Fridge & Plenty Of Storage. 5 Burner Gas Range Has Custom Designed Glass Hood. Adjacent To This Is A Full Wall Of Cabinets, Drawer Storage And Hidden Appliance Garage With Electric Outlets Inside. The Center Island Includes Double Sinks And A Bosch Dishwaher For Silent Cleaning. The West Wall Of The Kitchen Continues The Floor To Ceiling Accordian Doors. In Concert With The Family Room Doors The Owner Can Create 22 Feet Of Open Access To The Patio And Yard.
- Level: Main
- Area: 208 Square Feet
- Dimensions: 13 x 16
Living room
- Description: The Gracious Lr Is Accented With An East Facing Bow Window, Vaulted Ceiling And Gas Fireplace With Detailed Stone Mantle.
- Level: Main
- Area: 480 Square Feet
- Dimensions: 16 x 30
Media room
- Description: Large Tv Area, Tv And Cabinet Included.
- Level: Basement
- Area: 262.8 Square Feet
- Dimensions: 14.6 x 18
Utility room
- Description: Includes Washer, Dryer, Laundry Chute From Master Bath.
Heating
- Forced Air
Cooling
- Attic Fan, Central Air
Appliances
- Included: Cooktop, Dishwasher, Disposal, Dryer, Gas Water Heater, Humidifier, Microwave, Range Hood, Refrigerator, Self Cleaning Oven, Warming Drawer, Washer, Water Purifier
Features
- Audio/Video Controls, Eat-in Kitchen, Five Piece Bath, High Speed Internet, Kitchen Island, Open Floorplan, Primary Suite, Radon Mitigation System, Smoke Free, Vaulted Ceiling(s), Walk-In Closet(s), Wired for Data
- Flooring: Carpet, Wood
- Windows: Bay Window(s), Double Pane Windows, Window Coverings, Window Treatments
- Basement: Full
- Number of fireplaces: 2
- Fireplace features: Circulating, Family Room, Gas, Gas Log, Living Room
- Common walls with other units/homes: No Common Walls
Interior area
- Total structure area: 4,050
- Total interior livable area: 4,050 sqft
- Finished area above ground: 2,291
- Finished area below ground: 1,583
Property
Parking
- Total spaces: 4
- Parking features: Concrete, Dry Walled, Floor Coating, Insulated Garage, Lighted, Storage
- Attached garage spaces: 2
- Details: Off Street Spaces: 2
Features
- Levels: One
- Stories: 1
- Patio & porch: Covered, Front Porch
- Exterior features: Barbecue, Dog Run, Fire Pit, Garden, Gas Grill, Gas Valve, Lighting, Private Yard
- Fencing: Full
Lot
- Size: 0.3 Acres
- Features: Level, Many Trees, Sprinklers In Front, Sprinklers In Rear
Details
- Parcel number: 513515012
- Zoning: S-SU-I
- Special conditions: Standard
Construction
Type & style
- Home type: SingleFamily
- Architectural style: Mid-Century Modern
- Property subtype: Single Family Residence
Materials
- Brick, Stucco
- Foundation: Concrete Perimeter
Condition
- Updated/Remodeled
- Year built: 1952
Utilities & green energy
- Sewer: Public Sewer
- Water: Public
Community & HOA
Community
- Security: Carbon Monoxide Detector(s), Security System, Smoke Detector(s), Video Doorbell, Water Leak/Flood Alarm
- Subdivision: Belcaro Park
HOA
- Has HOA: Yes
- HOA fee: $150 annually
- HOA name: Belcaro Park Homeowners
Location
- Region: Denver
Financial & listing details
- Price per square foot: $531/sqft
- Tax assessed value: $2,016,900
- Annual tax amount: $10,673
- Date on market: 3/18/2025
- Listing terms: Cash,Conventional
- Ownership: Corporation/Trust
- Road surface type: Paved
Price history
| Date | Event | Price |
|---|---|---|
| 4/22/2025 | Sold | $2,149,000$531/sqft |
Source:  REcolorado as distributed by MLS GRID #2497120 Report a problem REcolorado as distributed by MLS GRID #2497120 Report a problem | ||
| 3/20/2025 | Pending sale | $2,149,000$531/sqft |
Source: REcolorado as distributed by MLS GRID #2497120 Report a problem | ||
| 3/18/2025 | Listed for sale | $2,149,000+157.6%$531/sqft |
Source: REcolorado as distributed by MLS GRID #2497120 Report a problem | ||
| 10/12/2009 | Sold | $834,200-6.2%$206/sqft |
Source: Public Record Report a problem | ||
| 5/1/2009 | Listing removed | $889,000$220/sqft |
Source: Listhub #758835 Report a problem | ||
| 4/6/2009 | Listed for sale | $889,000-5.8%$220/sqft |
Source: Listhub #758835 Report a problem | ||
| 12/11/2008 | Listing removed | $943,500$233/sqft |
Source: Listhub #701328 Report a problem | ||
| 9/28/2008 | Listed for sale | $943,500$233/sqft |
Source: Listhub #701328 Report a problem | ||
Public tax history
| Year | Property taxes | Tax assessment |
|---|---|---|
| 2025 | $10,673 +2.2% | $142,200 +5.5% |
| 2024 | $10,442 +23.3% | $134,760 -2.9% |
| 2023 | $8,470 +3.6% | $138,770 +30.3% |
| 2022 | $8,176 +21.3% | $106,510 -2.8% |
| 2021 | $6,742 +2.9% | $109,570 +20.6% |
| 2020 | $6,553 +5.2% | $90,869 -0.7% |
| 2019 | $6,232 | $91,505 +13.6% |
| 2018 | $6,232 +0.3% | $80,550 |
| 2017 | $6,213 -1% | $80,550 +0.2% |
| 2016 | $6,278 +19.6% | $80,350 |
| 2015 | $5,247 0% | $80,350 +27.2% |
| 2014 | $5,250 +40.4% | $63,180 +11.4% |
| 2009 | $3,739 -0.2% | $56,720 +1.3% |
| 2008 | $3,746 +29.5% | $55,990 |
| 2007 | $2,891 +1.1% | $55,990 +29.6% |
| 2006 | $2,859 +2.4% | $43,190 |
| 2005 | $2,792 +9.6% | $43,190 -3.1% |
| 2003 | $2,548 +1.9% | $44,550 +4.7% |
| 2002 | $2,501 | $42,570 +16.3% |
| 2001 | -- | $36,610 |
Find assessor info on the county website
Neighborhood: Belcaro
Nearby homes
- $3,282,9004 bd3 ba3.6k sqft920 S Monroe St, Denver, CO 80209Off Market
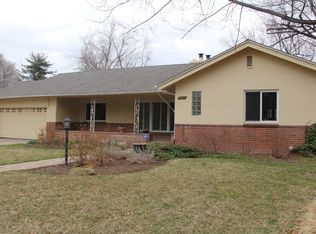
- $2,227,2006 bd4 ba4.5k sqft940 S Monroe St, Denver, CO 80209Off Market

- $2,445,0004 bd3 ba4k sqft900 S Monroe St, Denver, CO 80209Off Market
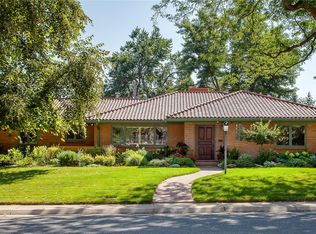
- $3,884,4004 bd6 ba4.7k sqft919 S Garfield St, Denver, CO 80209Off Market
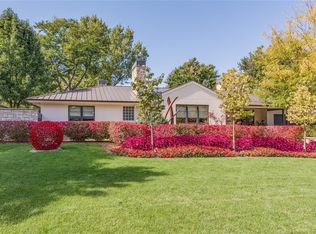
- $2,764,5005 bd4 ba3.9k sqft925 S Garfield St, Denver, CO 80209Off Market
- $1,800,0003 bd2 ba2.7k sqft950 S Monroe St, Denver, CO 80209Sold
- $1,984,9004 bd4 ba3.8k sqft905 S Garfield St, Denver, CO 80209Off Market
- $2,046,0003 bd3 ba3.2k sqft935 S Monroe St, Denver, CO 80209Off Market
Nearby schools
GreatSchools rating
- NAStephen Knight Center For Early EducationGrades: PK-KDistance: 0.4 mi
- 10/10Merrill Middle SchoolGrades: 6-8Distance: 0.8 mi
- 7/10South High SchoolGrades: 9-12Distance: 1.3 mi
Schools provided by the listing agent
- Elementary: Cory
- Middle: Merrill
- High: South
- District: Denver 1
Source: REcolorado as distributed by MLS GRID. This data may not be complete. We recommend contacting the local school district to confirm school assignments for this home.
Get a cash offer in 3 minutes
Find out how much your home could sell for in as little as 3 minutes with a no-obligation cash offer.
Estimated market value
$2,040,200
Get a cash offer in 3 minutes
Find out how much your home could sell for in as little as 3 minutes with a no-obligation cash offer.
Estimated market value
$2,040,200
- Colorado
- Denver County
- Denver
- 80209
- Belcaro
- 909 S Monroe Street
