Skip main navigation
Sold for $2,875,000
Street View
  • $2,875,000

    925 S Garfield Street, Denver, CO 80209

    5beds
    3,963sqft
    Single Family Residence
    Built in 1954
    0.31 Acres Lot
    $2,724,200 Zestimate®
    $725/sqft
    $7,969 Estimated rent

    Home value

    $2,724,200

    $2.53M - $2.94M

    $7,969/mo

    Zestimate® history
    Loading
    Loading...

    Owner options

    List your home for rent

    $7,969/mo

    Rent Zestimate®

    Find your next renter with Zillow Rental Manager. Plus, with online applications, you can quickly screen prospective tenants – for free.

    Learn more

    $7,969/mo

    Rent Zestimate®

    Refinance and save

    $16,737/mo

    Est. payment

    Refinancing to a lower rate could help reduce your monthly payments and save thousands over the life of the loan.

    See today's rates

    $16,737/mo

    Est. payment

    Explore your selling options

    Work with a Zillow partner agent

    Leverage their expertise and Zillow's premium Showcase listings to get your home seen by more buyers.

    Get started

    List with your own agent

    Get your home in front of millions of buyers by listing it on Zillow.

    Learn how to do it

    Sell it yourself

    Take full control of how buyers see your home on Zillow by listing For Sale by Owner (FSBO).

    List your home

    What's special

    Gas fireplaceModern glamourStorage roomBook-matched porcelain wallSpacious lower levelCustom-designed library wallTheatre room
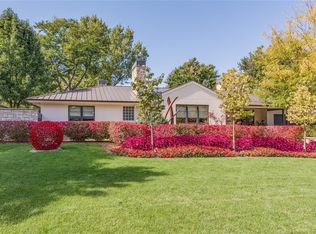
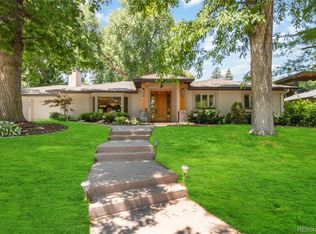
    Nestled in the desirable Belcaro neighborhood, this modern ranch home exudes modern glamour while retaining the neighborhood's charming character. Prepare to be wowed by this fully renovated home, perfect for hosting unforgettable gatherings! The open-concept floor plan boasts exquisite craftsmanship throughout, from the custom-designed library wall with a sliding ladder and a hidden reading/storage room in the formal sitting room, to the gas fireplace and the 2-story vaulted great room accentuated by a book-matched porcelain wall, custom floor-to-ceiling windows, glass sliding doors, and a new 14' covered patio. The NEW chef's kitchen is a dream come true, featuring luxurious waterfall quartz countertops and backsplash, a 43" custom stainless-steel sink with a cutting board and cleaning rack, and a Viking appliance package, including a 48" gas double oven freestanding range with 8-burners, refrigerator, and microwave. No detail has been overlooked in this stunning home, designed for both comfort and style. The bar area, located between the kitchen and the dining room, features a breathtaking designer tier-styled chandelier that will leave your guests in awe. The laundry/mudroom is light and airy, complete with a sink, storage shelves, and a built-in ironing board, and offers convenient access to the backyard and pool area. The primary suite is a true sanctuary, with a serene Zen-Spa-styled bathroom boasting Brizo plumbing and custom closet space. Downstairs, you'll find a spacious lower level with 1 bedroom, a ¾ bathroom, and a glassed-in gym, along with a theatre room with bar and two extra-large crawl spaces for ample storage. The front patios, sidewalks, and back patios have all been updated with brand-new concrete. Outside, the newly enlarged 18'X40' swimming pool with a custom Baha Shelf beckons, while the 14' covered patio with a built-in Napoleon Grill and beverage refrigerator offers the perfect spot for summer entertaining.

    Zillow last checked:

    Listing updated:

    Listed by:

    Deviree Vallejo 303-931-0097 Deviree@livsothebysrealty.com,

    LIV Sotheby's International Realty,

    Shelby Richardson 941-504-4557,

    LIV Sotheby's International Realty

    Bought with:

    Roberta Steckler, 001297755

    RE/MAX Professionals

    Source: REcolorado as distributed by MLS GRID,MLS#: 8291676MLS Logo

    Facts & features

    Interior

    Bedrooms & bathrooms
    • Bedrooms: 5
    • Bathrooms: 4
    • Full bathrooms: 1
    • 3/4 bathrooms: 3
    • Main level bathrooms: 3
    • Main level bedrooms: 4
    Primary bedroom
    • Level: Main
    Bedroom
    • Level: Main
    Bedroom
    • Level: Main
    Bedroom
    • Level: Main
    Bedroom
    • Level: Basement
    Primary bathroom
    • Level: Main
    Bathroom
    • Level: Main
    Bathroom
    • Level: Main
    Bathroom
    • Level: Basement
    Dining room
    • Level: Main
    Family room
    • Level: Basement
    Great room
    • Level: Main
    Gym
    • Level: Basement
    Kitchen
    • Level: Main
    Laundry
    • Level: Main
    Living room
    • Level: Main
    Heating
    • Forced Air, Natural Gas
    Cooling
    • Air Conditioning-Room
    Appliances
    • Included: Bar Fridge, Dishwasher, Disposal, Microwave, Oven, Range, Range Hood, Refrigerator, Self Cleaning Oven, Wine Cooler
    Features
    • Built-in Features, Ceiling Fan(s), Five Piece Bath, Kitchen Island, Open Floorplan, Primary Suite, Quartz Counters, Solid Surface Counters, Walk-In Closet(s), Wet Bar, Wired for Data
    • Flooring: Carpet, Tile, Wood
    • Basement: Finished,Partial
    • Number of fireplaces: 1
    • Fireplace features: Living Room
    • Common walls with other units/homes: No Common Walls
    Interior area
    • Total structure area: 3,963
    • Total interior livable area: 3,963 sqft
    • Finished area above ground: 2,961
    • Finished area below ground: 952

    Property

    Parking
    • Total spaces: 2
    • Parking features: Garage - Attached
    • Attached garage spaces: 2
    Features
    • Levels: One
    • Stories: 1
    • Patio & porch: Patio
    • Exterior features: Gas Grill, Private Yard, Rain Gutters
    • Pool features: Outdoor Pool
    • Fencing: Full
    Lot
    • Size: 0.31 Acres
    • Features: Level, Sprinklers In Front, Sprinklers In Rear
    Details
    • Parcel number: 513514003
    • Zoning: S-SU-I
    • Special conditions: Standard

    Construction

    Type & style
    • Home type: SingleFamily
    • Property subtype: Single Family Residence
    Materials
    • Brick
    • Roof: Composition
    Condition
    • Updated/Remodeled
    • Year built: 1954

    Utilities & green energy

    • Sewer: Public Sewer
    • Water: Public
    • Utilities for property: Cable Available, Internet Access (Wired)

    Community & neighborhood

    Location
    • Region: Denver
    • Subdivision: Belcaro

    HOA & financial

    HOA
    • Has HOA: Yes
    • HOA fee: $75 annually
    • Association name: Belcaro HOA
    • Association phone: 999-999-9999

    Other

    Other facts
    • Listing terms: Cash,Conventional,Other
    • Ownership: Corporation/Trust
    • Road surface type: Paved

    Price history

    DateEventPrice
    8/10/2023Sold$2,875,000+27.8%$725/sqft
    Source: REcolorado as distributed by MLS GRID #8291676 Report a problem
    6/17/2022Sold$2,250,000+82.9%$568/sqft
    Source: Public Record Report a problem
    9/4/2019Listing removed$6,000$2/sqft
    Source: Colorado and Company Real Estate, Inc #3027589 Report a problem
    8/14/2019Listed for rent$6,000$2/sqft
    Source: Colorado and Company Real Estate, Inc #3027589 Report a problem
    9/23/2016Sold$1,230,000-1.5%$310/sqft
    Source: Public Record Report a problem
    8/16/2016Pending sale$1,249,000$315/sqft
    Source: Kentwood Real Estate #3971224 Report a problem
    8/12/2016Listed for sale$1,249,000$315/sqft
    Source: Kentwood Real Estate #3971224 Report a problem

    Public tax history

    YearProperty taxesTax assessment
    2024$10,540 +33.4%$174,130 +24.3%
    2023$7,899 +3.6%$140,050 +41%
    2022$7,625 +4.2%$99,330 -2.8%
    2021$7,316 +2.9%$102,190 +3.6%
    2020$7,111 +13.2%$98,598 -0.7%
    2019$6,284 $99,288 +22.2%
    2018$6,284 +26.8%$81,220 +26.4%
    2017$4,955 +2.7%$64,240 +4%
    2016$4,827 -7%$61,780
    2015$5,188 0%$61,780 -1.1%
    2014$5,190 +15%$62,460
    2013$4,513 +17.9%$62,460 +16.4%
    2012$3,828 -0.5%$53,680
    2011$3,848 +2.2%$53,680 -7.1%
    2010$3,764 +29.1%$57,780
    2009$2,916 -0.2%$57,780 +32.3%
    2008$2,921 +31.6%$43,660
    2007$2,220 +1.1%$43,660 +31.7%
    2006$2,195 -41.7%$33,160
    2005$3,763 +12.6%$33,160 -44.8%
    2003$3,342 +1.9%$60,040 +7.5%
    2002$3,280 $55,840 +25.9%
    2001-- $44,350

    Find assessor info on the county website

    Neighborhood: Belcaro

    Nearby schools

    GreatSchools rating
    Schools provided by the listing agent
    • Elementary: Cory
    • Middle: Merrill
    • High: South
    • District: Denver 1

    Source: REcolorado as distributed by MLS GRID. This data may not be complete. We recommend contacting the local school district to confirm school assignments for this home.

    Get a cash offer in 3 minutes
    Find out how much your home could sell for in as little as 3 minutes with a no-obligation cash offer.
    Estimated market value
    $2,724,200
    Get a cash offer in 3 minutes
    Find out how much your home could sell for in as little as 3 minutes with a no-obligation cash offer.
    Estimated market value
    $2,724,200