Come check out this 4 bed/2 bath home in a quiet cul-de-sac on the southside of town, close to shopping, health facilities, & city parks. The 1 story home sits on a large 10,000+sqft lot w/ mature trees & expansive yard. The kitchen has updated quartz countertops, great pantry storage, stainless appliances, & adjacent dining area. You'll love the 2 living areas so everyone has their own space to relax, or use one as a 2nd bedroom suite. The primary bed. has a full bath while the 3 other bedrooms share a full bath down the hall. Useful & spacious laundry room w/washer & dryer included. Out back you have ample room for playing catch, or yard for the pets. The detached garage could be a great shop space for your projects & hobbies too!
Sold
Listed by: RE/MAX Community One Realty • Toby Williams
Bought with: RE/MAX Community One Realty
$407,250
909 S Roy Way, Ellensburg, WA 98926
4beds
1,466sqft
Single Family Residence
Built in 1976
0.25 Acres Lot
$392,700 Zestimate®
$278/sqft
$2,456 Estimated rent
Home value
$392,700
$334,000 - $459,000
$2,456/mo
Zestimate® history
Owner options
List your home for rent
$2,456/mo
Rent Zestimate®
Find your next renter with Zillow Rental Manager. Plus, with online applications, you can quickly screen prospective tenants – for free.
$2,456/mo
Rent Zestimate®
Refinance and save
$1,963/mo
Est. payment
Refinancing to a lower rate could help reduce your monthly payments and save thousands over the life of the loan.
$1,963/mo
Est. payment
Explore your selling options
Work with a Zillow partner agent
Leverage their expertise and Zillow's premium Showcase listings to get your home seen by more buyers.
Get startedList with your own agent
Get your home in front of millions of buyers by listing it on Zillow.
Learn how to do itSell it yourself
Take full control of how buyers see your home on Zillow by listing For Sale by Owner (FSBO).
List your homeWhat's special
Detached garageUpdated quartz countertopsMature treesExpansive yardQuiet cul-de-sacStainless appliancesGreat pantry storage
Zillow last checked:
Listing updated:
Listed by:
Toby Williams,
RE/MAX Community One Realty
Bought with:
Sarah Nale, 21034384
RE/MAX Community One Realty
Source: NWMLS as distributed by MLS GRID,MLS#: 2345814
Facts & features
Interior
Bedrooms & bathrooms
- Bedrooms: 4
- Bathrooms: 2
- Full bathrooms: 2
- Main level bathrooms: 2
- Main level bedrooms: 4
Primary bedroom
- Level: Main
Bedroom
- Level: Main
Bedroom
- Level: Main
Bedroom
- Level: Main
Bathroom full
- Level: Main
Bathroom full
- Level: Main
Dining room
- Level: Main
Entry hall
- Level: Main
Family room
- Level: Main
Kitchen with eating space
- Level: Main
Living room
- Level: Main
Heating
- Fireplace, Forced Air, Electric, Natural Gas
Cooling
- Forced Air
Appliances
- Included: Dishwasher(s), Dryer(s), Microwave(s), Refrigerator(s), Stove(s)/Range(s), Washer(s), Water Heater: Electri & Gas (2), Water Heater Location: Pantry Closet
Features
- Bath Off Primary, Dining Room
- Flooring: Laminate, Vinyl, Carpet
- Windows: Double Pane/Storm Window
- Number of fireplaces: 1
- Fireplace features: Gas, Main Level: 1, Fireplace
Interior area
- Total structure area: 1,466
- Total interior livable area: 1,466 sqft
Property
Parking
- Total spaces: 1
- Parking features: Driveway, Detached Garage, Off Street, RV Parking
- Garage spaces: 1
Features
- Levels: One
- Stories: 1
- Entry location: Main
- Patio & porch: Bath Off Primary, Double Pane/Storm Window, Dining Room, Fireplace, Laminate, Water Heater
- Has view: Yes
- View description: Territorial
Lot
- Size: 0.25 Acres
- Features: Cul-De-Sac, Paved, Sidewalk, Cable TV, Deck, Fenced-Fully, High Speed Internet, Outbuildings, Patio, RV Parking, Shop
- Topography: Level
- Residential vegetation: Garden Space
Details
- Parcel number: 548733
- Zoning: Residential
- Zoning description: Jurisdiction: City
- Special conditions: Standard
Construction
Type & style
- Home type: SingleFamily
- Architectural style: Contemporary,1 Story
- Property subtype: Single Family Residence
Materials
- Wood Siding, Wood Products
- Foundation: Poured Concrete
- Roof: Composition
Condition
- Good
- Year built: 1976
Utilities & green energy
- Electric: Company: City of Ellensburg
- Sewer: Sewer Connected, Company: City of Ellensburg
- Water: Public, Company: City of Ellensburg
- Utilities for property: Spectrum, Spectrum/Lightcurve
Community & HOA
Community
- Subdivision: Mountain View
Location
- Region: Ellensburg
Financial & listing details
- Price per square foot: $278/sqft
- Annual tax amount: $3,284
- Date on market: 5/15/2025
- Cumulative days on market: 433 days
- Listing terms: Conventional,FHA,USDA Loan,VA Loan
- Inclusions: Dishwasher(s), Dryer(s), Microwave(s), Refrigerator(s), Stove(s)/Range(s), Washer(s)
Price history
| Date | Event | Price |
|---|---|---|
| 4/16/2025 | Sold | $407,250+3.1%$278/sqft |
Source:  NWMLS as distributed by MLS GRID #2345814 Report a problem NWMLS as distributed by MLS GRID #2345814 Report a problem | ||
| 3/20/2025 | Pending sale | $395,000$269/sqft |
Source: NWMLS as distributed by MLS GRID #2345814 Report a problem | ||
| 3/19/2025 | Listed for sale | $395,000+36.7%$269/sqft |
Source: NWMLS as distributed by MLS GRID #2345814 Report a problem | ||
| 8/28/2022 | Listing removed | -- |
Source: Zillow Rental Manager Report a problem | ||
| 8/22/2022 | Listed for rent | $2,250$2/sqft |
Source: Zillow Rental Manager Report a problem | ||
| 6/12/2020 | Sold | $289,000$197/sqft |
Source: NWMLS as distributed by MLS GRID #1586570 Report a problem | ||
Public tax history
Tax history is unavailable.
Neighborhood: 98926
Nearby homes
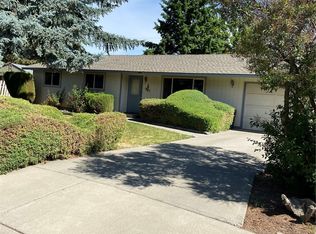
- $335,0003 bd1 ba1.1k sqft907 Roy Way, Ellensburg, WA 98926Sold
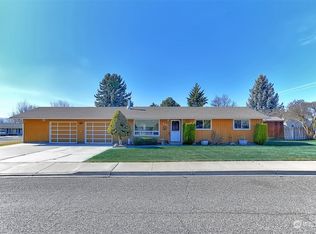
- $389,9003 bd1 ba1.1k sqft903 S Gregory Pl, Ellensburg, WA 98926Sold
- $--4.53 Acres0-3 Kittitas Hwy, Ellensburg, WA 98926Off Market
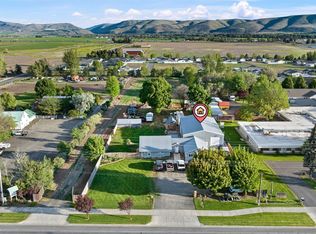
- $975,0003 bd2 ba1.3k sqft1110 E Mountain View Ave, Ellensburg, WA 98926For Sale
- $360,0002 bd2 ba1.3k sqft803 S Willow St APT 701, Ellensburg, WA 98926Sold
- $369,0002 bd2 ba1.5k sqft803 S Willow St APT 902, Ellensburg, WA 98926Pending
- $350,0002 bd2 ba1.3k sqft803 S Willow St APT 801, Ellensburg, WA 98926Sold
- $369,0002 bd2 ba1.5k sqft803 S Willow St APT 1301, Ellensburg, WA 98926Sold
Nearby schools
GreatSchools rating
- 6/10Valley View Elementary SchoolGrades: K-5Distance: 0.7 mi
- 4/10Morgan Middle SchoolGrades: 6-8Distance: 0.9 mi
- 7/10Ellensburg High SchoolGrades: 9-12Distance: 0.6 mi
Schools provided by the listing agent
- Middle: Morgan Mid
- High: Ellensburg High
Source: NWMLS as distributed by MLS GRID. This data may not be complete. We recommend contacting the local school district to confirm school assignments for this home.
Get a cash offer in 3 minutes
Find out how much your home could sell for in as little as 3 minutes with a no-obligation cash offer.
Estimated market value
$392,700
Get a cash offer in 3 minutes
Find out how much your home could sell for in as little as 3 minutes with a no-obligation cash offer.
Estimated market value
$392,700
- Washington
- Kittitas County
- Ellensburg
- 98926
- 909 S Roy Way
Nearby cities
Nearby zip codes
Other Ellensburg Topics
