Come and see this beautiful condominium located in the highly desirable 55+ community of The Meadows. Situated in the back section of the development, this well-maintained home offers added privacy and tranquility in a peaceful setting. Designed with open and accessible living in mind, the home features spacious living areas and generously sized bedrooms. The primary suite includes a walk-in closet, double sinks, and a walk-in shower for added comfort and convenience. The open-concept living, dining, and kitchen areas are enhanced by vaulted ceilings that create a bright and airy atmosphere. The living room features a cozy gas fireplace and sliding glass doors leading to a private covered patio, the perfect place to relax outdoors while staying protected from the weather. The laundry room offers ample storage and a utility sink. All appliances are included. This meticulously maintained neighborhood is ideal for those seeking low-maintenance living close to downtown, medical services, shopping, and everyday amenities.
Pending
Listed by: RE/MAX Community One Realty • Sarah A Bedsaul
$369,000
803 S Willow Street #902, Ellensburg, WA 98926
2beds
1,534sqft
:
Get pre-qualified$2,834/mo
Condominium
Built in 2015
-- sqft lot
$-- Zestimate®
$241/sqft
$575/mo HOA
What's special
Cozy gas fireplacePrimary suiteWalk-in closetDouble sinksWalk-in showerPrivate covered patioBright and airy atmosphere
- 63 days |
- 166 |
- 5 |
Zillow last checked:
Listing updated:
Listed by:
Sarah A Bedsaul,
RE/MAX Community One Realty,
Brandon M Bedsaul,
RE/MAX Community One Realty
Source: NWMLS as distributed by MLS GRID,MLS#: 2531253
Facts & features
Interior
Bedrooms & bathrooms
- Bedrooms: 2
- Bathrooms: 2
- Full bathrooms: 1
- 3/4 bathrooms: 1
- Main level bathrooms: 2
- Main level bedrooms: 2
Primary bedroom
- Level: Main
Bedroom
- Level: Main
Bathroom three quarter
- Level: Main
Bathroom full
- Level: Main
Dining room
- Level: Main
Entry hall
- Level: Main
Kitchen without eating space
- Level: Main
Living room
- Level: Main
Utility room
- Level: Main
Heating
- Forced Air, Electric, Natural Gas
Cooling
- Has cooling: Yes
Appliances
- Included: Dishwasher, Disposal, Dryer, Microwave, Refrigerator, Stove(s)/Range(s), Washer, Dishwasher(s), Dryer(s), Garbage Disposal, Microwave(s), Refrigerator(s), Washer(s)
Features
- Flooring: Ceramic Tile, Carpet
- Windows: Skylight(s)
- Has fireplace: No
- Fireplace features: Gas
Interior area
- Total structure area: 1,534
- Total interior livable area: 1,534 sqft
Property
Parking
- Total spaces: 4
- Parking features: Individual Garage
- Has garage: Yes
- Covered spaces: 2
- Uncovered spaces: 2
Features
- Levels: One
- Stories: 1
- Entry location: Main
- Patio & porch: Primary Bathroom, Skylight(s), Vaulted Ceiling(s), Walk-In Closet(s)
- Has view: Yes
- View description: Territorial
Lot
- Size: 4,630 Square Feet
Details
- Parcel number: 959285
- Special conditions: Standard
Construction
Type & style
- Home type: Condo
- Architectural style: Condo (1 Level)
- Property subtype: Condominium
Materials
- Cement Planked, Stone, Cement Plank
- Roof: Composition
Condition
- Year built: 2015
- Major remodel year: 2015
Utilities & green energy
- Electric: Company: City of Ellensburg
- Sewer: Company: City of Ellensburg
- Water: Company: City of Ellensburg
Community & HOA
Community
- Features: Age Restriction
- Senior community: Yes
- Subdivision: Mountain View
HOA
- Services included: Common Area Maintenance, Gas, Maintenance Grounds, Road Maintenance, Snow Removal, Water
- HOA fee: $575 monthly
Location
- Region: Ellensburg
Financial & listing details
- Price per square foot: $241/sqft
- Annual tax amount: $3,636
- Date on market: 6/8/2026
- Cumulative days on market: 53 days
- Listing terms: Conventional
- Inclusions: Dishwasher(s), Dryer(s), Garbage Disposal, Microwave(s), Refrigerator(s), Stove(s)/Range(s), Washer(s)
Estimated market value
Not available
Estimated sales range
Not available
Not available
Price history
| Date | Event | Price |
|---|---|---|
| 7/19/2026 | Pending sale | $369,000$241/sqft |
Source:  NWMLS as distributed by MLS GRID #2531253 Report a problem NWMLS as distributed by MLS GRID #2531253 Report a problem | ||
| 5/29/2026 | Listed for sale | $369,000$241/sqft |
Source: NWMLS as distributed by MLS GRID #2531253 Report a problem | ||
Public tax history
Tax history is unavailable.
Monthly payment
Est. payment
Payment breakdown
Explore the cost of this home by adjusting the details. Changes won't be saved.Climate risks
Neighborhood: 98926
Nearby schools
GreatSchools rating
- 6/10Valley View Elementary SchoolGrades: K-5Distance: 0.7 mi
- 4/10Morgan Middle SchoolGrades: 6-8Distance: 0.8 mi
- 7/10Ellensburg High SchoolGrades: 9-12Distance: 0.6 mi
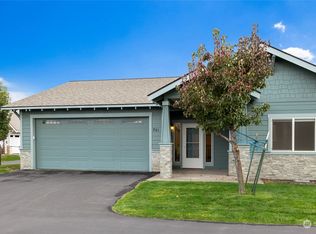
- $360,0002 bd2 ba1.3k sqft803 S Willow St APT 701, Ellensburg, WA 98926Sold
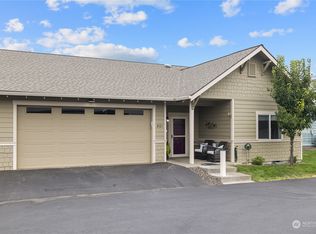
- $350,0002 bd2 ba1.3k sqft803 S Willow St APT 801, Ellensburg, WA 98926Sold
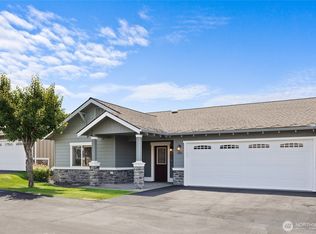
- $369,0002 bd2 ba1.5k sqft803 S Willow St APT 1301, Ellensburg, WA 98926Sold
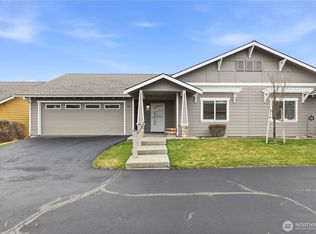
- $327,4002 bd2 ba1.3k sqft803 S Willow St APT 202, Ellensburg, WA 98926Pending
- $350,0002 bd2 ba1.3k sqft803 S Willow St APT 302, Ellensburg, WA 98926Sold
- $355,0002 bd2 ba1.3k sqft803 S Willow St APT 502, Ellensburg, WA 98926Sold
- $369,0002 bd2 ba1.5k sqft803 S Willow St APT 1001, Ellensburg, WA 98926Sold
- $95,00013.068 Square Feet803 S Willow St, Ellensburg, WA 98926Lot/Land
A local agent can set up tours, give advice and negotiate with sellers.
Similar homes
- $369,0002 bd2 ba1.2k sqftTwn Eburg; Second Railroad, Ellensburg, WA 98926Active
 MLS ID #2561771, Danielle LaHaie. NWMLS as distributed by MLS GRID
 - $374,9003 bd2 ba1.4k sqft814 E 5th Avenue, Ellensburg, WA 98926Active
 MLS ID #2536553, Toby Williams. NWMLS as distributed by MLS GRID
 - $369,0002 bd2 ba1.6k sqft401 W 14th Avenue, Ellensburg, WA 98926Active
 MLS ID #2540647, Ann Shaw. NWMLS as distributed by MLS GRID
 - $389,5003 bd2 ba1.1k sqftPioneer Addition, Ellensburg, WA 98926Active
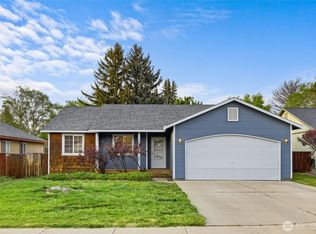 MLS ID #2522208, Colleen K. Anderson. NWMLS as distributed by MLS GRID
 - $379,9993 bd2 ba1.6k sqftGreen Plat No5, Ellensburg, WA 98926ActiveMLS ID #2540310, Rod Jovanovich. NWMLS as distributed by MLS GRID
- $--2 bd2 ba1.6k sqft108 W 11th Ave, Ellensburg, WA 98926AuctionAuction.com 2
- $365,0003 bd2 ba1.1k sqft608 E Remington Drive, Ellensburg, WA 98926ActiveMLS ID #2486665, Ann Shaw. NWMLS as distributed by MLS GRID
- $329,9993 bd2 ba2k sqft203 N Walnut Street, Ellensburg, WA 98926ActiveMLS ID #2530744, Judy K. Jacobs. NWMLS as distributed by MLS GRID
- $383,0003 bd2 ba1.4k sqft301 W Helena Avenue, Ellensburg, WA 98926ActiveMLS ID #2492433, Andrea Vanhoof. NWMLS as distributed by MLS GRID
- $412,5003 bd2 ba1.5k sqft105 Joanna Place, Ellensburg, WA 98926ActiveMLS ID #2540124, Tracy Larsen. NWMLS as distributed by MLS GRID
- $410,0004 bd2 ba1.5k sqft111 W Courtney Court, Ellensburg, WA 98926ActiveMLS ID #2547913, Curtiss E. Simmons. NWMLS as distributed by MLS GRID
- $419,0003 bd2 ba1.4k sqft403 E Kristen Avenue, Ellensburg, WA 98926ContingentMLS ID #2534838, David Chamberlin. NWMLS as distributed by MLS GRID
- $339,0003 bd1 ba1.3k sqft307 W 14th Avenue, Ellensburg, WA 98926ActiveMLS ID #2552366, Tristan Jorgensen. NWMLS as distributed by MLS GRID
- $419,9004 bd2 ba1.6k sqft1900 -1902 N Regal Street, Ellensburg, WA 98926ActiveMLS ID #2543194, Michelle Castle. NWMLS as distributed by MLS GRID
- $430,0003 bd2 ba1.6k sqft504 504.5 N Sampson Street #1 & 2, Ellensburg, WA 98926ActiveMLS ID #2503082, Lara N. Huppert. NWMLS as distributed by MLS GRID
- $399,0004 bd2 ba1.7k sqft2091 Orchard Rd, Ellensburg, WA 98926ActiveMLS ID #2522171, Pooya Roohani. NWMLS as distributed by MLS GRID
- $424,0003 bd2 ba1.3k sqftGreen Parks No. 3, Lot 1; Sec 35, Twp 18, Rge 18, Ellensburg, WA 98926ActiveMLS ID #2538560, Haley May Rinehart. NWMLS as distributed by MLS GRID
- $374,9003 bd2 ba1.2k sqftKatie Meadows, Ellensburg, WA 98926ActiveMLS ID #2552932, Toby Williams. NWMLS as distributed by MLS GRID
- $320,0002 bd1 ba921 sqft604 N Pacific Street, Ellensburg, WA 98926ActiveMLS ID #2542951, David Chamberlin. NWMLS as distributed by MLS GRID
- $399,0003 bd2 ba1.1k sqft731 Thomas Road, Ellensburg, WA 98926ActiveMLS ID #2556602, Art Stoltman. NWMLS as distributed by MLS GRID
