Welcome to The Meadows Condominiums! This gated 55+ community is meticulously kept and just moments from downtown, grocery stores, health services, and I-90. This 2-bedroom home has an open floor plan. Relax in your great room with vaulted ceiling and a cozy gas fireplace. From the living area, step through your sliding glass door onto your covered private patio. Enjoy summer evenings protected from the wind and sun while the birds sing. The Kitchen has quality hickory cabinets w/granite counter tops & tile floors that flow into the dining area! Large primary suite with a glass block, walk-in tiled shower, ample bathroom space, and walk-in closet. The second bedroom is good size and is next to the full bath. Laundry room with cabinets & utility sink. Excellent storage throughout the home, forced air hot and cold, wide hallways, and a large (462 sq ft) 2-car garage with zero-step entryway. HOA takes care of all the exterior maintenance. City services, City park, and on a bus line! Call for more details about this wonderful home!
Pending
Listed by: Coldwell Banker Central • Nicole Prigge-Taylor
$327,400
803 S Willow Street #202, Ellensburg, WA 98926
2beds
1,354sqft
:
Get pre-qualified$2,579/mo
Condominium
Built in 2007
-- sqft lot
$-- Zestimate®
$242/sqft
$575/mo HOA
What's special
Cozy gas fireplaceOpen floor planLarge primary suiteWalk-in closetAmple bathroom spaceCovered private patioGranite counter tops
- 155 days |
- 75 |
- 1 |
Zillow last checked:
Listing updated:
Listed by:
Nicole Prigge-Taylor,
Coldwell Banker Central
Source: NWMLS as distributed by MLS GRID,MLS#: 2484557
Facts & features
Interior
Bedrooms & bathrooms
- Bedrooms: 2
- Bathrooms: 2
- Full bathrooms: 1
- 3/4 bathrooms: 1
- Main level bathrooms: 2
- Main level bedrooms: 2
Primary bedroom
- Level: Main
Bedroom
- Level: Main
Bathroom three quarter
- Level: Main
Bathroom full
- Level: Main
Dining room
- Level: Main
Entry hall
- Level: Main
Kitchen without eating space
- Level: Main
Living room
- Level: Main
Utility room
- Level: Main
Heating
- Fireplace, 90%+ High Efficiency, Fireplace Insert, Forced Air, Heat Pump, Electric, Natural Gas
Cooling
- Forced Air
Appliances
- Included: Dishwasher, Microwave, Refrigerator, See Remarks, Stove(s)/Range(s), Washer, Dishwasher(s), Microwave(s), Refrigerator(s), Washer(s), Water Heater Location: Garage, Cooking - Electric Hookup, Cooking-Electric, Dryer-Electric
- Laundry: Electric Dryer Hookup, Washer Hookup
Features
- Flooring: Ceramic Tile, Laminate, Carpet
- Windows: Insulated Windows, Skylight(s)
- Number of fireplaces: 1
- Fireplace features: Gas, Main Level: 1, Fireplace
Interior area
- Total structure area: 1,354
- Total interior livable area: 1,354 sqft
Property
Parking
- Total spaces: 4
- Parking features: Individual Garage
- Has garage: Yes
- Covered spaces: 2
- Uncovered spaces: 2
Accessibility
- Accessibility features: Accessible Approach with Ramp, Accessible Bath, Accessible Bedroom, Accessible Central Living Area, Accessible Entrance, Accessible Kitchen
Features
- Levels: One
- Stories: 1
- Entry location: Main
- Patio & porch: Cooking-Electric, Dryer-Electric, Fireplace, Insulated Windows, Primary Bathroom, Skylight(s), Sprinkler System, Vaulted Ceiling(s), Walk-In Closet(s), Washer
- Has view: Yes
- View description: Territorial
Lot
- Size: 4,630 Square Feet
- Features: Dead End Street, Paved
Details
- Parcel number: 953373
- Special conditions: Standard
Construction
Type & style
- Home type: Condo
- Architectural style: Craftsman,Condo (1 Level)
- Property subtype: Condominium
Materials
- Wood Siding, Wood Products
- Roof: Composition
Condition
- Year built: 2007
- Major remodel year: 2007
Utilities & green energy
- Electric: Company: City of Ellensburg
- Sewer: Company: City of Ellensburg
- Water: Company: City of Ellensburg
- Utilities for property: Lightcurve
Green energy
- Energy efficient items: Insulated Windows
Community & HOA
Community
- Features: Age Restriction, Gated
- Senior community: Yes
- Subdivision: Mountain View
HOA
- Services included: Common Area Maintenance, Maintenance Grounds, Road Maintenance, Snow Removal
- HOA fee: $575 monthly
- HOA phone: 509-925-9876
Location
- Region: Ellensburg
Financial & listing details
- Price per square foot: $242/sqft
- Annual tax amount: $3,403
- Date on market: 3/7/2026
- Cumulative days on market: 147 days
- Listing terms: Conventional
- Inclusions: Dishwasher(s), Microwave(s), Refrigerator(s), See Remarks, Stove(s)/Range(s), Washer(s)
Estimated market value
Not available
Estimated sales range
Not available
Not available
Price history
| Date | Event | Price |
|---|---|---|
| 7/6/2026 | Pending sale | $327,400$242/sqft |
Source:  NWMLS as distributed by MLS GRID #2484557 Report a problem NWMLS as distributed by MLS GRID #2484557 Report a problem | ||
| 4/10/2026 | Price change | $327,400-0.8%$242/sqft |
Source: NWMLS as distributed by MLS GRID #2484557 Report a problem | ||
| 2/26/2026 | Listed for sale | $329,900+73.6%$244/sqft |
Source: NWMLS as distributed by MLS GRID #2484557 Report a problem | ||
| 7/17/2015 | Sold | $190,000$140/sqft |
Source: NWMLS as distributed by MLS GRID #771173 Report a problem | ||
Public tax history
Tax history is unavailable.
Monthly payment
Est. payment
Payment breakdown
Explore the cost of this home by adjusting the details. Changes won't be saved.Climate risks
Neighborhood: 98926
Nearby schools
GreatSchools rating
- 6/10Valley View Elementary SchoolGrades: K-5Distance: 0.7 mi
- 4/10Morgan Middle SchoolGrades: 6-8Distance: 0.8 mi
- 7/10Ellensburg High SchoolGrades: 9-12Distance: 0.6 mi
- $360,0002 bd2 ba1.3k sqft803 S Willow St APT 701, Ellensburg, WA 98926Sold
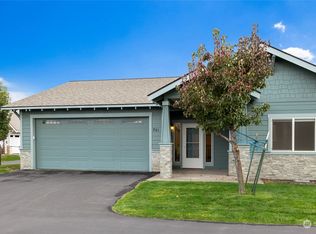
- $369,0002 bd2 ba1.5k sqft803 S Willow St APT 902, Ellensburg, WA 98926Pending
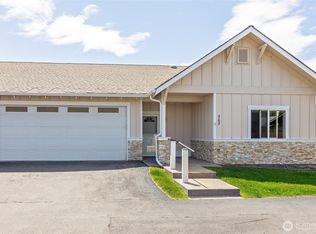
- $350,0002 bd2 ba1.3k sqft803 S Willow St APT 801, Ellensburg, WA 98926Sold
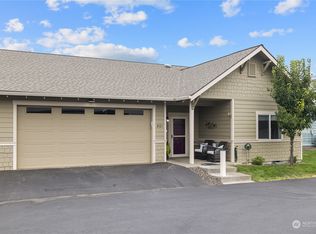
- $369,0002 bd2 ba1.5k sqft803 S Willow St APT 1301, Ellensburg, WA 98926Sold
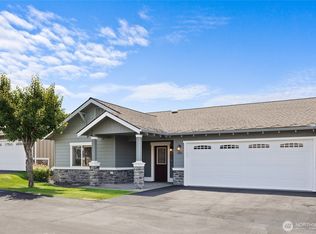
- $350,0002 bd2 ba1.3k sqft803 S Willow St APT 302, Ellensburg, WA 98926Sold
- $355,0002 bd2 ba1.3k sqft803 S Willow St APT 502, Ellensburg, WA 98926Sold
- $369,0002 bd2 ba1.5k sqft803 S Willow St APT 1001, Ellensburg, WA 98926Sold
- $95,00013.068 Square Feet803 S Willow St, Ellensburg, WA 98926Lot/Land
A local agent can set up tours, give advice and negotiate with sellers.
Similar homes
- $369,0002 bd2 ba1.2k sqftTwn Eburg; Second Railroad, Ellensburg, WA 98926Active
 MLS ID #2561771, Danielle LaHaie. NWMLS as distributed by MLS GRID
 - $319,0003 bd1 ba1.3k sqft307 W 14th Avenue, Ellensburg, WA 98926Active
 MLS ID #2563252, Tristan Jorgensen. NWMLS as distributed by MLS GRID
 - $440,0003 bd2 ba1.4k sqft2510 N Ellington Street, Ellensburg, WA 98926Active
 MLS ID #2562183, Michaela Ferguson. NWMLS as distributed by MLS GRID
 - $--2 bd2 ba1.6k sqft108 W 11th Ave, Ellensburg, WA 98926Auction
 Auction.com 2
 - $389,5003 bd2 ba1.1k sqftPioneer Addition, Ellensburg, WA 98926ActiveMLS ID #2522208, Colleen K. Anderson. NWMLS as distributed by MLS GRID
- $320,0002 bd1 ba921 sqft604 N Pacific Street, Ellensburg, WA 98926ActiveMLS ID #2542951, David Chamberlin. NWMLS as distributed by MLS GRID
- $365,0003 bd2 ba1.1k sqft608 E Remington Drive, Ellensburg, WA 98926ActiveMLS ID #2486665, Ann Shaw. NWMLS as distributed by MLS GRID
- $383,0003 bd2 ba1.4k sqft301 W Helena Avenue, Ellensburg, WA 98926ActiveMLS ID #2492433, Andrea Vanhoof. NWMLS as distributed by MLS GRID
- $369,0002 bd2 ba1.6k sqft401 W 14th Avenue, Ellensburg, WA 98926ActiveMLS ID #2540647, Ann Shaw. NWMLS as distributed by MLS GRID
- $412,5003 bd2 ba1.5k sqft105 Joanna Place, Ellensburg, WA 98926ActiveMLS ID #2540124, Tracy Larsen. NWMLS as distributed by MLS GRID
- $284,9002 bd1 ba1k sqft309 N Elliott Street, Ellensburg, WA 98926ActiveMLS ID #2539717, Toby Williams. NWMLS as distributed by MLS GRID
- $410,0004 bd2 ba1.5k sqft111 W Courtney Court, Ellensburg, WA 98926ActiveMLS ID #2547913, Curtiss E. Simmons. NWMLS as distributed by MLS GRID
- $374,9003 bd2 ba1.4k sqft814 E 5th Avenue, Ellensburg, WA 98926ActiveMLS ID #2536553, Toby Williams. NWMLS as distributed by MLS GRID
- $379,9993 bd2 ba1.6k sqftGreen Plat No5, Ellensburg, WA 98926ActiveMLS ID #2540310, Rod Jovanovich. NWMLS as distributed by MLS GRID
- $424,0003 bd2 ba1.3k sqftGreen Parks No. 3, Lot 1; Sec 35, Twp 18, Rge 18, Ellensburg, WA 98926ActiveMLS ID #2538560, Haley May Rinehart. NWMLS as distributed by MLS GRID
- $419,0003 bd2 ba1.4k sqft403 E Kristen Avenue, Ellensburg, WA 98926ContingentMLS ID #2534838, David Chamberlin. NWMLS as distributed by MLS GRID
- $279,0002 bd1 ba1.5k sqft711 N Water Street, Ellensburg, WA 98926ActiveMLS ID #2515669, Judy K. Jacobs. NWMLS as distributed by MLS GRID
- $459,0004 bd2 ba1.5k sqft2417 N Water Street, Ellensburg, WA 98926ActiveMLS ID #2550295, Gina Styler. NWMLS as distributed by MLS GRID
- $419,9004 bd2 ba1.6k sqft1900 -1902 N Regal Street, Ellensburg, WA 98926ActiveMLS ID #2543194, Michelle Castle. NWMLS as distributed by MLS GRID
- $295,0002 bd1 ba1.3k sqft8820 Robbins Road, Ellensburg, WA 98926ActiveMLS ID #2480425, Sierra Harum. NWMLS as distributed by MLS GRID
