Located on the shores of Lake Huron, this incredible custom-built estate offers 171 feet of sandy beachfront and was thoughtfully designed with luxury, comfort, and easy living in mind. No expense was spared during construction or in the many upgrades throughout the home. From the materials used to the mechanical systems behind the walls, every detail was carefully chosen to create a home that's built to last, energy efficient, and low maintenance for years to come. A zero-step entry provides effortless accessibility, while a whole-home generator offers peace of mind no matter the season. Nearly every room was intentionally designed to take full advantage of the breathtaking views of Lake Huron, making the water the centerpiece of everyday living. Inside, you'll find soaring ceilings, an open floor plan, and a bright, welcoming feel throughout. The state-of-the-art heated floor system extends through the main level, lower level, garage, porch, and even the exterior slabs, adding comfort where it matters most. The living room is the perfect place to gather around the fireplace after a day on the lake, while the primary suite feels like its own private retreat with a spa-inspired bathroom and luxurious rain shower. The finished walkout lower level offers two additional bedroom suites, each with its own private bath, along with a spacious family room that opens directly onto a stamped concrete patio—creating the perfect space for entertaining family and friends or simply enjoying the peaceful waterfront setting. Step outside and you'll quickly see this property is so much more than just a beautiful home. A large composite deck overlooks an irrigated fruit orchard and vineyard that gently lead to the sandy shoreline. The heated, irrigated greenhouse makes year-round gardening possible, and the spacious pole barn offers endless opportunities, whether you need additional storage, workshop space, or even future living quarters. One of my favorite parts of this property is that no two days on Lake Huron are ever the same. The water changes from deep blues to brilliant turquoise, creating a different view every single day. Spend your mornings watching the sunrise, your afternoons walking the beach searching for Petoskey stones and seaglass, and your evenings relaxing as the waves roll in. Located just minutes from the Harbor of Refuge, this is more than a waterfront home—it's the kind of property that creates memories for generations.
For sale
$1,595,000
909 S Us Highway 23, Harrisville, MI 48740
3beds
3,830sqft
:
Get pre-qualified$9,581/mo
Single Family Residence
Built in 2022
1.98 Acres Lot
$1,502,100 Zestimate®
$416/sqft
$-- HOA
What's special
Heated irrigated greenhousePeaceful waterfront settingOpen floor planFinished walkout lower levelSoaring ceilingsState-of-the-art heated floor systemZero-step entry
- 12 days |
- 799 |
- 52 |
Zillow last checked:
Listing updated:
Listed by:
Brooke Bickerstaff 231-598-0224,
Keller Williams Preferred 989-792-8200
Source: MiRealSource,MLS#: 50216327 Originating MLS: Saginaw Board of REALTORS
Originating MLS: Saginaw Board of REALTORSFacts & features
Interior
Bedrooms & bathrooms
- Bedrooms: 3
- Bathrooms: 4
- Full bathrooms: 3
- 1/2 bathrooms: 1
- Main level bathrooms: 2
- Main level bedrooms: 1
Rooms
- Room types: Entry, Laundry, Master Bedroom, Living Room, Office
Primary bedroom
- Level: First
Bedroom 1
- Level: Main
- Area: 272
- Dimensions: 16 x 17
Bedroom 2
- Level: Lower
- Area: 256
- Dimensions: 16 x 16
Bedroom 3
- Level: Lower
- Area: 208
- Dimensions: 13 x 16
Bathroom 1
- Level: Main
- Area: 208
- Dimensions: 13 x 16
Bathroom 2
- Level: Main
- Area: 50
- Dimensions: 5 x 10
Bathroom 3
- Level: Lower
- Area: 160
- Dimensions: 10 x 16
Dining room
- Area: 204
- Dimensions: 12 x 17
Kitchen
- Area: 198
- Dimensions: 11 x 18
Living room
- Area: 323
- Dimensions: 17 x 19
Office
- Level: Main
- Area: 120
- Dimensions: 10 x 12
Heating
- Forced Air, Radiant, Zoned, Natural Gas
Cooling
- Ceiling Fan(s), Central Air
Appliances
- Included: Dishwasher, Dryer, Microwave, Range/Oven, Refrigerator, Washer
- Laundry: First Floor Laundry, Main Level
Features
- High Ceilings, Walk-In Closet(s), Bar, Pantry, Eat-in Kitchen
- Basement: Walk-Out Access
- Number of fireplaces: 2
- Fireplace features: Basement, Living Room
Interior area
- Total structure area: 3,830
- Total interior livable area: 3,830 sqft
- Finished area above ground: 3,830
- Finished area below ground: 0
Property
Parking
- Total spaces: 2.5
- Parking features: Attached
- Attached garage spaces: 2.5
Features
- Levels: One
- Stories: 1
- Patio & porch: Deck, Patio, Porch
- Exterior features: Balcony, Garden
- Has view: Yes
- View description: Water, Lake
- Has water view: Yes
- Water view: Water,Lake
- Waterfront features: Waterfront, Great Lake
- Frontage type: Road
- Frontage length: 155
Lot
- Size: 1.98 Acres
- Dimensions: 426 x 427 x 155 x 171
Details
- Additional structures: Pole Barn
- Parcel number: 06002340006501
- Zoning description: Residential,Office
- Special conditions: Private
Construction
Type & style
- Home type: SingleFamily
- Architectural style: Raised Ranch
- Property subtype: Single Family Residence
Materials
- Vinyl Siding
- Foundation: Basement
Condition
- Year built: 2022
Utilities & green energy
- Sewer: Septic Tank
- Water: Private Well
Community & HOA
Community
- Subdivision: N/A
HOA
- Has HOA: No
Location
- Region: Harrisville
Financial & listing details
- Price per square foot: $416/sqft
- Tax assessed value: $970,600
- Annual tax amount: $7,402
- Date on market: 7/27/2026
- Cumulative days on market: 112 days
- Listing agreement: Exclusive Right To Sell
- Listing terms: Cash,Conventional,VA Loan
Estimated market value
$1,502,100
$1.43M - $1.58M
$4,066/mo
Price history
| Date | Event | Price |
|---|---|---|
| 7/27/2026 | Listed for sale | $1,595,000$416/sqft |
Source:  MiRealSource #50216327 Report a problem MiRealSource #50216327 Report a problem | ||
| 7/18/2026 | Listing removed | $1,595,000$416/sqft |
Source:  MIDMLS #50203942 Report a problem MIDMLS #50203942 Report a problem | ||
| 4/11/2026 | Listed for sale | $1,595,000+6.3%$416/sqft |
Source: MiRealSource #50203887 Report a problem | ||
| 10/11/2025 | Listing removed | $1,500,000$392/sqft |
Source: Berkshire Hathaway HomeServices Michigan and Northern Indiana Real Estate #20251036686 Report a problem | ||
| 8/7/2025 | Price change | $1,500,000-9.1%$392/sqft |
Source:  Realcomp II #20250031647 Report a problem Realcomp II #20250031647 Report a problem | ||
| 5/2/2025 | Listed for sale | $1,650,000-2.9%$431/sqft |
Source: Realcomp II #20250031647 Report a problem | ||
| 2/26/2025 | Listing removed | $1,700,000$444/sqft |
Source: Berkshire Hathaway HomeServices Michigan and Northern Indiana Real Estate #20240064835 Report a problem | ||
| 9/5/2024 | Listed for sale | $1,700,000$444/sqft |
Source: Realcomp II #20240064835 Report a problem | ||
Public tax history
| Year | Property taxes | Tax assessment |
|---|---|---|
| 2025 | $7,235 +4.5% | $485,300 +6.9% |
| 2024 | $6,927 +86.9% | $453,900 +19.9% |
| 2023 | $3,706 | $378,700 +97.8% |
| 2022 | -- | $191,500 +27.9% |
| 2021 | -- | $149,700 +9.3% |
| 2020 | $215 | $136,900 +14.4% |
| 2019 | -- | $119,700 |
| 2018 | -- | $119,700 |
| 2017 | -- | $119,700 |
| 2016 | $116,800 | $119,700 -11.7% |
| 2012 | -- | $135,600 -0.9% |
| 2011 | -- | $136,900 |
Find assessor info on the county website
Monthly payment
Est. payment
Payment breakdown
Explore the cost of this home by adjusting the details. Changes won't be saved.Climate risks
Neighborhood: 48740
Nearby schools
GreatSchools rating
- 4/10Alcona Elementary SchoolGrades: K-5Distance: 5.3 mi
- 6/10Alcona Community High SchoolGrades: 6-12Distance: 5.2 mi
Schools provided by the listing agent
- District: Alcona Community Schools
Source: MiRealSource. This data may not be complete. We recommend contacting the local school district to confirm school assignments for this home.
- $305,600-- bd-- ba-- sqft897 S Us Highway 23, Harrisville, MI 48740Off Market
- $920,0007 bd7 ba4.9k sqft913 S Us Highway 23, Harrisville, MI 48740Sold
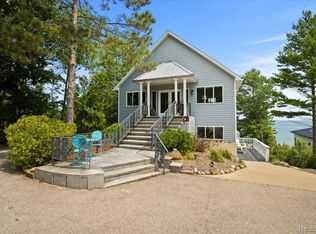
- $665,200-- bd-- ba-- sqft933 S Crescent Rd, Harrisville, MI 48740Off Market
- $651,0003 bd2 ba3.4k sqft931 S Crescent Rd, Harrisville, MI 48740Off Market
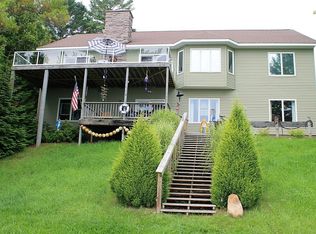
- $251,0003 bd1 ba1.5k sqft406 S Us 23, Harrisville, MI 48740Off Market
- $235,300-- bd-- ba-- sqft933 S Us Highway 23, Harrisville, MI 48740Off Market
- $442,800-- bd-- ba-- sqft805 S Us Highway 23, Harrisville, MI 48740Off Market
- $311,400-- bd-- ba-- sqft137 Crescent Dr, Harrisville, MI 48740Off Market
A local agent can set up tours, give advice and negotiate with sellers.
Similar homes
- $1,699,7006 bd5 ba5.7k sqft575 S Lake Huron Shore Dr, Harrisville, MI 48740For Sale
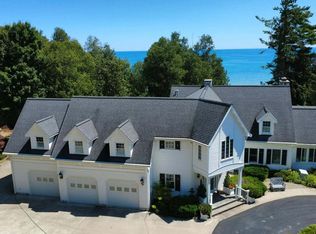
 MLS ID #26041103, Matthew Burt, Dream Quest Realty Team. MichRIC
 - $797,7004 bd6 ba3.5k sqft4490 M 72, Harrisville, MI 48740For Sale
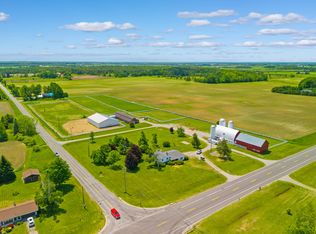 MLS ID #26035497, Matthew Burt, Dream Quest Realty Team. MichRIC
 - $950,0004 bd3 ba3k sqft307 S Lake Huron Shore Dr, Harrisville, MI 48740For Sale By Owner
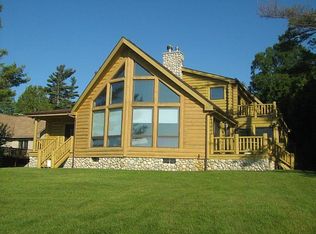
- $959,0004 bd3 ba2.9k sqft4248 E Procunier Rd, Mikado, MI 48745For Sale
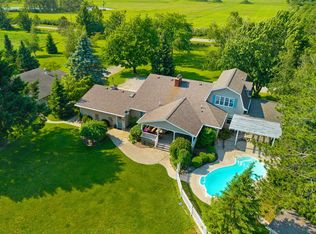
 MLS ID #50216617, Polly Hollis, Homes by Hollis EXP. MiRealSource
 - $899,0004 bd6 ba3.1k sqft6170 Ridge Rd, Oscoda, MI 48750For SaleMLS ID #088-26-0026, Ann M. Richards, Heritage House Realty, Oscoda/AuSable. RMLS Multi-List
