Your Country Paradise Awaits! Escape to the peace and privacy of this beautifully maintained home nestled on 40+ scenic acres with everything you've been dreaming of! This spacious property offers the perfect blend of comfort, functionality, and outdoor living. Inside, you'll find a thoughtfully designed floor plan featuring a first-floor primary suite, first-floor laundry, huge walk-in closets, a spacious kitchen with a center island, a formal dining room, and a bright sunroom overlooking the picturesque property. Step outside and enjoy your own backyard oasis with a built-in swimming pool, perfect for relaxing or entertaining family and friends. And if the pool isn't enough, there is also a sandy bottom pond on property! Need space for hobbies, equipment, or a business? This property delivers with an attached garage, separate detached heated fully equipped woodworking workshop, massive barn, and two additional large outbuildings offering endless storage for recreational vehicles, farm equipment, or workshop space. Whole house generator adds to piece of mind! Adding to the charm is an apple orchard, creating a beautiful setting and an opportunity to enjoy fresh apples right from your own land. Excellent hunting for all you hunters out there! Whether you're looking for a hobby farm, a place to store all your toys, or simply a peaceful country retreat with room to roam, this exceptional property truly has it all. Plus, just 4 miles to Harrisville harbor for boating and fishing. Total list of all amenities in photos of property. Don't miss this rare opportunity to own your own slice of paradise—schedule your private showing today!
For sale
Price cut: $14K (8/26)
$945,000
4248 E Procunier Rd, Mikado, MI 48745
4beds
2,925sqft
Single Family Residence
Built in 1983
41.04 Acres Lot
$879,800 Zestimate®
$323/sqft
$-- HOA
What's special
Attached garageFirst-floor primary suiteHuge walk-in closetsMassive barnBeautifully maintained homeFormal dining roomFirst-floor laundry
- 52 days
- 405
- 21
Zillow last checked:
Listing updated:
Listed by:
Polly Hollis 989-860-6003,
Homes by Hollis EXP 989-797-3300,
Sydney Hollis 989-751-9080,
Homes by Hollis EXP
Source: MiRealSource,MLS#: 50216617 Originating MLS: Saginaw Board of REALTORS
Originating MLS: Saginaw Board of REALTORSFacts & features
Interior
Bedrooms & bathrooms
- Bedrooms: 4
- Bathrooms: 3
- Full bathrooms: 2
- 1/2 bathrooms: 1
Rooms
- Room types: Bedroom, Laundry, Master Bedroom, Living Room, Workshop, Bathroom, Dining Room
Primary bedroom
- Level: First
Bedroom 1
- Level: First
- Area: 252
- Dimensions: 14 x 18
Bedroom 2
- Level: Second
- Area: 150
- Dimensions: 10 x 15
Bedroom 3
- Level: Second
- Area: 150
- Dimensions: 10 x 15
Bedroom 4
- Level: First
- Area: 266
- Dimensions: 19 x 14
Bathroom 1
- Level: First
- Area: 117
- Dimensions: 13 x 9
Bathroom 2
- Level: Second
- Area: 64
- Dimensions: 8 x 8
Dining room
- Level: First
- Area: 285
- Dimensions: 15 x 19
Kitchen
- Level: First
- Area: 224
- Dimensions: 14 x 16
Living room
- Level: First
- Area: 432
- Dimensions: 27 x 16
Office
- Level: First
- Area: 168
- Dimensions: 14 x 12
Heating
- Boiler, Propane, Wood
Cooling
- Ceiling Fan(s), Central Air
Appliances
- Included: Dishwasher, Dryer, Microwave, Range/Oven, Refrigerator, Washer, Water Softener Owned, Water Heater
- Laundry: First Floor Laundry
Features
- Eat-in Kitchen
- Windows: Bay Window(s), Skylight(s)
- Basement: Block
- Number of fireplaces: 1
- Fireplace features: Living Room, Wood Burning
Interior area
- Total structure area: 3,176
- Total interior livable area: 2,925 sqft
- Finished area above ground: 2,925
- Finished area below ground: 0
Property
Parking
- Total spaces: 3
- Parking features: 3 or More Spaces, Garage, Attached, Heated Garage, Workshop in Garage
- Attached garage spaces: 3
Accessibility
- Accessibility features: Accessible Bedroom, Accessible Common Area, Wheelchair Accessible
Features
- Levels: One and One Half
- Stories: 1.5
- Patio & porch: Deck, Patio, Porch
- Has private pool: Yes
- Pool features: In Ground, Indoor
- Has view: Yes
- View description: Rural View
- Waterfront features: Pond, Sandy Bottom
- Frontage type: Road
- Frontage length: 1320
Lot
- Size: 41.04 Acres
- Features: Wooded, Rural, Farm, Adjoins State/Fed Land
Details
- Additional structures: Barn(s), Second Garage, Workshop, Grain Storage
- Parcel number: 060 033 100 035 50
- Zoning description: Agricultural
- Special conditions: Private
- Horse amenities: Hay Storage
Construction
Type & style
- Home type: SingleFamily
- Architectural style: Cape Cod
- Property subtype: Single Family Residence
Materials
- Aluminum Siding, Brick
- Foundation: Basement
Condition
- New construction: No
- Year built: 1983
Utilities & green energy
- Electric: 200+ Amp Service
- Sewer: Septic Tank
- Water: Private Well
Community & HOA
Community
- Subdivision: No
HOA
- Has HOA: No
Location
- Region: Mikado
Financial & listing details
- Price per square foot: $323/sqft
- Tax assessed value: $332,200
- Annual tax amount: $2,460
- Date on market: 7/29/2026
- Cumulative days on market: 53 days
- Listing agreement: Exclusive Right To Sell
- Listing terms: Cash,Conventional
Estimated market value
$879,800
$836,000 - $924,000
$2,403/mo
Price history
| Date | Event | Price |
|---|---|---|
| 8/26/2026 | Price change | $945,000-1.5%$323/sqft |
Source:  MiRealSource #50216617 Report a problem MiRealSource #50216617 Report a problem | ||
| 7/29/2026 | Listed for sale | $959,000$328/sqft |
Source: MiRealSource #50216617 Report a problem | ||
Public tax history
| Year | Property taxes | Tax assessment |
|---|---|---|
| 2025 | $2,405 +4.5% | $166,100 +13.1% |
| 2024 | $2,302 +1388.8% | $146,800 +5.2% |
| 2023 | $155 | $139,500 +16.5% |
| 2022 | -- | $119,700 +6.1% |
| 2021 | -- | $112,800 -3.4% |
| 2020 | $188 | $116,800 -1.5% |
| 2019 | -- | $118,600 -2.6% |
| 2018 | -- | $121,800 |
| 2017 | -- | $121,800 -1.5% |
| 2016 | $130,700 | $123,700 -3.2% |
| 2012 | -- | $127,800 |
Find assessor info on the county website
Monthly payment
Est. payment
Payment breakdown
Explore the cost of this home by adjusting the details. Changes won't be saved.Climate risks
Neighborhood: 48745
Nearby schools
Schools provided by the listing agent
- District: Alcona Community Schools
Source: MiRealSource. This data may not be complete. We recommend contacting the local school district to confirm school assignments for this home.

Similar homes
- $797,7004 bd6 ba3.5k sqft4490 M 72, Harrisville, MI 48740For Sale
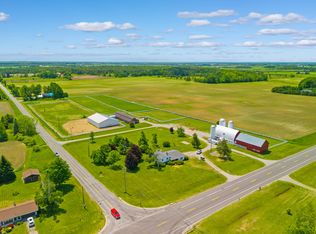
 MLS ID #26035497, Matthew Burt, Dream Quest Realty Team. MichRIC
 - $899,9994 bd3 ba3k sqft307 S Lake Huron Shore Dr, Harrisville, MI 48740For Sale
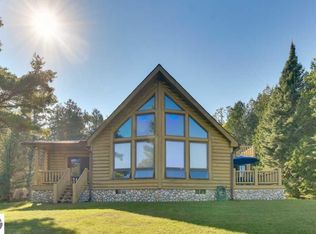 MLS ID #1949329, JEFF KERMATH. NGLRMLS
 - $880,0003 bd2 ba2.4k sqft2841 S Us Highway 23, Greenbush, MI 48738For Sale

 MLS ID #201842609, Geno D'Angelo, Real Broker LLC - Petoskey. WWMLS
 - $1,000,0007 bd3 ba4.2k sqft7020 Loud Island, Oscoda, MI 48750For Sale
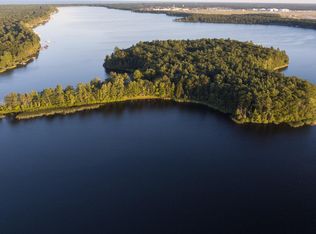 MLS ID #201838052, Chad Schumacher, Heritage House Realty, P.C. WWMLS
 - $499,7004 bd2 ba2.4k sqft1251 Crescent Rd, Harrisville, MI 48740For SaleMLS ID #26039470, Matthew Burt, Dream Quest Realty Team. MichRIC
- $669,9004 bd3 ba2.8k sqft7435 Loud Dr Lot 3, Oscoda, MI 48750For Sale
 MLS ID #77080068275, ANGIE JONES, CENTURY 21 SIGNATURE REALTY. Realcomp II
 - $725,0005 bd3 ba3.7k sqft6168 F 41, Oscoda, MI 48750For SaleMLS ID #201835113, Devon Tasior, Forty Five North Real Estate. WWMLS
- $649,0005 bd4 ba3.2k sqft5930 Bennett Rd, Hubbard Lake, MI 49747For SaleMLS ID #201841992, Paul A Momrik, CENTURY 21 NORTHLAND of ALPENA. WWMLS
- $539,0003 bd3 ba3.3k sqft7021 Lakewood Dr Lot 210, Oscoda, MI 48750For SaleMLS ID #77080070505, CRAIG MCMURRAY, TAWAS SUNSHINE REALTY. Realcomp II
- $474,9003 bd3 ba2.4k sqft6024 Westshore Dr, Oscoda, MI 48750For SaleMLS ID #20261073676, Ali K Berry, Quest Realty LLC. Realcomp II
- $650,0004 bd4 ba2.4k sqft7269 Shoreview Dr, Oscoda, MI 48750For SaleMLS ID #20261061698, Mitchel Tomaszewski, Epique Realty. Realcomp II
