MULTIPLE OFFERS RECEIVED, PLEASE BRING BEST AND FINAL BY 10 AM MONDAY 8-14. Welcome to the epitome of luxury living! This magnificent house on a .6 acre lot is a homeowner's dream come true. Nestled into the heavily treed and landscaped lot, this home offers a serene and private oasis for the perfect retreat.
Step inside and be captivated by the grandeur of this residence. The large master suite is a true sanctuary, featuring ample space for relaxation and an en-suite bathroom that exudes elegance. Upstairs mother-in-law suite with wet bar provides a perfect accommodation for guests, offering both comfort and privacy. Additionally, the well-appointed office with built-in cabinets creates an ideal space for work or study.
Indulge in the resort-like outdoors, with an inviting pool on hot summer days.
For the chef, the gourmet kitchen is a true delight. Equipped with gas cooktop and double convection ovens, preparing exquisite meals will be an absolute pleasure.
Sold
Price Unknown
909 Shady Bend Dr, Kennedale, TX 76060
4beds
3,824sqft
Single Family Residence
Built in 2000
0.61 Acres Lot
$780,200 Zestimate®
$--/sqft
$4,454 Estimated rent
Home value
$780,200
$741,000 - $827,000
$4,454/mo
Zestimate® history
Owner options
List your home for rent
$4,454/mo
Rent Zestimate®
Find your next renter with Zillow Rental Manager. Plus, with online applications, you can quickly screen prospective tenants – for free.
$4,454/mo
Rent Zestimate®
Refinance and save
Refinancing to a lower rate could help reduce your monthly payments and save thousands over the life of the loan.
Explore your selling options
Work with a Zillow partner agent
Leverage their expertise and Zillow's premium Showcase listings to get your home seen by more buyers.
Get startedList with your own agent
Get your home in front of millions of buyers by listing it on Zillow.
Learn how to do itSell it yourself
Take full control of how buyers see your home on Zillow by listing For Sale by Owner (FSBO).
List your homeWhat's special
Mother-in-law suiteWet barLarge master suiteGourmet kitchenBuilt-in cabinets
Zillow last checked:
Listing updated:
Listed by:
John Laudenslager 0724932 817-920-0000,
Northern Crain Realty, LLC 817-920-0000
Bought with:
Christopher Dietz
Silberman Realty
Source: NTREIS,MLS#: 20400822
Facts & features
Interior
Bedrooms & bathrooms
- Bedrooms: 4
- Bathrooms: 4
- Full bathrooms: 4
Primary bedroom
- Features: Dual Sinks, Double Vanity, En Suite Bathroom, Garden Tub/Roman Tub, Linen Closet, Sitting Area in Primary, Separate Shower, Walk-In Closet(s)
- Level: First
- Dimensions: 21 x 15
Bedroom
- Features: Ceiling Fan(s), Split Bedrooms
- Level: First
- Dimensions: 13 x 9
Bedroom
- Features: Ceiling Fan(s), En Suite Bathroom, Split Bedrooms, Walk-In Closet(s)
- Level: First
- Dimensions: 13 x 11
Bedroom
- Features: Ceiling Fan(s), En Suite Bathroom, Split Bedrooms
- Level: First
- Dimensions: 12 x 11
Bonus room
- Level: Second
- Dimensions: 11 x 9
Other
- Features: En Suite Bathroom, Jack and Jill Bath
- Level: First
Kitchen
- Features: Breakfast Bar, Built-in Features, Eat-in Kitchen, Granite Counters, Kitchen Island, Pantry, Stone Counters, Walk-In Pantry
- Level: First
Living room
- Features: Built-in Features, Fireplace
- Level: First
- Dimensions: 22 x 18
Living room
- Level: Second
- Dimensions: 22 x 18
Office
- Features: Built-in Features, Ceiling Fan(s), Fireplace
- Level: First
- Dimensions: 12 x 11
Utility room
- Features: Built-in Features, Closet, Other, Pantry, Utility Room, Utility Sink
- Level: First
- Dimensions: 15 x 6
Heating
- Central, Fireplace(s), Natural Gas, Zoned
Cooling
- Central Air, Ceiling Fan(s), Electric, ENERGY STAR Qualified Equipment, Humidity Control, Multi Units, Zoned
Appliances
- Included: Some Gas Appliances, Convection Oven, Double Oven, Dryer, Dishwasher, Electric Oven, Gas Cooktop, Disposal, Gas Water Heater, Microwave, Plumbed For Gas, Refrigerator, Vented Exhaust Fan, Washer
- Laundry: Washer Hookup, Electric Dryer Hookup, Laundry in Utility Room
Features
- Built-in Features, Eat-in Kitchen, Granite Counters, High Speed Internet, In-Law Floorplan, Kitchen Island, Open Floorplan, Cable TV, Walk-In Closet(s), Wired for Sound
- Flooring: Carpet, Ceramic Tile, Luxury Vinyl Plank
- Windows: Shutters, Window Coverings
- Has basement: No
- Number of fireplaces: 2
- Fireplace features: Gas Log, Masonry
Interior area
- Total interior livable area: 3,824 sqft
Property
Parking
- Total spaces: 4
- Parking features: Attached Carport, Additional Parking, Carport, Door-Multi, Door-Single, Driveway, Epoxy Flooring, Electric Gate, Electric Vehicle Charging Station(s), Garage, Garage Door Opener, Gated, Inside Entrance, Oversized, Garage Faces Side
- Attached garage spaces: 3
- Carport spaces: 1
- Covered spaces: 4
- Has uncovered spaces: Yes
Accessibility
- Accessibility features: Customized Wheelchair Accessible
Features
- Levels: Two
- Stories: 2
- Patio & porch: Rear Porch, Patio, Covered
- Exterior features: Lighting, Outdoor Living Area, Rain Gutters
- Pool features: Gunite, Heated, In Ground, Outdoor Pool, Pool, Pool Sweep, Pool/Spa Combo, Salt Water, Waterfall
- Fencing: Back Yard,Metal
Lot
- Size: 0.61 Acres
- Features: Back Yard, Hardwood Trees, Interior Lot, Lawn, Landscaped, Many Trees, Subdivision, Sprinkler System
- Residential vegetation: Cleared
Details
- Additional structures: Shed(s), Workshop
- Parcel number: 07317263
- Other equipment: Home Theater, Other, TV Antenna
Construction
Type & style
- Home type: SingleFamily
- Architectural style: Traditional,Detached
- Property subtype: Single Family Residence
Materials
- Brick, Rock, Stone
- Foundation: Slab
- Roof: Composition,Other,Shingle
Condition
- Year built: 2000
Utilities & green energy
- Sewer: Public Sewer
- Water: Public
- Utilities for property: Electricity Connected, Natural Gas Available, Sewer Available, Underground Utilities, Water Available, Cable Available
Green energy
- Energy efficient items: HVAC, Insulation, Thermostat, Windows
- Indoor air quality: Moisture Control
- Water conservation: Efficient Hot Water Distribution, Water-Smart Landscaping
Community & HOA
Community
- Features: Curbs
- Security: Prewired, Security System, Fire Alarm, Smoke Detector(s), Security Lights
- Subdivision: Shady Creek East Add
HOA
- Has HOA: No
Location
- Region: Kennedale
Financial & listing details
- Tax assessed value: $651,297
- Annual tax amount: $13,604
- Date on market: 8/8/2023
- Cumulative days on market: 6 days
- Electric utility on property: Yes
Price history
| Date | Event | Price |
|---|---|---|
| 8/31/2023 | Sold | -- |
Source: NTREIS #20400822 Report a problem | ||
| 8/20/2023 | Pending sale | $702,900$184/sqft |
Source: NTREIS #20400822 Report a problem | ||
| 8/16/2023 | Contingent | $702,900$184/sqft |
Source: NTREIS #20400822 Report a problem | ||
| 8/15/2023 | Pending sale | $702,900$184/sqft |
Source: NTREIS #20400822 Report a problem | ||
| 8/8/2023 | Listed for sale | $702,900+94.8%$184/sqft |
Source: NTREIS #20400822 Report a problem | ||
| 12/14/2008 | Listing removed | $360,900$94/sqft |
Source: foreclosure.com Report a problem | ||
| 11/28/2008 | Price change | $360,900-1.6%$94/sqft |
Source: foreclosure.com Report a problem | ||
| 10/18/2008 | Listed for sale | $366,900$96/sqft |
Source: Point2 #11084889 Report a problem | ||
| 5/15/2008 | Sold | -- |
Source: Public Record Report a problem | ||
Public tax history
| Year | Property taxes | Tax assessment |
|---|---|---|
| 2025 | $12,892 -16.5% | $651,297 -11.7% |
| 2024 | $15,442 +42.7% | $737,227 +15.3% |
| 2023 | $10,821 +2.1% | $639,304 +11.4% |
| 2022 | $10,596 +2% | $573,764 +16.5% |
| 2021 | $10,388 -0.6% | $492,488 -0.4% |
| 2020 | $10,449 +3.9% | $494,313 +5% |
| 2019 | $10,056 -1.6% | $470,982 -2.8% |
| 2018 | $10,221 -0.9% | $484,788 +2.8% |
| 2017 | $10,313 +4.1% | $471,488 +5.5% |
| 2016 | $9,903 +4.9% | $446,891 +13.5% |
| 2015 | $9,436 | $393,669 +4.2% |
| 2014 | $9,436 | $377,800 |
| 2013 | -- | $377,800 +1% |
| 2012 | -- | $374,100 -2.9% |
| 2011 | -- | $385,400 -0.1% |
| 2010 | -- | $385,800 -1.8% |
| 2009 | -- | $392,700 |
| 2008 | -- | $392,700 |
| 2007 | -- | $392,700 -12.7% |
| 2006 | -- | $449,800 +3.5% |
| 2005 | -- | $434,700 +17.6% |
| 2004 | -- | $369,800 -8.1% |
| 2003 | -- | $402,200 +7.2% |
| 2002 | -- | $375,200 +12.5% |
| 2001 | -- | $333,400 +412.9% |
| 2000 | -- | $65,000 |
Find assessor info on the county website
Neighborhood: 76060
Nearby homes
- $583,9003 bd3 ba2.9k sqft907 Shady Bend Dr, Kennedale, TX 76060Off Market
- $738,4004 bd4 ba3.7k sqft918 Shady Vale Dr, Kennedale, TX 76060Off Market
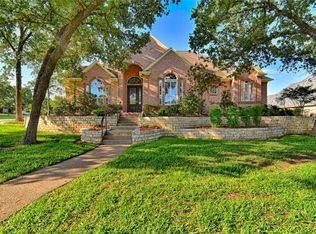
- $729,5004 bd4 ba3.3k sqft916 Shady Vale Dr, Kennedale, TX 76060Off Market
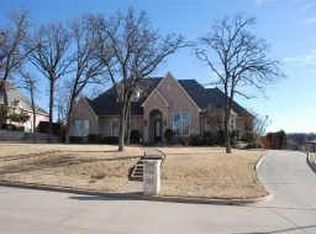
- $615,4003 bd2 ba2.8k sqft905 Shady Bend Dr, Kennedale, TX 76060Off Market
- $--3 bd3 ba2.2k sqft914 Shady Vale Dr, Kennedale, TX 76060Sold
- $696,000-- bd-- ba3.3k sqft903 Shady Bend Dr, Kennedale, TX 76060Off Market
- $--4 bd3 ba3.4k sqft903 Shady Bend Dr, Kennedale, TX 76060Sold
- $615,6003 bd2 ba3.2k sqft908 Shady Bend Dr, Kennedale, TX 76060Off Market
Nearby schools
GreatSchools rating
- NAJames A. Arthur Early Childhood CenterGrades: PK-1Distance: 1 mi
- 6/10Kennedale Junior High SchoolGrades: 6-8Distance: 1.2 mi
- 5/10Kennedale High SchoolGrades: 9-12Distance: 0.3 mi
Schools provided by the listing agent
- Elementary: Delaney
- High: Kennedale
- District: Kennedale ISD
Source: NTREIS. This data may not be complete. We recommend contacting the local school district to confirm school assignments for this home.
Get a cash offer in 3 minutes
Find out how much your home could sell for in as little as 3 minutes with a no-obligation cash offer.
Estimated market value
$780,200
Get a cash offer in 3 minutes
Find out how much your home could sell for in as little as 3 minutes with a no-obligation cash offer.
Estimated market value
$780,200
- Texas
- Tarrant County
- Kennedale
- 76060
- 909 Shady Bend Dr
Nearby cities
Nearby zip codes
Other Kennedale Topics
