Multiple offers rec'd. Final and best due Friday by 3:00.Gorgeous one of a kind custom by Paul Moss. Excellent layout with large rooms 3 fireplaces inside. intricate moldings and details around fireplaces and ceilings. Stunning pool, outdoor grill, brick fp, sink, Huge covered patio and gazebo. The large yard backs serene acreage. Many updates and replacements see attachment. Gorgeous master with chandelier and decorative fireplace. Luxurious bath, recent laminate floors, Awesome kitchen filled with light, recent dishwasher and disposal. Gas stove & Sink looks over the front. Built in plate racks, island, huge breakfast room fits a large table, has a fireplace and hutch. large laundry room with extras. Split bedroom with cabana bath. 3 full baths. Professionally decorated. 2 sets of French doors lead to yard and pool area. Wide halls and doorways - handicapped accessible. Bonus room area could fit a desk and also has a bar and cabinets that overlook the living room.
Sold
Price Unknown
914 Shady Vale Dr, Kennedale, TX 76060
3beds
2,280sqft
Single Family Residence
Built in 1999
0.5 Acres Lot
$543,200 Zestimate®
$--/sqft
$2,976 Estimated rent
Home value
$543,200
$516,000 - $570,000
$2,976/mo
Zestimate® history
Owner options
List your home for rent
$2,976/mo
Rent Zestimate®
Find your next renter with Zillow Rental Manager. Plus, with online applications, you can quickly screen prospective tenants – for free.
$2,976/mo
Rent Zestimate®
Refinance and save
Refinancing to a lower rate could help reduce your monthly payments and save thousands over the life of the loan.
Explore your selling options
Work with a Zillow partner agent
Leverage their expertise and Zillow's premium Showcase listings to get your home seen by more buyers.
Get startedList with your own agent
Get your home in front of millions of buyers by listing it on Zillow.
Learn how to do itSell it yourself
Take full control of how buyers see your home on Zillow by listing For Sale by Owner (FSBO).
List your homeWhat's special
Stunning poolDecorative fireplaceBrick fpHuge covered patioWide hallsIntricate moldingsGorgeous master
Zillow last checked:
Listing updated:
Listed by:
Rhonda Lawyer 0402184 972-836-9295,
JPAR - Central Metro 972-836-9295
Bought with:
Nada Aref
United Real Estate Frisco
Source: NTREIS,MLS#: 20387131
Facts & features
Interior
Bedrooms & bathrooms
- Bedrooms: 3
- Bathrooms: 3
- Full bathrooms: 3
Primary bedroom
- Features: Dual Sinks, Double Vanity, Fireplace, Linen Closet, Separate Shower, Walk-In Closet(s)
- Level: First
- Dimensions: 19 x 15
Bedroom
- Features: Ceiling Fan(s), Split Bedrooms
- Level: First
- Dimensions: 13 x 12
Bedroom
- Features: Ceiling Fan(s)
- Level: First
- Dimensions: 13 x 13
Bonus room
- Features: Built-in Features
- Level: First
- Dimensions: 9 x 6
Dining room
- Features: Built-in Features, Fireplace
- Level: First
- Dimensions: 14 x 11
Kitchen
- Features: Breakfast Bar, Built-in Features, Pantry, Tile Counters, Walk-In Pantry
- Level: First
- Dimensions: 16 x 12
Laundry
- Features: Built-in Features, Utility Sink
- Level: First
- Dimensions: 12 x 6
Living room
- Features: Built-in Features, Ceiling Fan(s), Fireplace
- Level: First
- Dimensions: 20 x 18
Heating
- Central, Fireplace(s), Natural Gas
Cooling
- Central Air, Ceiling Fan(s)
Appliances
- Included: Double Oven, Dishwasher, Gas Cooktop, Disposal, Microwave
- Laundry: Washer Hookup, Electric Dryer Hookup
Features
- Built-in Features, Chandelier, Decorative/Designer Lighting Fixtures, Double Vanity, High Speed Internet, Kitchen Island, Open Floorplan, Pantry, Tile Counters, Cable TV, Natural Woodwork, Walk-In Closet(s), Wired for Sound
- Flooring: Carpet, Combination, Laminate
- Windows: Plantation Shutters, Window Coverings
- Has basement: No
- Number of fireplaces: 4
- Fireplace features: Bedroom, Decorative, Den, Gas, Gas Log, Outside
Interior area
- Total interior livable area: 2,280 sqft
Property
Parking
- Total spaces: 2
- Parking features: Garage, Garage Door Opener, Garage Faces Side, Storage
- Attached garage spaces: 2
Accessibility
- Accessibility features: Accessible Full Bath, Accessible Bedroom, Accessible Approach with Ramp, Accessible Doors
Features
- Levels: One
- Stories: 1
- Patio & porch: Rear Porch, Covered, Other, Side Porch
- Exterior features: Built-in Barbecue, Barbecue, Gas Grill, Lighting, Outdoor Grill, Outdoor Kitchen, Rain Gutters, Fire Pit
- Pool features: Cabana, Gunite, In Ground, Pool, Pool Sweep
- Fencing: Back Yard,Metal,Wrought Iron
Lot
- Size: 0.5 Acres
- Features: Back Yard, Interior Lot, Lawn, Landscaped, Subdivision, Sprinkler System, Few Trees
Details
- Additional structures: Gazebo
- Parcel number: 07055471
Construction
Type & style
- Home type: SingleFamily
- Architectural style: Traditional,Detached
- Property subtype: Single Family Residence
Materials
- Brick
- Foundation: Slab
- Roof: Composition
Condition
- Year built: 1999
Utilities & green energy
- Sewer: Public Sewer
- Water: Public
- Utilities for property: Sewer Available, Water Available, Cable Available
Community & HOA
Community
- Features: Curbs
- Security: Security System Leased, Security System, Fire Alarm, Smoke Detector(s), Security Service
- Subdivision: Shady Creek East Add
HOA
- Has HOA: No
Location
- Region: Kennedale
Financial & listing details
- Tax assessed value: $508,137
- Annual tax amount: $9,426
- Date on market: 7/24/2023
- Cumulative days on market: 4 days
Price history
| Date | Event | Price |
|---|---|---|
| 9/18/2023 | Sold | -- |
Source: NTREIS #20387131 Report a problem | ||
| 8/7/2023 | Pending sale | $485,000$213/sqft |
Source: NTREIS #20387131 Report a problem | ||
| 7/29/2023 | Contingent | $485,000$213/sqft |
Source: NTREIS #20387131 Report a problem | ||
| 7/24/2023 | Listed for sale | $485,000$213/sqft |
Source: NTREIS #20387131 Report a problem | ||
Public tax history
| Year | Property taxes | Tax assessment |
|---|---|---|
| 2025 | $9,709 -17.8% | $508,137 |
| 2024 | $11,807 +77.6% | $508,137 +16.1% |
| 2023 | $6,650 +2.5% | $437,799 +11.7% |
| 2022 | $6,489 +2.4% | $391,925 +14.9% |
| 2021 | $6,334 -0.6% | $341,248 -0.3% |
| 2020 | $6,374 +0.2% | $342,433 -3% |
| 2019 | $6,365 +2.4% | $352,938 +6.1% |
| 2018 | $6,218 +1.8% | $332,718 +8.4% |
| 2017 | $6,107 +4.8% | $307,018 +5.9% |
| 2016 | $5,830 +5.2% | $289,865 +13.5% |
| 2015 | $5,540 | $255,309 +6% |
| 2014 | $5,540 | $240,800 |
| 2013 | -- | $240,800 +1% |
| 2012 | -- | $238,500 -2.9% |
| 2011 | -- | $245,700 -0.1% |
| 2010 | -- | $245,900 -5.2% |
| 2009 | -- | $259,500 |
| 2008 | -- | $259,500 |
| 2007 | -- | $259,500 +8% |
| 2006 | -- | $240,300 |
| 2005 | -- | $240,300 |
| 2004 | -- | $240,300 |
| 2003 | -- | $240,300 -1.7% |
| 2002 | -- | $244,400 +16.3% |
| 2001 | -- | $210,200 +23% |
| 2000 | -- | $170,900 |
Find assessor info on the county website
Neighborhood: 76060
Nearby homes
- $725,1004 bd4 ba3.3k sqft916 Shady Vale Dr, Kennedale, TX 76060Off Market
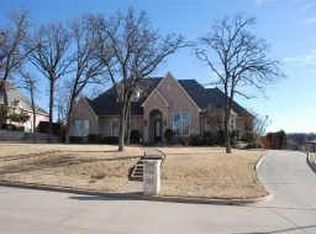
- $600,7004 bd3 ba3.2k sqft912 Shady Vale Dr, Kennedale, TX 76060Off Market
- $688,6005 bd4 ba3.6k sqft915 Shady Vale Dr, Kennedale, TX 76060Off Market
- $423,7374 bd3 ba3.2k sqft917 Shady Vale Dr, Kennedale, TX 76060Off Market

- $736,1004 bd4 ba3.7k sqft918 Shady Vale Dr, Kennedale, TX 76060Off Market
- $--4 bd3 ba2.7k sqft913 Shady Vale Dr, Kennedale, TX 76060Sold
- $622,6003 bd2 ba3.3k sqft910 Shady Vale Dr, Kennedale, TX 76060Off Market
- $--4 bd4 ba3.8k sqft909 Shady Bend Dr, Kennedale, TX 76060Sold
Nearby schools
GreatSchools rating
- NAJames A. Arthur Early Childhood CenterGrades: PK-1Distance: 1 mi
- 6/10Kennedale Junior High SchoolGrades: 6-8Distance: 1.2 mi
- 5/10Kennedale High SchoolGrades: 9-12Distance: 0.3 mi
Schools provided by the listing agent
- Elementary: Delaney
- High: Kennedale
- District: Kennedale ISD
Source: NTREIS. This data may not be complete. We recommend contacting the local school district to confirm school assignments for this home.
Get a cash offer in 3 minutes
Find out how much your home could sell for in as little as 3 minutes with a no-obligation cash offer.
Estimated market value
$543,200
Get a cash offer in 3 minutes
Find out how much your home could sell for in as little as 3 minutes with a no-obligation cash offer.
Estimated market value
$543,200
- Texas
- Tarrant County
- Kennedale
- 76060
- 914 Shady Vale Dr
Nearby cities
Nearby zip codes
Other Kennedale Topics
