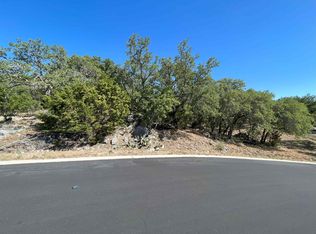
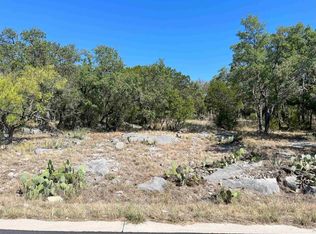
Investor opportunity in Horseshoe Bay! This 1,998 sq ft new construction home is being offered in its current unfinished stage, providing an excellent opportunity for an investor, builder, or buyer looking to complete the property and add their own finishing touches. Situated on a 0.275-acre lot near Lake LBJ and Horseshoe Bay Resort, the home features 3 bedrooms, 2.5 bathrooms, a designated office, and a thoughtfully designed single-story floor plan. A substantial portion of the construction has already been completed, with remaining work including kitchen cabinetry and bathroom vanities, countertops, appliances, final electrical and plumbing fixtures, garage door, driveway, landscaping, and completion of the exterior stone. The exterior is designed primarily with stucco and approximately 20% stone. Priced with the unfinished condition in mind, this property offers strong potential for investors looking to complete and resell, hold as a rental, or create a Hill Country getaway near Lake LBJ. 911 Sharp Rock, featuring the same floor plan with a different exterior design, is also available, creating an opportunity to purchase one or both properties.
New construction
$250,000
909 Sharp Rock, Horseshoe Bay, TX 78657
3beds
1,998sqft
Single Family Residence
Built in 2026
0.27 Acres Lot
$246,500 Zestimate®
$125/sqft
$30/mo HOA
What's special
Designated office
- 47 days
- 469
- 47
Zillow last checked:
Listing updated:
Listed by:
Andrew Cuzman TREC #833151 (678) 507-7714,
Keller Williams Heritage
Source: LERA MLS,MLS#: 2010967
Facts & features
Interior
Bedrooms & bathrooms
- Bedrooms: 3
- Bathrooms: 3
- Full bathrooms: 2
- 1/2 bathrooms: 1
Primary bedroom
- Features: Walk-In Closet(s), Full Bath
- Area: 320
- Dimensions: 16 x 20
Bedroom 2
- Area: 165
- Dimensions: 15 x 11
Bedroom 3
- Area: 165
- Dimensions: 15 x 11
Primary bathroom
- Features: Tub/Shower Separate, Double Vanity, Soaking Tub
- Area: 126
- Dimensions: 9 x 14
Dining room
- Area: 209
- Dimensions: 11 x 19
Kitchen
- Area: 112
- Dimensions: 14 x 8
Living room
- Area: 266
- Dimensions: 14 x 19
Office
- Area: 156
- Dimensions: 13 x 12
Heating
- Central, Electric
Cooling
- Central Air
Appliances
- Laundry: Main Level, Laundry Room, Washer Hookup, Dryer Connection
Features
- One Living Area, Separate Dining Room, Eat-in Kitchen, Two Eating Areas, Pantry, Study/Library, Utility Room Inside, 1st Floor Lvl/No Steps, High Ceilings, Open Floorplan, All Bedrooms Downstairs, Walk-In Closet(s), Master Downstairs
- Flooring: Ceramic Tile, Vinyl
- Has basement: No
- Attic: Access Only
- Number of fireplaces: 1
- Fireplace features: One
Interior area
- Total interior livable area: 1,998 sqft
Property
Parking
- Total spaces: 2
- Parking features: Two Car Garage, Attached, Garage Door Opener
- Attached garage spaces: 2
Features
- Levels: One
- Stories: 1
- Pool features: None
Lot
- Size: 0.27 Acres
Details
- Parcel number: 40957
Construction
Type & style
- Home type: SingleFamily
- Architectural style: Contemporary,Texas Hill Country
- Property subtype: Single Family Residence
Materials
- Stucco
- Foundation: Slab
- Roof: Metal
Condition
- New Construction
- New construction: Yes
- Year built: 2026
Details
- Builder name: 2GEN HOMES LLC
Utilities & green energy
- Water: Water System
Community & HOA
Community
- Features: Playground
- Subdivision: Horseshoe Bay
HOA
- Has HOA: Yes
- HOA fee: $361 annually
- HOA name: HORSESHOE BAY PROPERTY MAINTENANCE FUND
Location
- Region: Horseshoe Bay
Financial & listing details
- Price per square foot: $125/sqft
- Tax assessed value: $16,860
- Annual tax amount: $657
- Price range: $250K - $250K
- Date on market: 8/23/2026
- Cumulative days on market: 48 days
- Listing terms: Conventional,FHA,VA Loan,Cash,Investors OK
Estimated market value
$246,500
$234,000 - $259,000
$2,764/mo
Price history
| Date | Event | Price |
|---|---|---|
| 8/23/2026 | Listed for sale | $250,000$125/sqft |
Source:  LERA MLS #2010967 Report a problem LERA MLS #2010967 Report a problem | ||
Public tax history
| Year | Property taxes | Tax assessment |
|---|---|---|
| 2025 | $226 -6.5% | $16,860 -7.9% |
| 2024 | $241 +18.3% | $18,312 +20% |
| 2023 | $204 -12.3% | $15,260 |
| 2022 | $233 +438.1% | $15,260 +454.9% |
| 2021 | $43 -2.6% | $2,750 |
| 2020 | $44 | $2,750 |
| 2019 | -- | $2,750 -16.4% |
| 2018 | $57 | $3,290 +25.1% |
| 2017 | -- | $2,630 |
| 2016 | -- | $2,630 |
| 2015 | -- | $2,630 +28.9% |
| 2014 | -- | $2,040 -28.7% |
| 2013 | -- | $2,860 -30.1% |
| 2012 | -- | $4,090 -28.7% |
| 2011 | -- | $5,740 -56.3% |
| 2010 | -- | $13,150 |
| 2009 | -- | $13,150 |
| 2008 | -- | $13,150 |
Find assessor info on the county website
Monthly payment
Est. payment
Payment breakdown
Explore the cost of this home by adjusting the details. Changes won't be saved.Climate risks
Neighborhood: 78657
Nearby schools
Schools provided by the listing agent
- Elementary: Spicewood Park
- Middle: Marble Falls Mid
- High: Marble Falls High
- District: Marble Falls Isd
Source: LERA MLS. This data may not be complete. We recommend contacting the local school district to confirm school assignments for this home.
Similar homes
- $250,0003 bd3 ba1.9k sqft911 Sharp Rock, Horseshoe Bay, TX 78657New Construction

 MLS ID #2010968, Andrew Cuzman TREC #833151, Keller Williams Heritage. LERA MLS
 - $249,9003 bd3 ba1.8k sqft402 Hi Stirrup E4, Horseshoe Bay, TX 78657For Sale

 MLS ID #177568, Nattlie G Hoover, Coldwell Banker Realty. HLMLS as distributed by MLS GRID
 - $259,0003 bd4 ba1.8k sqft501 Highlands #13 Boulevard, Horseshoe Bay, TX 78657For Sale
 MLS ID #177137, Misty C Sledge, CENTURY 21 Integra. HLMLS as distributed by MLS GRID
 - $249,0003 bd2 ba1.4k sqft611 Magnolia Ln, Cottonwood Shores, TX 78657For Sale
 MLS ID #178895, Hope Piper, Turn Key Property Group. HLMLS as distributed by MLS GRID
 - $249,0003 bd2 ba1.2k sqft617 Aspen, Cottonwood Shores, TX 78657For SaleMLS ID #177721, Bradley A Goebel, Horseshoe Bay Resort Realty. HLMLS as distributed by MLS GRID
- $314,5003 bd3 ba1.8k sqft300 Out Yonder, Horseshoe Bay, TX 78657For SaleMLS ID #179104, Carissa Harmon, RE/MAX HORSESHOE BAY RESORT SA. HLMLS as distributed by MLS GRID
- $250,0003 bd2 ba1.7k sqft1208 Mulberry Drive, Marble Falls, TX 78654For SaleMLS ID #176533, Julie C Snowden, Horseshoe Bay ONE Realty. HLMLS as distributed by MLS GRID
- $279,8994 bd3 ba1.7k sqft197 Standing Rock Ln Lane, Marble Falls, TX 78654For SaleMLS ID #179564, Robert A Cortez, Fokus Waterfront. HLMLS as distributed by MLS GRID
- $249,9003 bd2 ba1.4k sqft728 Driftwood ln, Cottonwood Shores, TX 78657For SaleMLS ID #176848, Berenice Covarrubias, Zina & Co. Real Estate. HLMLS as distributed by MLS GRID
- $239,0002 bd3 ba1.1k sqft105 Star Unit 5, Horseshoe Bay, TX 78657Active
 MLS ID #8686550, Ian Grimes, Kuper Sotheby's Int'l Realty. Unlock MLS
 - $299,0003 bd2 ba1.6k sqft654 Maple Ln, Cottonwood Shores, TX 78657ActiveMLS ID #7477072, Jarrod Covey, Keller Williams Realty. Unlock MLS
- $329,0004 bd5 ba2k sqft901 Cheyenne Unit C, Horseshoe Bay, TX 78657For SaleMLS ID #178413, Madison Dyer, eXp Realty, LLC. HLMLS as distributed by MLS GRID
- $255,0004 bd2 ba1.4k sqft114 E Maple Drive, Granite Shoals, TX 78654For SaleMLS ID #178340, Kristen A Ribera, My Texas Home Broker. HLMLS as distributed by MLS GRID
- $169,5003 bd3 ba1.8k sqft300 Out Yonder Unit 174, Horseshoe Bay, TX 78657For SaleMLS ID #178979, Candyce E Morgan, M&M PROPERTIES REALTY, LLC. HLMLS as distributed by MLS GRID
- $275,0004 bd2 ba2.1k sqft1401 Brazos St, Marble Falls, TX 78654For SaleMLS ID #178766, Mark E Giesecke, Compass RE Texas, LLC. HLMLS as distributed by MLS GRID
- $235,0003 bd3 ba1.5k sqft1030 Kingsriver Drive, Granite Shoals, TX 78654For SaleMLS ID #172946, Kristen A Ribera, My Texas Home Broker. HLMLS as distributed by MLS GRID
- $150,0003 bd2 ba2.3k sqft3206 Douglas Dr, Horseshoe Bay, TX 78657ActiveMLS ID #8891336, Kasey Mercurio, MCM Land Company LLC. Unlock MLS
- $299,0002 bd2 ba1.2k sqft210A Teeoff #A, Horseshoe Bay, TX 78657ActiveMLS ID #6457733, Kourtni Ince, eXp Realty, LLC. Unlock MLS
- $179,0002 bd2 ba1.3k sqft300 Out Yonder #178, Horseshoe Bay, TX 78657For SaleMLS ID #179464, Carol W Hardy, Horseshoe Bay ONE Realty. HLMLS as distributed by MLS GRID
- $354,7503 bd2 ba1.6k sqft603 Sun Ray, Horseshoe Bay, TX 78657ActiveMLS ID #1346658, Tari Pilgreen, Pilgreen Properties. Unlock MLS
