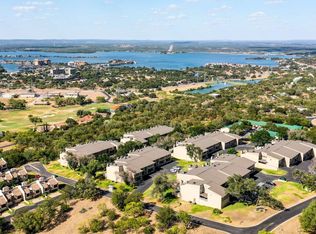
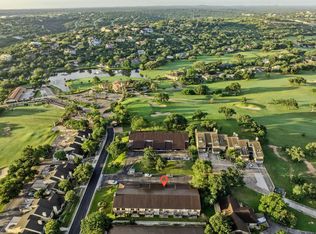
$31k Price Improvement! Horseshoe Bay Condo with Lake LBJ View! New interior paint! The hard tile flooring throughout is in excellent condition. New electric range. New smoke detectors. HVAC replaced in 2021. Water heater replaced in 2017 but lightly used. Has over the range microwave, large refrigerator, dishwasher, stainless double sink, bonus stainless bar fridge with ice maker. Mirrored bar top. Track & recessed lighting. Dimmable LED light bulbs in all fixtures. Wood burning fireplace. Property is vacant and in great condition overall. Clear view of Lake LBJ from back patio which was recently re-stained & sealed. North facing. Desirable top floor, corner unit so there are no neighbors on one side. Large, oversized dining window overlooks the corner of Out Yonder & Poker Chip. (This area can be converted to a deck area and double doors. Ask listing agent to show you photos of other units.) Property is turn-key and is ready for a tenant or new owner. Would make a great second property or summer condo. Less than 5 minutes from the Horseshoe Bay Resort Hotel & Marina on Lake LBJ. 4 World Class Golf Courses nearby. Laundry room. Covered car port. Plenty of parking. This is a very desirable unit because of the view, its interior layout, and location in the building. No interior stairs! Will make a great lock & leave condo with Lake View or add your updates to the kitchen & bathrooms. Finding a condo in this great of condition with an updated HVAC and a view of Lake LBJ at this price will be difficult to find again. Don't let this one pass you by! STR Allowed.
Active
Price cut: $9K (5/21)
$189,000
300 Out Yonder Unit 178, Horseshoe Bay, TX 78657
2beds
1,321sqft
:
Get pre-qualified$1,748/mo
Condominium
Built in 1973
-- sqft lot
$183,800 Zestimate®
$143/sqft
$448/mo HOA
What's special
Wood burning fireplaceNew interior paintPlenty of parkingNew electric rangeLarge refrigeratorNorth facingCovered car port
- 168 days |
- 201 |
- 7 |
Zillow last checked:
Listing updated:
Listed by:
Chris Cabiya (830) 613-8574,
Real Broker, LLC (855) 450-0442
Source: Unlock MLS,MLS#: 2200563
Facts & features
Interior
Bedrooms & bathrooms
- Bedrooms: 2
- Bathrooms: 2
- Full bathrooms: 1
- 1/2 bathrooms: 1
- Main level bedrooms: 2
Primary bedroom
- Features: Ceiling Fan(s)
- Level: First
Bedroom
- Features: Ceiling Fan(s), Walk-In Closet(s)
- Level: First
Primary bathroom
- Features: Corian Counters, Double Vanity, Full Bath
- Level: First
Bathroom
- Features: Corian Counters, Half Bath
- Level: First
Dining room
- Features: See Remarks
- Level: First
Dining room
- Features: Track Lighting
- Level: First
Kitchen
- Features: Breakfast Bar, Laminate Counters, Plumbed for Icemaker
- Level: First
Living room
- Features: See Remarks
- Level: First
Heating
- Central, Electric
Cooling
- Ceiling Fan(s), Central Air, Electric
Appliances
- Included: Bar Fridge, Dishwasher, Disposal, Electric Range, Exhaust Fan, Ice Maker, Microwave, Plumbed For Ice Maker, Free-Standing Refrigerator, Stainless Steel Appliance(s), Electric Water Heater
Features
- Breakfast Bar, Ceiling Fan(s), Laminate Counters, Double Vanity, Electric Dryer Hookup, No Interior Steps, Recessed Lighting, Track Lighting, Walk-In Closet(s), Washer Hookup
- Flooring: Tile
- Windows: Aluminum Frames, Double Pane Windows
- Number of fireplaces: 1
- Fireplace features: Living Room, Wood Burning
Interior area
- Total interior livable area: 1,321 sqft
Video & virtual tour
Property
Parking
- Total spaces: 1
- Parking features: Additional Parking, Assigned, Attached Carport, Parking Lot, Private, Storage
- Attached garage spaces: 1
Accessibility
- Accessibility features: None
Features
- Levels: One
- Stories: 1
- Patio & porch: See Remarks, Deck
- Exterior features: Balcony, Gutters Full, Lighting
- Pool features: None
- Spa features: None
- Fencing: None
- Has view: Yes
- View description: Hill Country, Lake
- Has water view: Yes
- Water view: Lake
- Waterfront features: None
Lot
- Size: 2,613 Square Feet
- Features: See Remarks
Details
- Additional structures: None
- Parcel number: 16691
- Special conditions: Standard
Construction
Type & style
- Home type: Condo
- Property subtype: Condominium
- Attached to another structure: Yes
Materials
- Foundation: Slab
- Roof: Metal
Condition
- Resale
- New construction: No
- Year built: 1973
Utilities & green energy
- Sewer: Public Sewer
- Water: Public
- Utilities for property: Electricity Connected, Sewer Connected, Water Connected
Community & HOA
Community
- Features: Cluster Mailbox, Common Grounds, Pool
- Subdivision: High Vista Condos
HOA
- Has HOA: Yes
- Services included: Common Area Maintenance, Maintenance Grounds, Maintenance Structure, Parking, Pest Control
- HOA fee: $448 monthly
- HOA name: Highvista Condominium Association
Location
- Region: Horseshoe Bay
Financial & listing details
- Price per square foot: $143/sqft
- Tax assessed value: $263,840
- Annual tax amount: $3,477
- Date on market: 2/23/2026
- Listing terms: See Remarks,Cash,Conventional,FHA,VA Loan
- Electric utility on property: Yes
Estimated market value
$183,800
$175,000 - $193,000
$1,637/mo
Price history
| Date | Event | Price |
|---|---|---|
| 5/21/2026 | Price change | $189,000-4.5%$143/sqft |
Source:  Unlock MLS #2200563 Report a problem Unlock MLS #2200563 Report a problem | ||
| 2/23/2026 | Listed for sale | $198,000-10%$150/sqft |
Source: Unlock MLS #2200563 Report a problem | ||
| 12/30/2025 | Listing removed | $220,000$167/sqft |
Source: Unlock MLS #2200563 Report a problem | ||
| 10/17/2025 | Listed for sale | $220,000$167/sqft |
Source: Unlock MLS #2200563 Report a problem | ||
Public tax history
| Year | Property taxes | Tax assessment |
|---|---|---|
| 2025 | $3,531 +3.8% | $263,840 +2.3% |
| 2024 | $3,401 +8.3% | $258,000 +9.8% |
| 2023 | $3,140 +31.9% | $234,940 +50.4% |
| 2022 | $2,381 +27.2% | $156,210 +31.2% |
| 2021 | $1,871 -7.5% | $119,030 -5% |
| 2020 | $2,023 | $125,360 +3% |
| 2019 | -- | $121,710 -0.2% |
| 2018 | $2,111 | $122,000 +6.6% |
| 2017 | -- | $114,410 +5.6% |
| 2016 | -- | $108,390 +55.6% |
| 2015 | -- | $69,650 |
| 2014 | -- | $69,650 +1.4% |
| 2013 | -- | $68,670 |
| 2012 | -- | $68,670 -6.1% |
| 2011 | -- | $73,130 +4.2% |
| 2010 | -- | $70,150 |
| 2009 | -- | $70,150 +10.8% |
| 2008 | -- | $63,290 |
Find assessor info on the county website
Monthly payment
Est. payment
Payment breakdown
Explore the cost of this home by adjusting the details. Changes won't be saved.Climate risks
Neighborhood: 78657
Nearby schools
GreatSchools rating
- 4/10Packsaddle Elementary SchoolGrades: PK-5Distance: 9.4 mi
- 6/10Llano Junior High SchoolGrades: 6-8Distance: 23.2 mi
- 6/10Llano High SchoolGrades: 9-12Distance: 23.5 mi
Schools provided by the listing agent
- Elementary: Packsaddle
- Middle: Llano
- High: Llano
- District: Llano ISD
Source: Unlock MLS. This data may not be complete. We recommend contacting the local school district to confirm school assignments for this home.
- $--3 bd3 ba1.8k sqft300 Out Yonder UNIT 176, Horseshoe Bay, TX 78657Sold

- $--2 bd2 ba1.1k sqft300 Out Yonder UNIT 177, Horseshoe Bay, TX 78657Sold

- $179,500-- bd-- ba1.1k sqft300 Out Yonder UNIT 177, Buchanan Dam, TX 78657Off Market
- $191,1002 bd2 ba1.1k sqft300 Out Yonder UNIT 169, Horseshoe Bay, TX 78657Off Market

- $1,4002 bd2 ba1.3k sqft300 Out Yonder UNIT 172, Horseshoe Bay, TX 78657For Rent
- $246,8003 bd2 ba1.8k sqft300 Out Yonder UNIT 174, Horseshoe Bay, TX 78657Off Market
- $1,3002 bd2 ba1.3k sqft300 Out Yonder UNIT 170, Horseshoe Bay, TX 78657For Rent
- $146,7001 bd1 ba648 sqft300 Out Yonder UNIT 173, Horseshoe Bay, TX 78657Off Market
A local agent can set up tours, give advice and negotiate with sellers.
Similar homes
- $180,0002 bd2 ba1.1k sqft304 Hi There #138, Horseshoe Bay, TX 78657For Sale

 MLS ID #178512, Tina Thibodeaux, RE/MAX HORSESHOE BAY RESORT SA. HLMLS as distributed by MLS GRID
 - $170,0002 bd2 ba1.3k sqft306 Out Yonder #166, Horseshoe Bay, TX 78657-9999For Sale
 MLS ID #176764, Beverly H Smith, Mark Fox Company. HLMLS as distributed by MLS GRID
 - $175,0002 bd2 ba1.1k sqft300 Out Yonder Unit 167, Horseshoe Bay, TX 78657Active

 MLS ID #2833906, Bonnie Light, Pacesetter Properties. Unlock MLS
 - $162,0002 bd2 ba1.2k sqft1210 Hi Stirrup #206, Horseshoe Bay, TX 78657For Sale
 MLS ID #178092, Shirl A Thornton, RE/MAX HORSESHOE BAY RESORT SA. HLMLS as distributed by MLS GRID
 - $149,0002 bd2 ba1.2k sqft1202 Hi Stirrup #401, Horseshoe Bay, TX 78657For SaleMLS ID #178777, Tari Pilgreen, Pilgreen Properties. HLMLS as distributed by MLS GRID
- $225,0003 bd2 ba1.1k sqft123 Lost Spur, Horseshoe Bay, TX 78657For SaleMLS ID #177423, Leigh Wessels, Myers Realty Company,LLC. HLMLS as distributed by MLS GRID
- $239,9003 bd3 ba1.8k sqft306 Out Yonder, Horseshoe Bay, TX 78657-0000For SaleMLS ID #178407, Cathy Ryden, Horseshoe Bay ONE Realty. HLMLS as distributed by MLS GRID
- $260,0003 bd3 ba1.8k sqft400 Hi There Unit 104, Horseshoe Bay, TX 78657ActiveMLS ID #4732240, Amanda Leifeste, eXp Realty, LLC. Unlock MLS
- $229,0002 bd2 ba1.5k sqft207 Hi Cir N #N, Horseshoe Bay, TX 78657ActiveMLS ID #5291545, Maureen McNiece, Horseshoe Bay Resort Realty. Unlock MLS
- $269,0003 bd3 ba1.8k sqft402 Hi Stirrup E4, Horseshoe Bay, TX 78657For SaleMLS ID #177568, Nattlie G Hoover, Coldwell Banker Realty. HLMLS as distributed by MLS GRID
- $239,9003 bd3 ba1.4k sqft1209 Hi Stirrup, Horseshoe Bay, TX 78657For SaleMLS ID #177015, Kale G Stephens, Horseshoe Bay Living 2, LLC. HLMLS as distributed by MLS GRID
- $239,9003 bd3 ba1.4k sqft1209 Hi Stirrup Unit 113, Horseshoe Bay, TX 78657ActiveMLS ID #6896536, Kale Stephens, Horseshoe Bay Living 2, LLC. Unlock MLS
- $119,0002 bd2 ba1.2k sqft1202 Hi Stirrup Unit 409, Horseshoe Bay, TX 78657ActiveMLS ID #4146773, Julie Hruska, eXp Realty, LLC. Unlock MLS
- $204,9003 bd2 ba1.6k sqft2203 25th Street, Horseshoe Bay, TX 78657-9999For SaleMLS ID #178917, Bob Tuteur, Hurst Realty, LLC. HLMLS as distributed by MLS GRID
- $150,0003 bd2 ba1.1k sqft204 40th Street, Horseshoe Bay, TX 78657For SaleMLS ID #178921, Kristen A Ribera, My Texas Home Broker. HLMLS as distributed by MLS GRID
- $224,9992 bd4 ba1.9k sqft1504 Horseshoe Bay Blvd, Horseshoe Bay, TX 78657Active Under ContractMLS ID #9272377, Jacque Horn, Dale Brown Properties, LLC. Unlock MLS
- $268,9002 bd3 ba1.1k sqft105 Star Unit 5, Horseshoe Bay, TX 78657ActiveMLS ID #8686550, Ian Grimes, Kuper Sotheby's Int'l Realty. Unlock MLS
- $137,5001 bd2 ba744 sqft300 Poker Chip #12, Horseshoe Bay, TX 78657For SaleMLS ID #177100, Gay Lynn L Wheeler, Horseshoe Bay Resort Realty. HLMLS as distributed by MLS GRID
- $204,5004 bd2 ba1.5k sqft1702 Fox Foot Dr, Horseshoe Bay, TX 78657ActiveMLS ID #3397259, Carlos Flores, One of a Kind Realty. Unlock MLS
- $230,0003 bd2 ba1k sqft840 Driftwood Lane, Cottonwood Shores, TX 78657For SaleMLS ID #176204, Craig Orton, My Texas Home Broker. HLMLS as distributed by MLS GRID
