Fabulous opportunity to own in Horseshoe Bay! This 2-bedroom, 2-bath condo with a versatile flex room is ideally located within walking distance of the Slick Rock Clubhouse, driving range, and golf course. Enjoy easy access to Horseshoe Bay Resort amenities—just minutes away by foot, car, or golf cart. Situated in the heart of a golf cart-friendly, dark sky community, this home offers both convenience and charm. The front office/flex space can easily serve as a guest room, adding to the home’s flexibility. Located in The Oaks HOA, with condo documents available for review. 1202 Hi Stirrup #409 features a private balcony shaded by a beautiful tree, providing natural privacy and a peaceful outdoor retreat. Best of all, there’s no yard work to worry about—the HOA covers all landscaping. The unit also includes designated covered parking conveniently located right outside the front entry.
Active
Price cut: $30K (6/11)
$119,000
1202 Hi Stirrup Unit 409, Horseshoe Bay, TX 78657
2beds
1,248sqft
Condominium
Built in 1977
-- sqft lot
$-- Zestimate®
$95/sqft
$330/mo HOA
What's special
Peaceful outdoor retreatVersatile flex roomNatural privacy
- 111 days
- 191
- 8
Zillow last checked:
Listing updated:
Listed by:
Julie Hruska (612) 412-3457,
eXp Realty, LLC (888) 519-7431
Source: Unlock MLS,MLS#: 4146773
Facts & features
Interior
Bedrooms & bathrooms
- Bedrooms: 2
- Bathrooms: 2
- Full bathrooms: 2
- Main level bedrooms: 2
Primary bedroom
- Description: Carpeted bedroom with full on suite bath. Sliding door access to a private deck. Added natural privacy from the beautiful tree in the backyard.
- Features: Full Bath, Walk-In Closet(s)
- Level: Second
Bedroom
- Description: 2nd bedroom has walk in closet and access to a full bath across the hall.
- Features: Ceiling Fan(s), Walk-In Closet(s)
- Level: Second
Kitchen
- Level: Second
Laundry
- Description: Centrally located laundry room sits between the two bedrooms.
- Features: Electric Dryer Hookup, Washer Hookup
- Level: Second
Living room
- Description: Living room with sliding doors opening up to a private deck. Added nautral privacy from the beautiful tree in the yard.
- Level: Second
Office
- Description: This is a great flex space! Use as a home office, media room, yoga/workout room or create a guest space.
- Level: Second
Heating
- Forced Air
Cooling
- Ceiling Fan(s), Central Air
Appliances
- Included: Electric Cooktop, Free-Standing Electric Range, Refrigerator
Features
- Ceiling Fan(s), Electric Dryer Hookup, Study/Home Office, Walk-In Closet(s), Washer Hookup
- Flooring: Carpet, Tile
- Windows: Blinds
Interior area
- Total interior livable area: 1,248 sqft
Property
Parking
- Parking features: Attached Carport
- Has attached garage: Yes
Accessibility
- Accessibility features: None
Features
- Levels: One
- Stories: 1
- Patio & porch: Deck
- Exterior features: Balcony, Exterior Steps, Gutters Full
- Pool features: None
- Fencing: None
- Has view: Yes
- View description: Neighborhood
- Waterfront features: None
Lot
- Size: 1,184 Square Feet
- Features: Sloped Down
Details
- Additional structures: See Remarks
- Parcel number: 30934
- Special conditions: Standard
Construction
Type & style
- Home type: Condo
- Property subtype: Condominium
- Attached to another structure: Yes
Materials
- Foundation: Slab
- Roof: Mixed
Condition
- Resale
- New construction: No
- Year built: 1977
Utilities & green energy
- Sewer: Public Sewer
- Water: Public
- Utilities for property: Cable Available, Electricity Connected, Phone Available, Sewer Connected, Water Available
Community & HOA
Community
- Features: Airport/Runway, Clubhouse, Cluster Mailbox, Common Grounds, Covered Parking, Curbs, Golf, High Speed Internet
- Subdivision: The Oaks
HOA
- Has HOA: Yes
- Services included: Common Area Maintenance, Maintenance Grounds, Sewer, Trash, Water
- HOA fee: $330 monthly
- HOA name: The Oaks Condos
Location
- Region: Horseshoe Bay
Financial & listing details
- Price per square foot: $95/sqft
- Tax assessed value: $175,880
- Annual tax amount: $2,353
- Date on market: 5/18/2026
- Listing terms: Cash,Conventional,FHA,FMHA (Fannie Mae),Texas Vet,USDA Loan,VA Loan
- Electric utility on property: Yes
Estimated market value
Not available
Estimated sales range
Not available
Not available
Price history
| Date | Event | Price |
|---|---|---|
| 7/24/2026 | Listed for sale | $119,000$95/sqft |
Source: eXp Realty #ACT4146773 Report a problem | ||
| 7/24/2026 | Contingent | $119,000$95/sqft |
Source: eXp Realty #ACT4146773 Report a problem | ||
| 6/11/2026 | Price change | $119,000-20.1%$95/sqft |
Source:  Unlock MLS #4146773 Report a problem Unlock MLS #4146773 Report a problem | ||
| 5/18/2026 | Listed for sale | $149,000$119/sqft |
Source: Unlock MLS #4146773 Report a problem | ||
Public tax history
| Year | Property taxes | Tax assessment |
|---|---|---|
| 2025 | $2,354 +1.5% | $175,880 |
| 2024 | $2,318 +1% | $175,880 +2.4% |
| 2023 | $2,296 +10.5% | $171,810 +26% |
| 2022 | $2,078 +45.6% | $136,320 +50.2% |
| 2021 | $1,427 -18.2% | $90,750 -16% |
| 2020 | $1,744 | $108,100 +32.6% |
| 2019 | -- | $81,510 +4.1% |
| 2018 | $1,355 | $78,330 +7% |
| 2017 | -- | $73,200 +11.8% |
| 2016 | -- | $65,450 +25.1% |
| 2015 | -- | $52,300 +0.9% |
| 2014 | -- | $51,840 |
| 2013 | -- | $51,840 |
| 2012 | -- | $51,840 -17.6% |
| 2011 | -- | $62,880 -13.7% |
| 2010 | -- | $72,820 -8.1% |
| 2009 | -- | $79,240 -2.2% |
| 2008 | -- | $81,010 |
Find assessor info on the county website
Monthly payment
Est. payment
Payment breakdown
Explore the cost of this home by adjusting the details. Changes won't be saved.Climate risks
Neighborhood: 78657
Nearby schools
Schools provided by the listing agent
- Elementary: Llano
- Middle: Llano
- High: Llano
- District: Llano ISD
Source: Unlock MLS. This data may not be complete. We recommend contacting the local school district to confirm school assignments for this home.
- $--2 bd2 ba1.2k sqft1202 Hi Stirrup UNIT 410, Marble Falls, TX 78657Sold

- $146,100-- bd2 ba1.2k sqft1202 Hi Stirrup UNIT 402, Horseshoe Bay, TX 78657Off Market

- $162,8002 bd2 ba1.2k sqft1202 Hi Stirrup UNIT 408, Horseshoe Bay, TX 78657Off Market
- $150,9002 bd2 ba1.2k sqft1202 Hi Stirrup UNIT 404, Horseshoe Bay, TX 78657Off Market
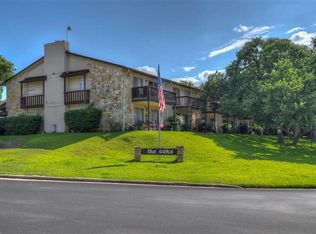
Similar homes
- $149,0002 bd2 ba1.2k sqft1202 Hi Stirrup #401, Horseshoe Bay, TX 78657For Sale

 MLS ID #178777, Tari Pilgreen, Pilgreen Properties. HLMLS as distributed by MLS GRID
 - $162,0002 bd2 ba1.2k sqft1210 Hi Stirrup #206, Horseshoe Bay, TX 78657For Sale
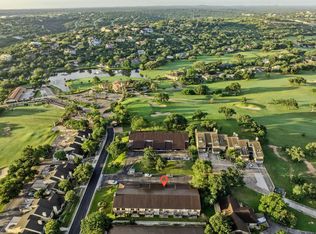 MLS ID #178092, Shirl A Thornton, RE/MAX HORSESHOE BAY RESORT SA. HLMLS as distributed by MLS GRID
 - $137,5001 bd2 ba744 sqft300 Poker Chip #12, Horseshoe Bay, TX 78657For Sale
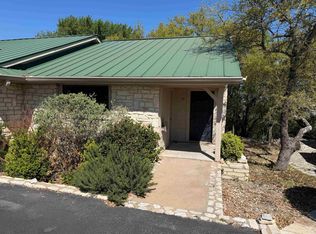 MLS ID #177100, Gay Lynn L Wheeler, Horseshoe Bay Resort Realty. HLMLS as distributed by MLS GRID
 - $169,0002 bd2 ba1.1k sqft300 Out Yonder Unit 167, Horseshoe Bay, TX 78657Active

 MLS ID #2833906, Bonnie Light, Pacesetter Properties. Unlock MLS
 - $150,0003 bd2 ba1.2k sqft2205 5th Street, Horseshoe Bay, TX 78657For SaleMLS ID #178861, Bob Tuteur, Hurst Realty, LLC. HLMLS as distributed by MLS GRID
- $150,0003 bd2 ba1.1k sqft204 40th Street, Horseshoe Bay, TX 78657For SaleMLS ID #178921, Kristen A Ribera, My Texas Home Broker. HLMLS as distributed by MLS GRID
- $129,0003 bd2 ba1.6k sqft212 E Castleberry Dr., Granite Shoals, TX 78654For SaleMLS ID #176417, Jill E Decker, Lakes and Hills Realty. HLMLS as distributed by MLS GRID
- $139,9003 bd2 ba1k sqft109 E Briar Drive, Granite Shoals, TX 78654For SaleMLS ID #178310, Mitchell Kent, Mitchell Kent & Associates. HLMLS as distributed by MLS GRID
- $115,0003 bd2 ba1k sqft625 Houston St, Kingsland, TX 78639Active
 MLS ID #605247, Shane Doege, Always Here Properties, Llc. Central Texas MLS
 - $167,5002 bd2 ba1.2k sqft118 E Pine Drive, Granite Shoals, TX 78654For SaleMLS ID #178438, Noveleen C Parker, D Green & Associates. HLMLS as distributed by MLS GRID
- $95,0002 bd2 ba756 sqft815 Tulsa St, Kingsland, TX 78639ActiveMLS ID #1136635, Karina Vazquez, All City Real Estate Ltd. Co. Unlock MLS
- $149,0002 bd1 ba1.1k sqft113 Deer Springs Dr, Burnet, TX 78611ActiveMLS ID #613376, Sheila Barefoot, Hanszen-Bailey Real Estate Ser. Central Texas MLS
- $150,9002 bd2 ba1.1k sqft156 Julie Ln, Kingsland, TX 78639ActiveMLS ID #621530, Vicky L. Huffstuttler, eXp Realty. Central Texas MLS
- $150,9002 bd2 ba1.1k sqft156 Julie Lane, Kingsland, TX 78639For SaleMLS ID #178779, Vicky L Huffstuttler, The Mannings Realty Group- eXp. HLMLS as distributed by MLS GRID
- $150,0002 bd1 ba840 sqft105 Elizabeth Dr, Spicewood, TX 78669ActiveMLS ID #4818914, Adam Sadler, Fathom Realty. Unlock MLS
- $145,0001 bd1 ba920 sqft916 Apache Drive, Burnet, TX 78611For SaleMLS ID #179185, Katie A Simon, Simon Collective Group. HLMLS as distributed by MLS GRID
- $97,5001 bd1 ba860 sqft813 Odessa Street, Kingsland, TX 78639For SaleMLS ID #178344, Chad Nelson, Crossings Real Estate, LLC. HLMLS as distributed by MLS GRID
- $169,5003 bd2 ba1.1k sqft801 Anson Street, Kingsland, TX 78639For SaleMLS ID #177011, Max Johnson, Zina & Co. Real Estate. HLMLS as distributed by MLS GRID
- $85,0003 bd2 ba840 sqft704A Anson Drives, Kingsland, TX 78639For SaleMLS ID #178543, Jim Holgate, eXp Realty, LLC. HLMLS as distributed by MLS GRID
- $159,9003 bd1 ba1k sqft305 Highland Dr, Burnet, TX 78611ActiveMLS ID #9543279, Thomas Saunders, RE/MAX Universal. Unlock MLS
