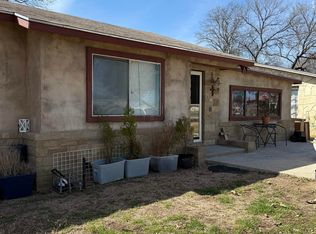
Cozy Remodeled Mobile Home with a cottage feel. This remodeled vintage mobile home features lots of airy light and a cozy layout. The home sits on two secluded lots under the shade of gorgeous live oak and post oak trees with an abundance of wildflowers. The view from the covered front porch is the perfect setting for that morning cup of coffee. Both kitchen and bath have been completely updated. Durable, waterproof vinyl flooring in a light wood tone is installed throughout, adding to the light from multiple windows. Spectrum WiFi available. Located five minutes from Torr Na Lochs Winery and ten minutes from Inks Lake and Buchanan Lake provide numerous options for entertainment. Burnet is only six miles away for local shopping and numerous restaurants. If you are looking for a starter home or downsizing, this is a must see.
Active
Price cut: $16K (7/24)
$149,000
113 Deer Springs Dr, Burnet, TX 78611
2beds
1,174sqft
Manufactured Home, Single Family Residence
Built in 1975
1.68 Acres Lot
$-- Zestimate®
$127/sqft
$-- HOA
What's special
Multiple windowsCozy layoutCovered front porchAbundance of wildflowersLots of airy lightSecluded lots
- 88 days |
- 643 |
- 59 |
Zillow last checked:
Listing updated:
Listed by:
Sheila Barefoot 512-756-2775,
Hanszen-Bailey Real Estate Ser
Source: Central Texas MLS,MLS#: 613376 Originating MLS: Williamson County Association of REALTORS
Originating MLS: Williamson County Association of REALTORSFacts & features
Interior
Bedrooms & bathrooms
- Bedrooms: 2
- Bathrooms: 1
- Full bathrooms: 1
Bedroom
- Level: Lower
Heating
- None
Cooling
- Wall/Window Unit(s)
Appliances
- Included: Electric Range, Electric Water Heater, Microwave, Some Electric Appliances
- Laundry: None
Features
- Home Office, Living/Dining Room, Open Floorplan, Wired for Data, Kitchen/Family Room Combo, Kitchen/Dining Combo
- Flooring: Vinyl
- Attic: None
- Has fireplace: No
- Fireplace features: None
Interior area
- Total interior livable area: 1,174 sqft
Video & virtual tour
Property
Parking
- Total spaces: 1
- Parking features: Garage
- Garage spaces: 1
Features
- Levels: One
- Stories: 1
- Patio & porch: Covered, Porch
- Exterior features: Porch
- Pool features: None
- Fencing: Privacy
- Has view: Yes
- View description: None
- Body of water: None
Lot
- Size: 1.68 Acres
- Residential vegetation: Partially Wooded
Details
- Parcel number: 11699, 65913
Construction
Type & style
- Home type: MobileManufactured
- Architectural style: Manufactured Home
- Property subtype: Manufactured Home, Single Family Residence
Materials
- Wood Siding
- Foundation: None
- Roof: Metal
Condition
- Resale
- Year built: 1975
Utilities & green energy
- Sewer: Septic Tank
- Water: Private, See Remarks
- Utilities for property: Electricity Available
Community & HOA
Community
- Features: None
- Subdivision: Deer Springs Subdivision
HOA
- Has HOA: No
Location
- Region: Burnet
Financial & listing details
- Price per square foot: $127/sqft
- Tax assessed value: $86,849
- Date on market: 5/10/2026
- Cumulative days on market: 90 days
- Listing agreement: Exclusive Right To Sell
- Electric utility on property: Yes
- Road surface type: Paved
- Body type: Single Wide
S
Sheila Barefoot
(512) 585-2626
By pressing Contact Agent, you agree that the real estate professional identified above may call/text you about your search, which may involve use of automated means and pre-recorded/artificial voices. You don't need to consent as a condition of buying any property, goods, or services. Message/data rates may apply. You also agree to our Terms of Use. Zillow does not endorse any real estate professionals. We may share information about your recent and future site activity with your agent to help them understand what you're looking for in a home.
Estimated market value
Not available
Estimated sales range
Not available
Not available
Price history
| Date | Event | Price |
|---|---|---|
| 7/24/2026 | Price change | $149,000-9.7%$127/sqft |
Source:  Central Texas MLS #613376 Report a problem Central Texas MLS #613376 Report a problem | ||
| 5/12/2026 | Listed for sale | $165,000$141/sqft |
Source: Central Texas MLS #613376 Report a problem | ||
Public tax history
| Year | Property taxes | Tax assessment |
|---|---|---|
| 2025 | -- | $57,106 +20% |
| 2024 | $624 +0% | $47,588 |
| 2023 | $624 -13.7% | $47,588 |
| 2022 | $723 -3% | $47,588 |
| 2021 | $745 | $47,588 |
| 2020 | -- | $47,588 +9.2% |
| 2019 | $733 | $43,596 +104.7% |
| 2017 | -- | $21,294 |
| 2016 | -- | $21,294 +5.5% |
| 2015 | -- | $20,175 |
| 2014 | -- | $20,175 |
| 2012 | -- | $20,175 |
| 2011 | -- | $20,175 |
| 2010 | -- | $20,175 |
| 2009 | -- | $20,175 |
| 2008 | -- | $20,175 |
| 2007 | -- | $20,175 |
Find assessor info on the county website
Monthly payment
Climate risks
Neighborhood: 78611
Nearby schools
GreatSchools rating
- 4/10Rj Richey Elementary SchoolGrades: 3-5Distance: 5.7 mi
- 5/10Burnet Middle SchoolGrades: 6-8Distance: 5.5 mi
- 6/10Burnet High SchoolGrades: 9-12Distance: 5.7 mi
Schools provided by the listing agent
- District: Burnet Consolidated ISD
Source: Central Texas MLS. This data may not be complete. We recommend contacting the local school district to confirm school assignments for this home.
- $23,2162 bd1 ba1k sqft111 Deer Springs Dr, Burnet, TX 78611Off Market
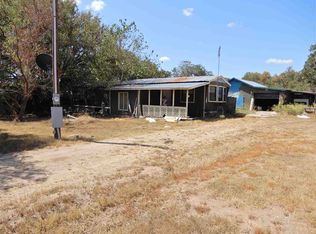
- $44,079-- bd-- ba-- sqft111 Deer Springs Dr, Burnet, TX 78611Off Market
- $210,800-- bd-- ba1.6k sqft320 Deer Springs Loop, Burnet, TX 78611Off Market
- $209,400-- bd-- ba1.3k sqft320 Deer Springs Loop, Burnet, TX 78611Off Market
- $40,321-- bd-- ba-- sqft109 Deer Springs Dr, Burnet, TX 78611Off Market
- $161,100-- bd-- ba924 sqft314 Deer Springs Loop, Burnet, TX 78611Off Market
- $15,794-- bd-- ba-- sqft107 Deer Springs Dr, Burnet, TX 78611Off Market
- $12,139-- bd-- ba-- sqft105 Deer Springs Dr, Burnet, TX 78611Off Market
Similar homes
- $180,0002 bd1 ba1.4k sqft201 Deer Springs Loop, Burnet, TX 78611Active
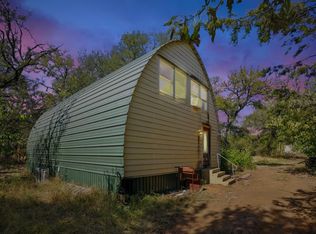
 MLS ID #1650937, Colleen Rouhselang, Coldwell Banker Realty. Unlock MLS
 - $185,0003 bd2 ba1.2k sqft1113 County Road 118, Burnet, TX 78611Active
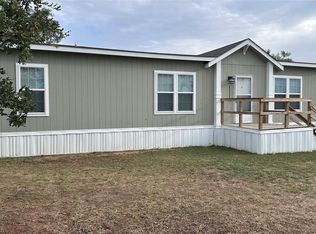 MLS ID #7773739, Amanda Nuckles, All City Real Estate Ltd. Co. Unlock MLS
 - $159,9003 bd1 ba1k sqft305 Highland Dr, Burnet, TX 78611Active
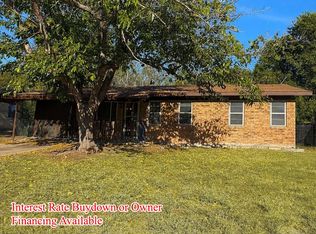 MLS ID #9543279, Thomas Saunders, RE/MAX Universal. Unlock MLS
 - $119,5003 bd2 ba1.1k sqft706 N Vendeveer, Burnet, TX 78611For Sale
 MLS ID #176724, Brandi S Rodriguez, eXp Realty LLC. HLMLS as distributed by MLS GRID
 - $160,0003 bd1 ba888 sqft1002 Hummingbird Dr, Granite Shoals, TX 78654ActiveMLS ID #5391574, Amber Broadway, Opendoor Brokerage, LLC. Unlock MLS
- $159,0002 bd1 ba960 sqft103 Chism Street, Burnet, TX 78611-0000For SaleMLS ID #177363, Gayle Loyd, RE/MAX of Marble Falls. HLMLS as distributed by MLS GRID
- $155,9002 bd2 ba1.1k sqft156 Julie Lane, Kingsland, TX 78639For SaleMLS ID #178779, Vicky L Huffstuttler, The Mannings Realty Group- eXp. HLMLS as distributed by MLS GRID
- $150,0002 bd2 ba1.3k sqft205 Beaver Street, Tow, TX 78672For SaleMLS ID #178659, Kourtni Ince, eXp Realty, LLC. HLMLS as distributed by MLS GRID
- $125,0003 bd2 ba1k sqft625 Houston St, Kingsland, TX 78639Active
 MLS ID #605247, Shane Doege, Always Here Properties, Llc. Central Texas MLS
 - $150,0003 bd2 ba1.1k sqft204 40th Street, Horseshoe Bay, TX 78657For SaleMLS ID #178921, Kristen A Ribera, My Texas Home Broker. HLMLS as distributed by MLS GRID
- $99,0003 bd2 ba1.5k sqft112 Allen St, Bertram, TX 78605ActiveMLS ID #9157147, Chip Ferguson, All City Real Estate Ltd. Co. Unlock MLS
- $149,9002 bd1 ba1.1k sqft850 Airport, Tow, TX 78672For SaleMLS ID #178123, Kathryn B Boswell, Virdell Real Estate, LLC. HLMLS as distributed by MLS GRID
- $139,0002 bd2 ba1k sqft845 Aspen, Cottonwood Shores, TX 78657For SaleMLS ID #178831, Gary Crane, Walker & Assoc. Real Estate. HLMLS as distributed by MLS GRID
- $175,0003 bd2 ba1.1k sqft801 Anson Street, Kingsland, TX 78639For SaleMLS ID #177011, Max Johnson, Zina & Co. Real Estate. HLMLS as distributed by MLS GRID
- $160,0003 bd2 ba1.2k sqft2205 5th Street, Horseshoe Bay, TX 78657For SaleMLS ID #178861, Bob Tuteur, Hurst Realty, LLC. HLMLS as distributed by MLS GRID
- $139,9003 bd2 ba1k sqft109 E Briar Drive, Granite Shoals, TX 78654For SaleMLS ID #178310, Mitchell Kent, Mitchell Kent & Associates. HLMLS as distributed by MLS GRID
- $150,0002 bd2 ba1.5k sqft3851 Hermosa Dr, Kingsland, TX 78639For SaleMLS ID #177767, Dana L Yarter, RE/MAX of Marble Falls. HLMLS as distributed by MLS GRID
- $149,0002 bd2 ba1.2k sqft1202 Hi Stirrup #401, Horseshoe Bay, TX 78657For SaleMLS ID #178777, Tari Pilgreen, Pilgreen Properties. HLMLS as distributed by MLS GRID
- $160,0003 bd2 ba1.6k sqft212 E Castleberry Dr., Granite Shoals, TX 78654For SaleMLS ID #176417, Jill E Decker, Lakes and Hills Realty. HLMLS as distributed by MLS GRID
- $179,0003 bd2 ba1k sqft2846 Indian Trl, Kingsland, TX 78639ActiveMLS ID #5692975, Chris Watters, Watters International Realty. Unlock MLS
