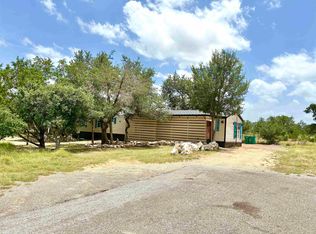
1002 Hummingbird Dr is a one-story Granite Shoals home built in 1980 on a large wooded lot. The kitchen opens to the main living area with wood cabinetry, wood flooring, and appliances that support everyday cooking and prep. The open layout connects the kitchen and living space for a functional flow. Three carpeted bedrooms share a full bathroom with a tub and shower combination and a single vanity. An elevated deck spans the front of the home and overlooks the surrounding yard, and a storage shed sits on the lot. This well-maintained residence offers practical single-level living with usable outdoor space throughout the property.. Included 100-Day Home Warranty with buyer activation
Pending
Price cut: $5K (8/20)
$155,000
1002 Hummingbird Dr, Granite Shoals, TX 78654
3beds
888sqft
Single Family Residence
Built in 1980
0.46 Acres Lot
$-- Zestimate®
$175/sqft
$-- HOA
What's special
Large wooded lotWood flooringThree carpeted bedroomsOverlooks the surrounding yardWood cabinetrySingle vanity
- 57 days
- 93
- 1
Likely to sell faster than
Zillow last checked:
Listing updated:
Listed by:
Amber Broadway (480) 462-5392,
Opendoor Brokerage, LLC (480) 462-5392,
Kesha Heggar (210) 361-5182,
Opendoor Brokerage, LLC
Source: Unlock MLS,MLS#: 5391574
Facts & features
Interior
Bedrooms & bathrooms
- Bedrooms: 3
- Bathrooms: 1
- Full bathrooms: 1
- Main level bedrooms: 3
Primary bedroom
- Level: First
Heating
- Central, Natural Gas
Cooling
- Central Air, Electric
Appliances
- Included: Dishwasher, Microwave, Range
Features
- Primary Bedroom on Main
- Flooring: Carpet, Laminate, Vinyl
- Windows: None
- Fireplace features: None
Interior area
- Total interior livable area: 888 sqft
Property
Parking
- Parking features: None
Accessibility
- Accessibility features: None
Features
- Levels: One
- Stories: 1
- Patio & porch: None
- Exterior features: None
- Pool features: None
- Fencing: None
- View description: None
- Waterfront features: None
Lot
- Size: 0.46 Acres
- Features: None
Details
- Additional structures: None
- Parcel number: 13334
- Special conditions: Standard
Construction
Type & style
- Home type: SingleFamily
- Property subtype: Single Family Residence
Materials
- Foundation: Pillar/Post/Pier
- Roof: Metal
Condition
- Resale
- New construction: No
- Year built: 1980
Utilities & green energy
- Sewer: Septic Tank
- Water: Public
- Utilities for property: Electricity Available
Community & HOA
Community
- Features: None
- Subdivision: ELM CREEK
HOA
- Has HOA: No
Location
- Region: Granite Shoals
Financial & listing details
- Price per square foot: $175/sqft
- Tax assessed value: $144,452
- Annual tax amount: $2,550
- Date on market: 8/5/2026
- Listing terms: Cash,Conventional,VA Loan
- Electric utility on property: Yes
Estimated market value
Not available
Estimated sales range
Not available
$1,607/mo
Price history
| Date | Event | Price |
|---|---|---|
| 8/21/2026 | Pending sale | $155,000$175/sqft |
Source:  Unlock MLS #5391574 Report a problem Unlock MLS #5391574 Report a problem | ||
| 8/20/2026 | Price change | $155,000-3.1%$175/sqft |
Source: Unlock MLS #5391574 Report a problem | ||
| 8/5/2026 | Listed for sale | $160,000+85%$180/sqft |
Source: Unlock MLS #5391574 Report a problem | ||
| 4/2/2015 | Listing removed | $86,500$97/sqft |
Source: Keller Williams Realty - Georgetown #129892 Report a problem | ||
| 11/24/2014 | Listed for sale | $86,500+198.3%$97/sqft |
Source: Keller Williams Realty - Georgetown #129892 Report a problem | ||
| 4/26/2012 | Listing removed | $29,000$33/sqft |
Source: Coldwell Banker Heart of the Hills, Realtors #57205 Report a problem | ||
| 2/28/2012 | Price change | $29,000-27.5%$33/sqft |
Source: Coldwell Banker Heart of the Hills, Realtors #57205 Report a problem | ||
| 1/9/2011 | Listed for sale | $40,000$45/sqft |
Source: Systems Engineering, Inc. #57205 Report a problem | ||
Public tax history
| Year | Property taxes | Tax assessment |
|---|---|---|
| 2025 | $1,043 -2.2% | $121,754 +10% |
| 2024 | $1,067 +25.2% | $110,685 +10% |
| 2023 | $852 -38.8% | $100,623 +10% |
| 2022 | $1,392 -4.2% | $91,475 +10% |
| 2021 | $1,453 | $83,159 +10% |
| 2020 | -- | $75,599 +1.1% |
| 2019 | $1,319 | $74,799 +9.9% |
| 2017 | -- | $68,070 |
| 2016 | -- | $68,070 +86.2% |
| 2015 | -- | $36,567 +4% |
| 2014 | -- | $35,173 +205% |
| 2012 | -- | $11,531 -27.2% |
| 2011 | -- | $15,830 |
| 2010 | -- | $15,830 |
| 2009 | -- | $15,830 |
| 2008 | -- | $15,830 +9.7% |
| 2007 | -- | $14,430 |
Find assessor info on the county website
Monthly payment
Est. payment
Payment breakdown
Explore the cost of this home by adjusting the details. Changes won't be saved.Climate risks
Neighborhood: 78654
Nearby schools
Schools provided by the listing agent
- Elementary: Highland Lake
- Middle: Marble Falls
- High: Marble Falls
- District: Marble Falls ISD
Source: Unlock MLS. This data may not be complete. We recommend contacting the local school district to confirm school assignments for this home.
Similar homes
- $167,5002 bd2 ba1.2k sqft118 E Pine Drive, Granite Shoals, TX 78654For Sale

 MLS ID #178438, Noveleen C Parker, D Green & Associates. HLMLS as distributed by MLS GRID
 - $139,9003 bd2 ba1k sqft109 E Briar Drive, Granite Shoals, TX 78654For Sale
 MLS ID #178310, Mitchell Kent, Mitchell Kent & Associates. HLMLS as distributed by MLS GRID
 - $215,0003 bd1 ba912 sqft120 Belaire Dr, Marble Falls, TX 78654For Sale
 MLS ID #4940938, Tristan Hibbeler, Layne Realty, LLC. HAR
 - $150,0003 bd2 ba1.2k sqft2205 5th Street, Horseshoe Bay, TX 78657For Sale
 MLS ID #178861, Bob Tuteur, Hurst Realty, LLC. HLMLS as distributed by MLS GRID
 - $150,0003 bd2 ba1.1k sqft204 40th Street, Horseshoe Bay, TX 78657For SaleMLS ID #178921, Kristen A Ribera, My Texas Home Broker. HLMLS as distributed by MLS GRID
- $149,0002 bd2 ba1.2k sqft1202 Hi Stirrup #401, Horseshoe Bay, TX 78657For SaleMLS ID #178777, Tari Pilgreen, Pilgreen Properties. HLMLS as distributed by MLS GRID
- $165,0002 bd2 ba1.3k sqft306 Out Yonder Unit 162, Horseshoe Bay, TX 78657Active
 MLS ID #2327562, Lydia Miller, Lake It Easy Realty, LLC. Unlock MLS
 - $169,5003 bd2 ba1.1k sqft801 Anson Street, Kingsland, TX 78639For SaleMLS ID #177011, Max Johnson, Zina & Co. Real Estate. HLMLS as distributed by MLS GRID
- $150,9002 bd2 ba1.1k sqft156 Julie Ln, Kingsland, TX 78639Active
 MLS ID #621530, Karen Richards, eXp Realty LLC. Central Texas MLS
 - $165,0002 bd2 ba1.3k sqft306 Out Yonder, Horseshoe Bay, TX 78657-0000For SaleMLS ID #179294, Lydia L Miller, Lake It Easy Realty, LLC. HLMLS as distributed by MLS GRID
- $179,0002 bd2 ba1.3k sqft300 Out Yonder #178, Horseshoe Bay, TX 78657For SaleMLS ID #179464, Carol W Hardy, Horseshoe Bay ONE Realty. HLMLS as distributed by MLS GRID
- $190,0002 bd3 ba1.1k sqft716 Elkhorn Drive, Kingsland, TX 78639For SaleMLS ID #179430, Kristen A Ribera, My Texas Home Broker. HLMLS as distributed by MLS GRID
- $162,0002 bd2 ba1.2k sqft1210 Hi Stirrup #206, Horseshoe Bay, TX 78657For SaleMLS ID #178092, Shirl A Thornton, RE/MAX HORSESHOE BAY RESORT SA. HLMLS as distributed by MLS GRID
- $150,9002 bd2 ba1.1k sqft156 Julie Lane, Kingsland, TX 78639For SaleMLS ID #178779, Vicky L Huffstuttler, The Mannings Realty Group- eXp. HLMLS as distributed by MLS GRID
- $145,0001 bd1 ba920 sqft916 Apache Drive, Burnet, TX 78611For SaleMLS ID #179185, Katie A Simon, Simon Collective Group. HLMLS as distributed by MLS GRID
- $229,5003 bd2 ba1.2k sqft652 Pecan Ln, Cottonwood Shores, TX 78657ActiveMLS ID #5566444, Monica Burton, Ranch Investments. Unlock MLS
- $180,0003 bd2 ba1.2k sqft1113 County Road 118, Burnet, TX 78611For SaleMLS ID #179458, Amanda R Nuckles, All City Real Estate Ltd. Co. HLMLS as distributed by MLS GRID
- $149,0002 bd1 ba960 sqft103 Chisum Street, Burnet, TX 78611-0000For SaleMLS ID #177363, Gayle Loyd, RE/MAX of Marble Falls. HLMLS as distributed by MLS GRID
- $176,0002 bd2 ba1.1k sqft304 Hi There #138, Horseshoe Bay, TX 78657For SaleMLS ID #178512, Tina Thibodeaux, RE/MAX HORSESHOE BAY RESORT SA. HLMLS as distributed by MLS GRID
- $185,0002 bd2 ba896 sqft2546 Indian Trail, Kingsland, TX 78639For SaleMLS ID #179517, Taylor A Delz, Landmasters Real Estate. HLMLS as distributed by MLS GRID
