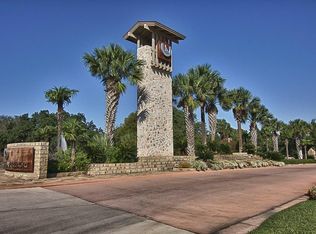
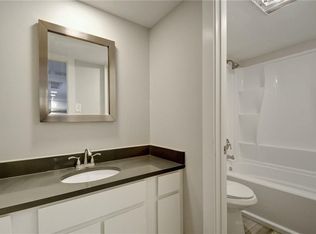
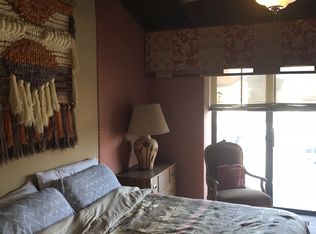
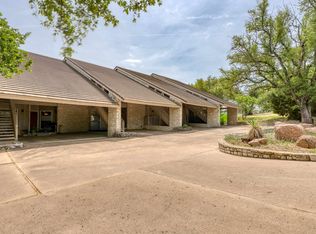
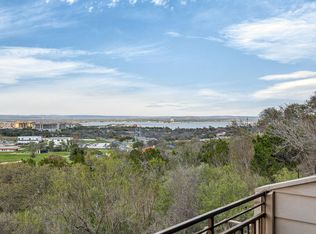
Fabulous HSB location close to the hotel, marina and restaurants! Originally built as a split level, this condo is now 2 separate units each with a large bedroom, full kitchen, living room, bath, and private patio. Both units have a full array of appliances including refrigerators, stoves, dishwashers, microwaves and washer/ dryers. Upper unit has vaulted ceiling, cozy fireplace and loft space. One car garage can be assigned to either unit and additional assigned parking space is available. Lower unit also has a small exterior courtyard. New electrical panels and paint in both units and lower unit has new lighting, floors, kitchen counters, the bathroom vanity and plumbing fixtures. Lower unit may include furnishings if desired.. Perfect investment opportunity to rent both or rent one unit and use the other yourself or for guests
Active
Price cut: $16.9K (7/13)
$229,000
207 Hi Cir N #N, Horseshoe Bay, TX 78657
2beds
1,588sqft
Condominium
Built in 1979
-- sqft lot
$-- Zestimate®
$144/sqft
$450/mo HOA
What's special
Cozy fireplaceLoft spacePrivate patioSmall exterior courtyardFull kitchenVaulted ceilingFabulous hsb location
- 519 days
- 126
- 10
Zillow last checked:
Listing updated:
Listed by:
Maureen McNiece (830) 596-9506,
Horseshoe Bay Resort Realty (830) 596-9506
Source: Unlock MLS,MLS#: 5291545
Facts & features
Interior
Bedrooms & bathrooms
- Bedrooms: 2
- Bathrooms: 2
- Full bathrooms: 2
- Main level bedrooms: 1
Bedroom
- Description: 2nd floor bedroom in upper unit with high beamed ceiling, ceiling fan and large closet. Full bath with tub/shower combo.
- Features: Ceiling Fan(s), Full Bath
- Level: Second
Bedroom
- Description: First floor bedroom with double closets, ceiling fan and sliding patio doors.
- Features: Full Bath
- Level: First
Primary bathroom
- Features: None
- Level: Main
Kitchen
- Description: Lower unit kitchen has stainless steel appliances in pristine condition. Pantry adjoins. Kitchen is open to living area.
- Features: Breakfast Bar, Laminate Counters, Dining Area
- Level: First
Kitchen
- Description: Kitchen in upper unit is fully equipped with applicances. Small pantry. Opens to living area.
- Features: Breakfast Bar, Laminate Counters, Dining Area, High Ceilings
- Level: Second
Loft
- Level: Second
Heating
- Electric
Cooling
- Electric
Appliances
- Included: Dishwasher, Disposal, Dryer, Electric Range, Microwave, Electric Oven, Refrigerator, Washer, Washer/Dryer Stacked
Features
- Ceiling Fan(s), Vaulted Ceiling(s), Electric Dryer Hookup, Recessed Lighting, Washer Hookup
- Flooring: Carpet, Vinyl
- Windows: Aluminum Frames
- Number of fireplaces: 1
- Fireplace features: Living Room
Interior area
- Total interior livable area: 1,588 sqft
Video & virtual tour
Property
Parking
- Total spaces: 1
- Parking features: Garage, Reserved
- Garage spaces: 1
Accessibility
- Accessibility features: None
Features
- Levels: Two
- Stories: 2
- Patio & porch: Covered, Patio
- Exterior features: Private Entrance
- Pool features: None
- Fencing: Privacy
- Has view: Yes
- View description: None
- Waterfront features: None
Lot
- Size: 892 Square Feet
- Features: None
Details
- Additional structures: None
- Parcel number: 42609
- Special conditions: Standard
Construction
Type & style
- Home type: Condo
- Property subtype: Condominium
Materials
- Foundation: Slab
- Roof: Metal
Condition
- Resale
- New construction: No
- Year built: 1979
Utilities & green energy
- Sewer: Public Sewer
- Water: Public
- Utilities for property: Sewer Connected, Water Connected
Community & HOA
Community
- Features: Garage Parking, Lock and Leave
- Subdivision: Las Encinas
HOA
- Has HOA: Yes
- Services included: Insurance, Landscaping, Maintenance Grounds, Sewer, Trash, Water
- HOA fee: $450 monthly
- HOA name: Las Encinas Condominium Association
Location
- Region: Horseshoe Bay
Financial & listing details
- Price per square foot: $144/sqft
- Annual tax amount: $3,086
- Date on market: 4/5/2025
- Listing terms: Cash,Conventional
Estimated market value
Not available
Estimated sales range
Not available
Not available
Price history
| Date | Event | Price |
|---|---|---|
| 7/13/2026 | Price change | $229,000-6.9%$144/sqft |
Source:  Unlock MLS #5291545 Report a problem Unlock MLS #5291545 Report a problem | ||
| 5/13/2026 | Price change | $245,900-5.4%$155/sqft |
Source: Unlock MLS #5291545 Report a problem | ||
| 2/1/2026 | Price change | $260,000-5.5%$164/sqft |
Source: Unlock MLS #5291545 Report a problem | ||
| 12/31/2025 | Price change | $275,000-8%$173/sqft |
Source: Unlock MLS #5291545 Report a problem | ||
| 4/5/2025 | Listed for sale | $299,000$188/sqft |
Source: Unlock MLS #5291545 Report a problem | ||
Public tax history
Tax history is unavailable.
Monthly payment
Est. payment
Payment breakdown
Explore the cost of this home by adjusting the details. Changes won't be saved.Climate risks
Neighborhood: 78657
Nearby schools
Schools provided by the listing agent
- Elementary: Llano
- Middle: Llano
- High: Llano
- District: Llano ISD
Source: Unlock MLS. This data may not be complete. We recommend contacting the local school district to confirm school assignments for this home.
- $--1 bd1 ba900 sqft207 Hi Cir N #A, Horseshoe Bay, TX 78657Off Market
- $--1 bd1 ba808 sqft207 Hi Cir N UNIT 101B, Horseshoe Bay, TX 78657Off Market
- $--1 bd1 ba794 sqft207 Hi Cir N UNIT 112B, Horseshoe Bay, TX 78657Off Market

- $345,4002 bd3 ba1.7k sqft207 Hi Circle N #105, Horseshoe Bay, TX 78657Off Market
Similar homes
- $239,9003 bd3 ba1.8k sqft306 Out Yonder, Horseshoe Bay, TX 78657-0000For Sale

 MLS ID #178407, Cathy Ryden, Horseshoe Bay ONE Realty. HLMLS as distributed by MLS GRID
 - $225,0003 bd2 ba1.1k sqft123 Lost Spur, Horseshoe Bay, TX 78657For Sale
 MLS ID #177423, Leigh Wessels, Myers Realty Company,LLC. HLMLS as distributed by MLS GRID
 - $225,0002 bd2 ba1.5k sqft1209 Hi Stirrup, Horseshoe Bay, TX 78657For Sale
 MLS ID #178619, Judy A Nissen, Horseshoe Bay Resort Realty. HLMLS as distributed by MLS GRID
 - $255,0003 bd3 ba1.8k sqft400 Hi There Unit 104, Horseshoe Bay, TX 78657Active
 MLS ID #4732240, Amanda Leifeste, eXp Realty, LLC. Unlock MLS
 - $269,0003 bd3 ba1.8k sqft402 Hi Stirrup E4, Horseshoe Bay, TX 78657For SaleMLS ID #177568, Nattlie G Hoover, Coldwell Banker Realty. HLMLS as distributed by MLS GRID
- $329,0002 bd3 ba1.1k sqft200 Free Rein Unit 5, Horseshoe Bay, TX 78657ActiveMLS ID #5051013, Kale Stephens, Horseshoe Bay Living 2, LLC. Unlock MLS
- $180,0002 bd2 ba1.1k sqft304 Hi There #138, Horseshoe Bay, TX 78657For SaleMLS ID #178512, Tina Thibodeaux, RE/MAX HORSESHOE BAY RESORT SA. HLMLS as distributed by MLS GRID
- $329,0002 bd3 ba1.1k sqft200 Free Rein, Horseshoe Bay, TX 78657For SaleMLS ID #179076, Kale G Stephens, Horseshoe Bay Living 2, LLC. HLMLS as distributed by MLS GRID
- $259,0003 bd4 ba1.8k sqft501 Highlands #13 Boulevard, Horseshoe Bay, TX 78657For SaleMLS ID #177137, Misty C Sledge, CENTURY 21 Integra. HLMLS as distributed by MLS GRID
- $268,9002 bd3 ba1.1k sqft105 Star Unit 5, Horseshoe Bay, TX 78657ActiveMLS ID #8686550, Ian Grimes, Kuper Sotheby's Int'l Realty. Unlock MLS
- $169,0002 bd2 ba1.1k sqft300 Out Yonder Unit 167, Horseshoe Bay, TX 78657ActiveMLS ID #2833906, Bonnie Light, Pacesetter Properties. Unlock MLS
- $169,5003 bd3 ba1.8k sqft300 Out Yonder Unit 174, Horseshoe Bay, TX 78657For SaleMLS ID #178979, Candyce E Morgan, M&M PROPERTIES REALTY, LLC. HLMLS as distributed by MLS GRID
- $325,0003 bd3 ba1.8k sqft300 Out Yonder, Horseshoe Bay, TX 78657For SaleMLS ID #179104, Carissa Harmon, RE/MAX HORSESHOE BAY RESORT SA. HLMLS as distributed by MLS GRID
- $340,0002 bd4 ba2k sqft117 Lost Spur, Horseshoe Bay, TX 78657For SaleMLS ID #178818, Rocky Winston, Compass RE Texas, LLC. HLMLS as distributed by MLS GRID
- $325,0002 bd2 ba1k sqft106 Dawn #1, Horseshoe Bay, TX 78657For SaleMLS ID #179227, Jan Busse, LPT Realty, LLC. HLMLS as distributed by MLS GRID
- $299,0003 bd3 ba1.8k sqft305 Poker Chip #148, Horseshoe Bay, TX 78657For SaleMLS ID #178120, Tina Thibodeaux, RE/MAX HORSESHOE BAY RESORT SA. HLMLS as distributed by MLS GRID
- $149,0002 bd2 ba1.2k sqft1202 Hi Stirrup #401, Horseshoe Bay, TX 78657For SaleMLS ID #178777, Tari Pilgreen, Pilgreen Properties. HLMLS as distributed by MLS GRID
- $162,0002 bd2 ba1.2k sqft1210 Hi Stirrup #206, Horseshoe Bay, TX 78657For SaleMLS ID #178092, Shirl A Thornton, RE/MAX HORSESHOE BAY RESORT SA. HLMLS as distributed by MLS GRID
- $249,0003 bd2 ba1.2k sqft617 Aspen, Cottonwood Shores, TX 78657For SaleMLS ID #177721, Bradley A Goebel, Horseshoe Bay Resort Realty. HLMLS as distributed by MLS GRID
- $329,0004 bd5 ba2k sqft901 Cheyenne Unit C, Horseshoe Bay, TX 78657For SaleMLS ID #178413, Madison Dyer, eXp Realty, LLC. HLMLS as distributed by MLS GRID
