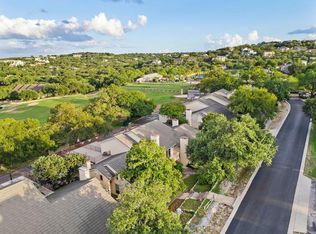
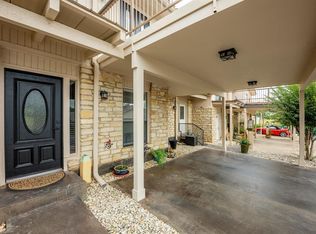
Discover the potential of this charming 2-bedroom, 2-bathroom property nestled in the desirable Horseshoe Bay community! Located in the established Horseshoe Bay Proper neighborhood, this property offers an exciting opportunity to create your own Hill Country retreat. Featuring a fireplace and a convenient single-story layout, the home offers a great starting point for buyers looking to bring their personal style and vision to life. Enjoy the appeal of Horseshoe Bay living with nearby golf courses, Lake LBJ, shopping, dining, and outdoor recreation. Whether you're searching for a full-time residence or a weekend getaway, this property offers plenty of possibilities. Property is being sold as-is.
This property is subject to a 30-day First Look Period set by HUD. During this time, the seller will only consider offers from owner-occupants, public entities, and designated non-profit organizations. Investor offers will be considered starting on November 28, 2026.
For sale
$230,000
1504 Azure APT B, Horseshoe Bay, TX 78657
2beds
1,707sqft
Duplex, Single Family Residence
Built in 1980
5,314 Square Feet Lot
$217,000 Zestimate®
$135/sqft
$-- HOA
What's special
Convenient single-story layout
- 25 days
- 362
- 23
Likely to sell faster than
Zillow last checked:
Listing updated:
Listed by:
Meredith Taylor 0850309,
Panther City Real Estate 817-381-2005,
Lauren Taylor 0804517 817-874-8308,
Panther City Real Estate
Source: NTREIS,MLS#: 21422614
Facts & features
Interior
Bedrooms & bathrooms
- Bedrooms: 2
- Bathrooms: 2
- Full bathrooms: 2
Primary bedroom
- Features: Ceiling Fan(s)
- Level: First
- Dimensions: 0 x 0
Primary bedroom
- Features: Ceiling Fan(s)
- Level: First
- Dimensions: 0 x 0
Dining room
- Level: First
- Dimensions: 0 x 0
Other
- Features: Built-in Features
- Level: First
- Dimensions: 0 x 0
Other
- Features: Built-in Features
- Level: First
- Dimensions: 0 x 0
Living room
- Features: Fireplace
- Level: First
- Dimensions: 0 x 0
Cooling
- Central Air, Electric
Appliances
- Included: Dishwasher, Electric Cooktop, Electric Oven, Refrigerator
- Laundry: Washer Hookup, Dryer Hookup, In Kitchen
Features
- Multiple Master Suites, Open Floorplan, Natural Woodwork
- Has basement: No
- Number of fireplaces: 1
- Fireplace features: Living Room
Interior area
- Total interior livable area: 1,707 sqft
Video & virtual tour
Property
Parking
- Total spaces: 1
- Parking features: Driveway, Garage
- Attached garage spaces: 1
Features
- Levels: One
- Stories: 1
- Pool features: None
Lot
- Size: 5,314 Square Feet
Details
- Parcel number: 37046
Construction
Type & style
- Home type: SingleFamily
- Property subtype: Duplex, Single Family Residence
- Attached to another structure: Yes
Materials
- Rock, Stone
Condition
- Year built: 1980
Utilities & green energy
- Sewer: Public Sewer
- Water: Public
- Utilities for property: Electricity Available, Sewer Available, Water Available
Community & HOA
Community
- Subdivision: Horseshoe Bay Proper
HOA
- Has HOA: Yes
- Services included: Maintenance Grounds, Maintenance Structure
- HOA name: Horseshoe Bay Proper Poa
- HOA phone: 000-000-0000
Location
- Region: Horseshoe Bay
Financial & listing details
- Price per square foot: $135/sqft
- Tax assessed value: $163,550
- Date on market: 10/28/2026
- Listing terms: Cash,Conventional,FHA,VA Loan
Estimated market value
$217,000
$206,000 - $228,000
$2,281/mo
Price history
| Date | Event | Price |
|---|---|---|
| 10/28/2026 | Listed for sale | $230,000+2.2%$135/sqft |
Source: NTREIS #21422614 Report a problem | ||
| 4/15/2024 | Listing removed | -- |
Source:  Unlock MLS #6772267 Report a problem | ||
| 12/19/2023 | Price change | $225,000-8.9%$132/sqft |
Source: Unlock MLS #6772267 Report a problem | ||
| 7/15/2023 | Price change | $247,000-8.2%$145/sqft |
Source: Unlock MLS #6772267 Report a problem | ||
| 7/11/2023 | Listed for sale | $269,000$158/sqft |
Source: Unlock MLS #6772267 Report a problem | ||
Public tax history
| Year | Property taxes | Tax assessment |
|---|---|---|
| 2026 | -- | $163,550 +5.8% |
| 2025 | $2,069 -12.7% | $154,580 -14% |
| 2024 | $2,369 +10.3% | $179,770 +11.9% |
| 2023 | $2,148 +217.2% | $160,720 +39.6% |
| 2022 | $677 +3.2% | $115,148 +10% |
| 2021 | $656 +4.5% | $104,680 +6.4% |
| 2020 | $628 | $98,350 +7.8% |
| 2019 | -- | $91,270 -5.8% |
| 2018 | $1,048 | $96,855 +10% |
| 2017 | -- | $88,050 +3.9% |
| 2016 | -- | $84,730 |
| 2015 | -- | $84,730 |
| 2014 | -- | $84,730 |
| 2013 | -- | $84,730 -0.1% |
| 2012 | -- | $84,780 -7.7% |
| 2011 | -- | $91,810 -2.9% |
| 2010 | -- | $94,540 |
| 2009 | -- | $94,540 |
| 2008 | -- | $94,540 |
Find assessor info on the county website
Monthly payment
Est. payment
Payment breakdown
Explore the cost of this home by adjusting the details. Changes won't be saved.Climate risks
Neighborhood: 78657
Nearby schools
Schools provided by the listing agent
- Elementary: Packsaddle
- Middle: Llano
- High: Llano
- District: Llano ISD
Source: NTREIS. This data may not be complete. We recommend contacting the local school district to confirm school assignments for this home.


Similar homes
- $226,0003 bd3 ba1.7k sqft1215 Hi Stirrup #119, Horseshoe Bay, TX 78657Active
 MLS ID #3715707, Steve Koleno, Beycome Brokerage Realty LLC. Unlock MLS
- $239,0002 bd3 ba1.1k sqft105 Star, Horseshoe Bay, TX 78657For Sale
 MLS ID #179607, Teal Van Eman, Kuper Sotheby's Int'l Realty. HLMLS as distributed by MLS GRID
- $229,0002 bd2 ba1.5k sqft207 Hi Cir N #N, Horseshoe Bay, TX 78657Active
 MLS ID #5291545, Maureen McNiece, Horseshoe Bay Resort Realty. Unlock MLS
- $239,0002 bd3 ba1.1k sqft105 Star Unit 5, Horseshoe Bay, TX 78657Active
 MLS ID #8686550, Ian Grimes, Kuper Sotheby's Int'l Realty. Unlock MLS
- $255,0003 bd3 ba1.8k sqft400 Hi There Unit 104, Horseshoe Bay, TX 78657ActiveMLS ID #4732240, Amanda Leifeste, eXp Realty, LLC. Unlock MLS
- $249,9003 bd3 ba1.8k sqft402 Hi Stirrup E4, Horseshoe Bay, TX 78657For SaleMLS ID #177568, Nattlie G Hoover, Coldwell Banker Realty. HLMLS as distributed by MLS GRID
- $275,0003 bd3 ba2k sqft402 Hi Stirrup, Horseshoe Bay, TX 78657For SaleMLS ID #179771, Patricia Gillean, Horseshoe Bay ONE Realty. HLMLS as distributed by MLS GRID
- $249,9992 bd2 ba1.2k sqft1208 Prairie Creek Rd, Marble Falls, TX 78654ActiveMLS ID #5242629, Julie Bungard, Homes With Heart, Inc.. Unlock MLS
- $195,0002 bd2 ba1.1k sqft123 Lost Spur Unit 5, Horseshoe Bay, TX 78657ActiveMLS ID #4727651, Kristen Ribera, My Texas Home Broker. Unlock MLS
- $249,0003 bd2 ba1.4k sqft611 Magnolia Ln, Cottonwood Shores, TX 78657For SaleMLS ID #178895, Hope Piper, Turn Key Property Group. HLMLS as distributed by MLS GRID
- $249,0003 bd2 ba1.2k sqft617 Aspen, Cottonwood Shores, TX 78657For SaleMLS ID #177721, Bradley A Goebel, Horseshoe Bay Resort Realty. HLMLS as distributed by MLS GRID
- $179,0002 bd2 ba1.3k sqft300 Out Yonder #178, Horseshoe Bay, TX 78657For SaleMLS ID #179464, Carol W Hardy, Horseshoe Bay ONE Realty. HLMLS as distributed by MLS GRID
- $164,0002 bd2 ba1.3k sqft306 Out Yonder, Horseshoe Bay, TX 78657-0000For SaleMLS ID #179294, Lydia L Miller, Lake It Easy Realty, LLC. HLMLS as distributed by MLS GRID
- $195,0003 bd2 ba1.1k sqft123 Lost Spur, Horseshoe Bay, TX 78657For SaleMLS ID #177423, Leigh Wessels, My Texas Home Broker. HLMLS as distributed by MLS GRID
- $228,7504 bd2 ba1.4k sqft2702 Gazelle, Horseshoe Bay, TX 78657ActiveMLS ID #6154772, Zina Rodenbeck, Zina & Co. Real Estate. Unlock MLS
- $230,0003 bd2 ba1.8k sqft303 N Hill Street, Burnet, TX 78611For SaleMLS ID #179941, Vicky L Huffstuttler, The Mannings Realty Group- eXp. HLMLS as distributed by MLS GRID
- $250,0003 bd2 ba1.7k sqft1208 Mulberry Drive, Marble Falls, TX 78654For SaleMLS ID #176533, Julie C Snowden, Horseshoe Bay ONE Realty. HLMLS as distributed by MLS GRID
- $250,0002 bd1 ba1.2k sqft135 E Hickory Dr, Granite Shoals, TX 78654ActiveMLS ID #7477491, Sheryl Vicenik, Schaible Realty. Unlock MLS
- $164,0002 bd2 ba1.3k sqft306 Out Yonder Unit 162, Horseshoe Bay, TX 78657ActiveMLS ID #2327562, Lydia Miller, Lake It Easy Realty, LLC. Unlock MLS
- $152,0002 bd2 ba1.2k sqft1210 Hi Stirrup Unit 205, Horseshoe Bay, TX 78657ActiveMLS ID #4645808, Zina Rodenbeck, Zina & Co. Real Estate. Unlock MLS
