Thoughtfully upgraded 3BR/2.5BA condo with a single-car garage overlooking the Slick Rock Golf Course driving range and just steps from the Slick Rock Pro Shop & Bar. With 1,465 sq ft, this move-in-ready property is ideal as a weekend golf getaway or full-time residence. Recent improvements include fresh interior paint, a newly sealed deck with Flex Seal, and a brand-new HVAC system. The bright open floor plan features large windows that capture peaceful golf course views and fill the home with natural light. Enjoy relaxing on the deck or walk to the nearby pro shop, restaurant, and golf amenities for true resort-style living. Pre-inspection report available.
Active
Price cut: $10.1K (6/16)
$239,900
1209 Hi Stirrup Unit 113, Horseshoe Bay, TX 78657
3beds
1,465sqft
:
Get pre-qualified$1,915/mo
Condominium
Built in 1974
-- sqft lot
$232,700 Zestimate®
$164/sqft
$265/mo HOA
What's special
Single-car garageBright open floor planNatural lightRelaxing on the deck
- 113 days |
- 86 |
- 4 |
Zillow last checked:
Listing updated:
Listed by:
Kale Stephens (512) 550-3624,
Horseshoe Bay Living 2, LLC (512) 550-3624
Source: Unlock MLS,MLS#: 6896536
Facts & features
Interior
Bedrooms & bathrooms
- Bedrooms: 3
- Bathrooms: 3
- Full bathrooms: 2
- 1/2 bathrooms: 1
Heating
- Central, Electric
Cooling
- Ceiling Fan(s), Central Air
Appliances
- Included: Cooktop, Dishwasher, Disposal, Dryer, Microwave, Range, Refrigerator, Washer, Electric Water Heater
Features
- See Remarks
- Flooring: Carpet, Tile
- Windows: See Remarks
- Number of fireplaces: 1
- Fireplace features: None
Interior area
- Total interior livable area: 1,465 sqft
Property
Parking
- Total spaces: 1
- Parking features: See Remarks
- Garage spaces: 1
Accessibility
- Accessibility features: See Remarks
Features
- Levels: Two
- Stories: 2
- Patio & porch: See Remarks
- Exterior features: Balcony
- Pool features: None
- Fencing: None
- Has view: Yes
- View description: See Remarks
- Waterfront features: None
Lot
- Features: See Remarks
Details
- Additional structures: None
- Parcel number: 1209 Hi Stirrup
- Special conditions: Standard
Construction
Type & style
- Home type: Condo
- Property subtype: Condominium
Materials
- Foundation: Slab
- Roof: See Remarks
Condition
- Resale
- New construction: No
- Year built: 1974
Utilities & green energy
- Sewer: Public Sewer
- Water: Public
- Utilities for property: See Remarks
Community & HOA
Community
- Features: See Remarks
- Subdivision: Timberridge
HOA
- Has HOA: Yes
- Services included: Insurance, Maintenance Grounds, Maintenance Structure
- HOA fee: $794 quarterly
- HOA name: Timber Ridge
Location
- Region: Horseshoe Bay
Financial & listing details
- Price per square foot: $164/sqft
- Tax assessed value: $117,940
- Annual tax amount: $1,578
- Date on market: 4/8/2026
- Listing terms: Cash,Conventional
Estimated market value
$232,700
$221,000 - $244,000
$2,104/mo
Price history
| Date | Event | Price |
|---|---|---|
| 6/16/2026 | Price change | $239,900-4%$164/sqft |
Source:  Unlock MLS #6896536 Report a problem Unlock MLS #6896536 Report a problem | ||
| 4/8/2026 | Listed for sale | $250,000$171/sqft |
Source: Unlock MLS #6896536 Report a problem | ||
| 3/9/2018 | Sold | -- |
Source: Agent Provided Report a problem | ||
Public tax history
| Year | Property taxes | Tax assessment |
|---|---|---|
| 2025 | $523 -32% | $117,940 -38% |
| 2024 | $769 +5.2% | $190,200 +10% |
| 2023 | $730 -52.7% | $172,909 +10% |
| 2022 | $1,544 +1.6% | $157,190 +7.4% |
| 2021 | $1,521 +1.8% | $146,344 +10% |
| 2020 | $1,494 | $133,040 +2.5% |
| 2019 | -- | $129,820 -0.6% |
| 2018 | $2,260 | $130,600 +56.6% |
| 2017 | -- | $83,410 +2.8% |
| 2016 | -- | $81,130 +1.9% |
| 2015 | -- | $79,630 |
| 2014 | -- | $79,630 |
| 2013 | -- | $79,630 |
| 2012 | -- | $79,630 -11% |
| 2011 | -- | $89,430 -0.2% |
| 2010 | -- | $89,620 |
| 2009 | -- | $89,620 +2.3% |
| 2008 | -- | $87,610 |
Find assessor info on the county website
Monthly payment
Est. payment
Payment breakdown
Explore the cost of this home by adjusting the details. Changes won't be saved.Climate risks
Neighborhood: 78657
Nearby schools
GreatSchools rating
- 4/10Packsaddle Elementary SchoolGrades: PK-5Distance: 9 mi
- 6/10Llano Junior High SchoolGrades: 6-8Distance: 22.5 mi
- 6/10Llano High SchoolGrades: 9-12Distance: 22.9 mi
Schools provided by the listing agent
- Elementary: Llano
- Middle: Llano
- High: Llano
- District: Llano ISD
Source: Unlock MLS. This data may not be complete. We recommend contacting the local school district to confirm school assignments for this home.
- $--2 bd2 ba1.2k sqft1206 Hi Stirrup, Horseshoe Bay, TX 78657Sold
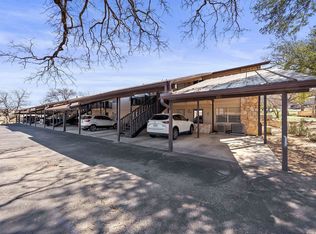
- $184,700-- bd2 ba1.2k sqft1206 Hi Stirrup UNIT 301, Llano, TX 78657Off Market
- $178,4003 bd2 ba1.2k sqft1206 Hi Stirrup UNIT 302, Horseshoe Bay, TX 78657Off Market
- $147,5003 bd2 ba1.2k sqft1206 Hi Stirrup UNIT 305, Horseshoe Bay, TX 78657Off Market
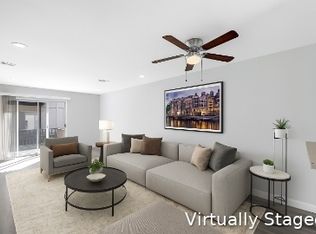
- $--2 bd2 ba1.2k sqft1206 Hi Stirrup UNIT 300, Horseshoe Bay, TX 78657Sold
- $150,900-- bd2 ba1.2k sqft1206 Hi Stirrup UNIT 300, Llano, TX 78657Off Market
- $140,8002 bd2 ba1.2k sqft1206 Hi Stirrup UNIT 307, Horseshoe Bay, TX 78657Off Market
- $153,1003 bd2 ba1.2k sqft1206 Hi Stirrup UNIT 308, Horseshoe Bay, TX 78657Off Market
A local agent can set up tours, give advice and negotiate with sellers.
A local lender can help you make sure your offer is ready when you are.
Similar homes
- $239,9003 bd3 ba1.4k sqft1209 Hi Stirrup, Horseshoe Bay, TX 78657For Sale

 MLS ID #177015, Kale G Stephens, Horseshoe Bay Living 2, LLC. HLMLS as distributed by MLS GRID
 - $239,9003 bd3 ba1.8k sqft306 Out Yonder, Horseshoe Bay, TX 78657-0000For Sale
 MLS ID #178407, Cathy Ryden, Horseshoe Bay ONE Realty. HLMLS as distributed by MLS GRID
 - $235,0002 bd2 ba1.2k sqft110 Big Spur S Unit 2, Horseshoe Bay, TX 78657Active

 MLS ID #3425534, Kale Stephens, Horseshoe Bay Living 2, LLC. Unlock MLS
 - $225,0003 bd2 ba1.1k sqft123 Lost Spur, Horseshoe Bay, TX 78657For Sale
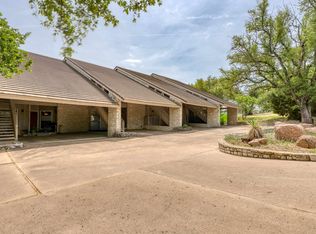 MLS ID #177423, Leigh Wessels, Myers Realty Company,LLC. HLMLS as distributed by MLS GRID
 - $260,0003 bd3 ba1.8k sqft400 Hi There Unit 104, Horseshoe Bay, TX 78657ActiveMLS ID #4732240, Amanda Leifeste, eXp Realty, LLC. Unlock MLS
- $269,0003 bd3 ba1.8k sqft402 Hi Stirrup E4, Horseshoe Bay, TX 78657For SaleMLS ID #177568, Nattlie G Hoover, Coldwell Banker Realty. HLMLS as distributed by MLS GRID
- $268,9002 bd3 ba1.1k sqft105 Star Unit 5, Horseshoe Bay, TX 78657ActiveMLS ID #8686550, Ian Grimes, Kuper Sotheby's Int'l Realty. Unlock MLS
- $149,0002 bd2 ba1.2k sqft1202 Hi Stirrup #401, Horseshoe Bay, TX 78657For SaleMLS ID #178777, Tari Pilgreen, Pilgreen Properties. HLMLS as distributed by MLS GRID
- $289,0002 bd3 ba1.5k sqft307 Poker Chip #119, Horseshoe Bay, TX 78657For SaleMLS ID #178209, Gay Lynn L Wheeler, Horseshoe Bay Resort Realty. HLMLS as distributed by MLS GRID
- $229,0002 bd2 ba1.5k sqft207 Hi Cir N #N, Horseshoe Bay, TX 78657ActiveMLS ID #5291545, Maureen McNiece, Horseshoe Bay Resort Realty. Unlock MLS
- $299,0003 bd3 ba1.8k sqft305 Poker Chip #148, Horseshoe Bay, TX 78657For SaleMLS ID #178120, Tina Thibodeaux, RE/MAX HORSESHOE BAY RESORT SA. HLMLS as distributed by MLS GRID
- $180,0002 bd2 ba1.1k sqft304 Hi There #138, Horseshoe Bay, TX 78657For SaleMLS ID #178512, Tina Thibodeaux, RE/MAX HORSESHOE BAY RESORT SA. HLMLS as distributed by MLS GRID
- $189,0002 bd2 ba1.3k sqft300 Out Yonder Unit 178, Horseshoe Bay, TX 78657ActiveMLS ID #2200563, Chris Cabiya, Real Broker, LLC. Unlock MLS
- $340,0002 bd4 ba2k sqft117 Lost Spur, Horseshoe Bay, TX 78657For SaleMLS ID #178818, Rocky Winston, Compass RE Texas, LLC. HLMLS as distributed by MLS GRID
- $179,5002 bd2 ba1.1k sqft300 Out Yonder Unit 167, Horseshoe Bay, TX 78657ActiveMLS ID #2833906, Bonnie Light, Pacesetter Properties. Unlock MLS
- $255,9002 bd3 ba1.1k sqft108 Lachite C-290, Horseshoe Bay, TX 78657For SaleMLS ID #176452, Shirl A Thornton, RE/MAX HORSESHOE BAY RESORT SA. HLMLS as distributed by MLS GRID
- $315,0002 bd2 ba1.2k sqft104 Big Spur South #13, Horseshoe Bay, TX 78657For SaleMLS ID #178628, Shirl A Thornton, RE/MAX HORSESHOE BAY RESORT SA. HLMLS as distributed by MLS GRID
- $289,0003 bd4 ba1.8k sqft501 Highlands #13 Boulevard, Horseshoe Bay, TX 78657For SaleMLS ID #177137, Misty C Sledge, CENTURY 21 Integra. HLMLS as distributed by MLS GRID
- $170,0002 bd2 ba1.3k sqft306 Out Yonder #166, Horseshoe Bay, TX 78657-9999For SaleMLS ID #176764, Beverly H Smith, Mark Fox Company. HLMLS as distributed by MLS GRID
- $230,0003 bd2 ba1k sqft840 Driftwood Lane, Cottonwood Shores, TX 78657For SaleMLS ID #176204, Craig Orton, My Texas Home Broker. HLMLS as distributed by MLS GRID
