Motivated seller! New roof! Owned solar panels! You'll fall in love right away with this beautiful David Hueter custom home, perfectly situated on a spacious nearly 1/3 acre lot backing to mature trees, open space, and Fossil Creek with incredible mountain views. Vaulted, beamed ceilings greet you, with one of a kind custom concrete pillars, a central fireplace, and tons of windows letting an abundance of natural light and the lovely views. The well-appointed kitchen features stainless steel appliances, including sub-zero refrigerator, built in oven, gas cook top, granite and concrete island. Custom paint and beautiful hardwood floors flow through entry, private study, dining area and kitchen. Upstairs is just as impressive, as it overlooks the living space with floor to ceiling windows. 2 newly painted bedrooms provide a spa-inspired relaxing space with a freshly renovated bath. The large private primary suite boasts a 5-piece bath, large walk-in closet, and picturesque mountain views. The basement offers more exceptional living space with a large family room, 4th bedroom and 3/4 bath and substantial storage space + radon mitigation system, and room to expand. Additional home features include; owned solar panels, lush mature landscaping, a private covered patio, gas stub out, and a freshly finished epoxy garage floor. There is so much to appreciate about this home, and all in an incredible location near Fossil Creek Park, Werner Elementary School, Southridge Golf Course and the Harmony Corridor.
Sold for $1,095,000
$1,095,000
909 Southridge Greens Blvd, Fort Collins, CO 80525
4beds
3,796sqft
Single Family Residence
Built in 1998
0.28 Acres Lot
$1,083,000 Zestimate®
$288/sqft
$3,339 Estimated rent
Home value
$1,083,000
$1.02M - $1.15M
$3,339/mo
Zestimate® history
Owner options
List your home for rent
$3,339/mo
Rent Zestimate®
Find your next renter with Zillow Rental Manager. Plus, with online applications, you can quickly screen prospective tenants – for free.
$3,339/mo
Rent Zestimate®
Refinance and save
$5,544/mo
Est. payment
Refinancing to a lower rate could help reduce your monthly payments and save thousands over the life of the loan.
$5,544/mo
Est. payment
Explore your selling options
Work with a Zillow partner agent
Leverage their expertise and Zillow's premium Showcase listings to get your home seen by more buyers.
Get startedList with your own agent
Get your home in front of millions of buyers by listing it on Zillow.
Learn how to do itSell it yourself
Take full control of how buyers see your home on Zillow by listing For Sale by Owner (FSBO).
List your homeWhat's special
Zillow last checked:
Listing updated:
Listed by:
Laina Maule 970-372-0970,
The Pointe Real Estate LLC
Bought with:
Matthew Purdy, 100079169
Redfin Corporation
Source: IRES as distributed by MLS GRID,MLS#: 1021615
Facts & features
Interior
Bedrooms & bathrooms
- Bedrooms: 4
- Bathrooms: 4
- Full bathrooms: 2
- 3/4 bathrooms: 1
- 1/2 bathrooms: 1
- Main level bathrooms: 1
Primary bedroom
- Description: Carpet
- Features: 5 Piece Primary Bath
- Level: Upper
- Area: 361 Square Feet
- Dimensions: 19 x 19
Bedroom 2
- Description: Carpet
- Level: Upper
- Area: 132 Square Feet
- Dimensions: 11 x 12
Bedroom 3
- Description: Carpet
- Level: Upper
- Area: 121 Square Feet
- Dimensions: 11 x 11
Bedroom 4
- Description: Carpet
- Level: Basement
- Area: 100 Square Feet
- Dimensions: 10 x 10
Dining room
- Description: Hardwood
- Level: Main
- Area: 182 Square Feet
- Dimensions: 13 x 14
Family room
- Description: Carpet
- Level: Basement
- Area: 391 Square Feet
- Dimensions: 17 x 23
Kitchen
- Description: Hardwood
- Level: Main
- Area: 182 Square Feet
- Dimensions: 13 x 14
Laundry
- Description: Vinyl
- Level: Main
- Area: 60 Square Feet
- Dimensions: 6 x 10
Living room
- Description: Carpet
- Level: Main
- Area: 324 Square Feet
- Dimensions: 18 x 18
Study
- Description: Hardwood
- Level: Main
- Area: 143 Square Feet
- Dimensions: 11 x 13
Heating
- Forced Air
Appliances
- Included: Gas Range, Dishwasher, Refrigerator, Washer, Dryer, Microwave, Disposal
Features
- Eat-in Kitchen, Cathedral Ceiling(s), Open Floorplan, Pantry, Walk-In Closet(s), Kitchen Island, Beamed Ceilings
- Flooring: Wood
- Windows: Window Coverings, Wood Frames
- Basement: Full,Partially Finished
- Has fireplace: Yes
- Fireplace features: Gas, Living Room
Interior area
- Total structure area: 2,446
- Total interior livable area: 3,796 sqft
- Finished area above ground: 2,446
Property
Parking
- Total spaces: 2
- Parking features: Garage Door Opener, Oversized
- Attached garage spaces: 2
- Details: Attached
Features
- Levels: Two
- Stories: 2
- Patio & porch: Patio
- Exterior features: Sprinkler System
- Has view: Yes
- View description: Mountain(s), Hills
- Waterfront features: Abuts Stream/Creek/River
Lot
- Size: 0.28 Acres
- Features: Wooded, Level, Abuts Public Open Space, Paved
Details
- Parcel number: R1517929
- Zoning: res
- Special conditions: Private Owner
Construction
Type & style
- Home type: SingleFamily
- Property subtype: Single Family Residence
Materials
- Frame, Stucco
- Roof: Composition
Condition
- New construction: No
- Year built: 1998
Utilities & green energy
- Sewer: Public Sewer
- Water: City
- Utilities for property: Natural Gas Available, Electricity Available
Community & HOA
Community
- Security: Fire Alarm
- Subdivision: Miramont Valley
HOA
- Has HOA: Yes
- Services included: Snow Removal, Management
- HOA fee: $440 annually
- HOA name: Miramont Valley
- HOA phone: 970-377-1626
Location
- Region: Fort Collins
Financial & listing details
- Price per square foot: $288/sqft
- Tax assessed value: $850,100
- Annual tax amount: $4,738
- Date on market: 1/13/2025
- Listing terms: Cash,Conventional,VA Loan
- Exclusions: Personal property
- Electric utility on property: Yes
Price history
| Date | Event | Price |
|---|---|---|
| 1/10/2025 | Sold | $1,095,000-4.8%$288/sqft |
Source:  IRES as distributed by MLS GRID #1021615 Report a problem IRES as distributed by MLS GRID #1021615 Report a problem | ||
| 11/1/2024 | Listed for sale | $1,150,000+11.7%$303/sqft |
Source: IRES as distributed by MLS GRID #1021615 Report a problem | ||
| 8/4/2023 | Sold | $1,030,000+8.4%$271/sqft |
Source: IRES as distributed by MLS GRID #989955 Report a problem | ||
| 6/14/2023 | Listed for sale | $950,000+95.9%$250/sqft |
Source: IRES as distributed by MLS GRID #989955 Report a problem | ||
| 5/13/2003 | Sold | $485,000-0.5%$128/sqft |
Source: Public Record Report a problem | ||
| 7/22/2002 | Sold | $487,650+675.3%$128/sqft |
Source: Public Record Report a problem | ||
| 2/23/1998 | Sold | $62,900$17/sqft |
Source: Public Record Report a problem | ||
Public tax history
| Year | Property taxes | Tax assessment |
|---|---|---|
| 2025 | $5,391 +8.4% | $53,132 -2.6% |
| 2024 | $4,972 +22.7% | $54,572 -1% |
| 2023 | $4,052 -1.1% | $55,101 +31.1% |
| 2022 | $4,097 +8.6% | $42,027 -2.8% |
| 2021 | $3,773 -0.4% | $43,236 +9.5% |
| 2020 | $3,788 +7.9% | $39,482 -0.7% |
| 2019 | $3,512 | $39,758 +5.4% |
| 2018 | $3,512 | $37,706 |
| 2017 | $3,512 +0.3% | $37,706 -0.9% |
| 2016 | $3,500 -0.6% | $38,033 +0% |
| 2015 | $3,522 +13.3% | $38,030 +14% |
| 2014 | $3,109 | $33,360 |
| 2013 | -- | $33,360 +2.1% |
| 2012 | -- | $32,680 |
| 2011 | -- | $32,680 -5.6% |
| 2010 | -- | $34,620 |
| 2009 | -- | $34,620 -2.4% |
| 2008 | -- | $35,480 |
| 2007 | -- | $35,480 +10.8% |
| 2006 | -- | $32,010 |
| 2005 | -- | $32,010 -10.4% |
| 2004 | -- | $35,720 +3.9% |
| 2002 | -- | $34,370 |
| 2001 | -- | $34,370 |
Find assessor info on the county website
Neighborhood: Miramont
Nearby homes
- $1,195,8004 bd3 ba4.6k sqft903 Southridge Greens Blvd, Fort Collins, CO 80525Off Market
- $839,5000.29 Acres951 Nightingale Dr, Fort Collins, CO 80525Off Market
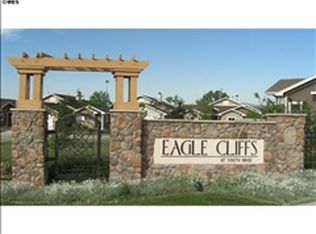
- $1,034,1003 bd2 ba3.2k sqft845 Roma Valley Dr, Fort Collins, CO 80525Off Market
- $531,4003 bd3 ba2.6k sqft950 Southridge Greens Blvd UNIT 28, Fort Collins, CO 80525Off Market
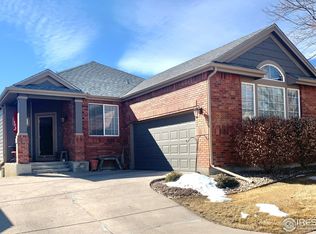
- $555,0003 bd3 ba2.8k sqft950 Southridge Greens Blvd #29, Fort Collins, CO 80528Sold
- $555,0003 bd3 ba2.8k sqft950 Southridge Greens Blvd UNIT 29, Fort Collins, CO 80525Sold
- $696,5003 bd2 ba1.8k sqft839 Roma Valley Dr, Fort Collins, CO 80525Off Market
- $555,0003 bd3 ba2.8k sqft950 Southridge Greens Blvd #31, Fort Collins, CO 80528Sold
Nearby schools
GreatSchools rating
- 8/10Werner Elementary SchoolGrades: PK-5Distance: 0.3 mi
- 7/10Preston Middle SchoolGrades: 6-8Distance: 2.1 mi
- 8/10Fossil Ridge High SchoolGrades: 9-12Distance: 2.4 mi
Schools provided by the listing agent
- Elementary: Werner
- Middle: Preston
- High: Fossil Ridge
Source: IRES as distributed by MLS GRID. This data may not be complete. We recommend contacting the local school district to confirm school assignments for this home.
Get a cash offer in 3 minutes
Find out how much your home could sell for in as little as 3 minutes with a no-obligation cash offer.
Estimated market value
$1,083,000
Get a cash offer in 3 minutes
Find out how much your home could sell for in as little as 3 minutes with a no-obligation cash offer.
Estimated market value
$1,083,000
- Colorado
- Larimer County
- Fort Collins
- 80525
- Miramont
- 909 Southridge Greens Blvd
Nearby cities
Nearby neighborhoods
Nearby zip codes
Other Fort Collins Topics
