Ranch Style Patio Home! Convenient location in SE Ft. Collins. Come home to easy living in this 3 bed, 3 bath well kept home with 2 car garage. Fresh interior paint, Vaulted ceilings, Large windows, Updated Kitchen has New SS Appliances, Ample Kitchen Cabinets, Hardwood floors, Eat-in Kitchen & Formal Dining Rm, Cozy Fireplace in Living Rm, Primary Suite has 5 pc bath & walk-in closet. Daylight Basement offers large Fam Rm, 3rd Bed & Bath, plus office/workout/craft room. Clean and Move-In ready! Clothes Washer and Dryer included. Ceiling fans, A/C, Trex Deck, Newer roof and gutters 2019, Gutters cleaned Nov 2025. Great location near Fossil Creek Park, Hike and Bike Trails, Southridge Golf Course, restaurants, shopping, medical facilities, groceries, banks, and post office. HOA dues covers snow removal on driveways, walkways, and streets. HOA also covers all landscaping and tree maintenance. Miramont Village is a quiet, private, gated-style subdivision of just 52 homes. This inviting open floor plan offers low maintenance living in a desirable community.
Sold for $555,000
$555,000
950 Southridge Greens Boulevard #29, Fort Collins, CO 80525
3beds
2,850sqft
Single Family Residence
Built in 1997
4,031 Square Feet Lot
$550,800 Zestimate®
$195/sqft
$2,600 Estimated rent
Home value
$550,800
$523,000 - $578,000
$2,600/mo
Zestimate® history
Owner options
List your home for rent
$2,600/mo
Rent Zestimate®
Find your next renter with Zillow Rental Manager. Plus, with online applications, you can quickly screen prospective tenants – for free.
$2,600/mo
Rent Zestimate®
Refinance and save
$3,616/mo
Est. payment
Refinancing to a lower rate could help reduce your monthly payments and save thousands over the life of the loan.
$3,616/mo
Est. payment
Explore your selling options
Work with a Zillow partner agent
Leverage their expertise and Zillow's premium Showcase listings to get your home seen by more buyers.
Get startedList with your own agent
Get your home in front of millions of buyers by listing it on Zillow.
Learn how to do itSell it yourself
Take full control of how buyers see your home on Zillow by listing For Sale by Owner (FSBO).
List your homeWhat's special
Trex deckVaulted ceilingsFresh interior paintEat-in kitchenAmple kitchen cabinetsLarge windowsHardwood floors
Zillow last checked:
Listing updated:
Listed by:
Billie Myers 9702263990,
RE/MAX Alliance-FTC South
Bought with:
Henning Droeger, 100026612
Homes for Colorado Lifestyle
Source: REcolorado as distributed by MLS GRID,MLS#: IR1049029
Facts & features
Interior
Bedrooms & bathrooms
- Bedrooms: 3
- Bathrooms: 3
- Full bathrooms: 3
- Main level bathrooms: 2
- Main level bedrooms: 2
Bedroom
- Description: Carpet
- Features: Primary Suite
- Level: Main
- Area: 192 Square Feet
- Dimensions: 12 x 16
Bedroom
- Description: Carpet
- Level: Main
- Area: 110 Square Feet
- Dimensions: 10 x 11
Bedroom
- Description: Carpet
- Level: Basement
- Area: 182 Square Feet
- Dimensions: 13 x 14
Bathroom
- Features: Primary Suite
- Level: Main
Bathroom
- Level: Main
Bathroom
- Level: Basement
Dining room
- Description: Carpet
- Level: Main
- Area: 154 Square Feet
- Dimensions: 11 x 14
Family room
- Description: Carpet
- Level: Basement
- Area: 510 Square Feet
- Dimensions: 17 x 30
Game room
- Description: Carpet
- Level: Basement
- Area: 169 Square Feet
- Dimensions: 13 x 13
Kitchen
- Description: Wood
- Level: Main
- Area: 182 Square Feet
- Dimensions: 14 x 13
Laundry
- Description: Vinyl
- Level: Main
- Area: 42 Square Feet
- Dimensions: 6 x 7
Living room
- Description: Carpet
- Level: Main
- Area: 234 Square Feet
- Dimensions: 13 x 18
Heating
- Forced Air
Cooling
- Ceiling Fan(s), Central Air
Appliances
- Included: Dishwasher, Disposal, Dryer, Humidifier, Microwave, Oven, Refrigerator, Self Cleaning Oven, Washer
- Laundry: In Unit
Features
- Eat-in Kitchen, Five Piece Bath, Open Floorplan, Vaulted Ceiling(s), Walk-In Closet(s)
- Flooring: Vinyl, Wood
- Windows: Double Pane Windows, Window Coverings
- Basement: Daylight,Full
- Has fireplace: Yes
- Fireplace features: Gas
Interior area
- Total structure area: 2,850
- Total interior livable area: 2,850 sqft
- Finished area above ground: 1,538
- Finished area below ground: 1,112
Property
Parking
- Total spaces: 2
- Parking features: Garage - Attached
- Attached garage spaces: 2
Features
- Levels: One
- Stories: 1
- Patio & porch: Deck
- Fencing: Partial
Lot
- Size: 4,031 Square Feet
- Features: Sprinklers In Front
- Residential vegetation: Wooded
Details
- Parcel number: R1513443
- Zoning: RL
- Other equipment: Satellite Dish
Construction
Type & style
- Home type: SingleFamily
- Property subtype: Single Family Residence
Materials
- Brick, Frame
- Roof: Composition
Condition
- Year built: 1997
Utilities & green energy
- Sewer: Public Sewer
- Water: Public
- Utilities for property: Cable Available, Internet Access (Wired), Natural Gas Available
Community & HOA
Community
- Security: Smoke Detector(s)
- Subdivision: Miramont Village Pud
HOA
- Has HOA: Yes
- Amenities included: Park
- Services included: Reserve Fund, Maintenance Grounds, Snow Removal
- HOA fee: $338 monthly
- HOA name: Miramont Village HOA
- HOA phone: 303-482-2213
Location
- Region: Fort Collins
Financial & listing details
- Price per square foot: $195/sqft
- Annual tax amount: $3,598
- Date on market: 1/6/2026
- Listing terms: Cash,Conventional,FHA,VA Loan
- Ownership: Individual
- Electric utility on property: Yes
- Road surface type: Paved
Price history
| Date | Event | Price |
|---|---|---|
| 2/20/2026 | Sold | $555,000-3.5%$195/sqft |
Source:  REcolorado as distributed by MLS GRID #IR1049029 Report a problem REcolorado as distributed by MLS GRID #IR1049029 Report a problem | ||
| 2/1/2026 | Pending sale | $575,000$202/sqft |
Source: REcolorado as distributed by MLS GRID #IR1049029 Report a problem | ||
| 1/6/2026 | Listed for sale | $575,000$202/sqft |
Source: REcolorado as distributed by MLS GRID #IR1049029 Report a problem | ||
Public tax history
Tax history is unavailable.
Neighborhood: Miramont
Nearby homes
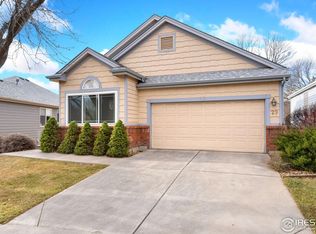
- $555,0003 bd3 ba2.8k sqft950 Southridge Greens Blvd UNIT 29, Fort Collins, CO 80525Sold
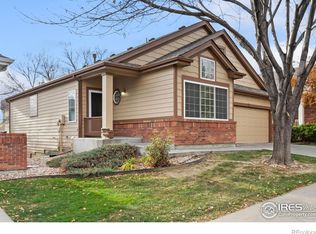
- $555,0003 bd3 ba2.8k sqft950 Southridge Greens Blvd #31, Fort Collins, CO 80528Sold
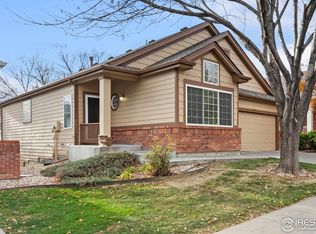
- $555,0003 bd3 ba2.8k sqft950 Southridge Greens Blvd UNIT 31, Fort Collins, CO 80525Sold
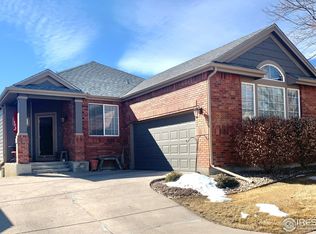
- $531,4003 bd3 ba2.6k sqft950 Southridge Greens Blvd UNIT 28, Fort Collins, CO 80525Off Market
- $1,023,5003 bd2 ba3.2k sqft845 Roma Valley Dr, Fort Collins, CO 80525Off Market
- $540,9003 bd3 ba2.8k sqft950 Southridge Greens Blvd UNIT 24, Fort Collins, CO 80525Off Market
- $1,095,0004 bd4 ba3.7k sqft909 Southridge Greens Blvd, Fort Collins, CO 80525Sold
- $1,195,8004 bd3 ba4.6k sqft903 Southridge Greens Blvd, Fort Collins, CO 80525Off Market
Nearby schools
GreatSchools rating
- 8/10Werner Elementary SchoolGrades: PK-5Distance: 0.3 mi
- 7/10Preston Middle SchoolGrades: 6-8Distance: 2 mi
- 8/10Fossil Ridge High SchoolGrades: 9-12Distance: 2.4 mi
Schools provided by the listing agent
- Elementary: Werner
- Middle: Preston
- High: Fossil Ridge
- District: Poudre R-1
Source: REcolorado as distributed by MLS GRID. This data may not be complete. We recommend contacting the local school district to confirm school assignments for this home.
Get a cash offer in 3 minutes
Find out how much your home could sell for in as little as 3 minutes with a no-obligation cash offer.
Estimated market value
$550,800
Get a cash offer in 3 minutes
Find out how much your home could sell for in as little as 3 minutes with a no-obligation cash offer.
Estimated market value
$550,800
- Colorado
- Larimer County
- Fort Collins
- 80528
- Miramont
- 950 Southridge Greens Boulevard Unit 29
Nearby cities
Nearby neighborhoods
Nearby zip codes
Other Fort Collins Topics
