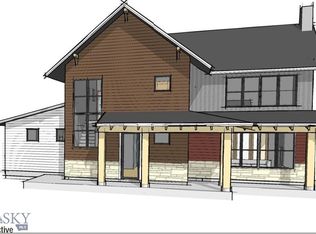
Welcome Home to 909 Windrow Dr, Bozeman, MT. This beautiful custom-built home has upgrades throughout, offering a seamless blend of functionality, comfort, style, & thoughtfully designed for age-in-place living. You'll appreciate the immaculate English gardens & covered front porch providing an inviting entrance. From the moment you enter, you'll immediately notice the quality construction, craftsman aesthetic & attention to detail that makes this home truly unique. No small detail was left unmet, from the gourmet kitchen design to the stunning open true-wood beam ceiling scape, the impressive floor-to-ceiling fireplace, the wide corridor entry hall, private office space, expansive bonus room & 3 car garage w/ carpenter’s workshop. This home provides an open feel, masterfully complemented by 3 separate outdoor living spaces (2 are even heated) to host family & friends and backs to open space. The interior boasts numerous upgraded finishes including Acacia hardwood flooring, rough-sawn beams in the great room, floor-to-ceiling built-in bookshelves adding both functionality and visual appeal, wood-cased accents adorn the high-end windows, doors, & baseboards, making this property special. Hardy Board exterior siding ensures a low-maintenance exterior to remain beautiful for years to come. The kitchen is a culinary enthusiast's dream, featuring a walk-in pantry and high-end Thermador appliances, a six-burner gas stove with a commercial range hood & warming drawer to provide all you need. The kitchen also boasts convenient features such as an appliance garage, end grain Boos butcher block, dish drawers w/ organizer pegs, & a spice drawer with a tiered spice organizer. Quartz countertops & a farmhouse sink combines perfect style and functionality. The home boasts a whole-house fan & air conditioning, while additional features include tongue & groove pine ceilings in the great room, dining area & on the outdoor porches, creating a cozy, inviting atmosphere. The home is equipped with a streaming-capable surround sound audio system to enhance your entertainment experience. Located only minutes away from all of Bozeman's wonderful amenities, you don't want to miss the chance to call this truly exceptional residence your own. Schedule a showing today. BRING A REASONABLE OFFER - SELLER IS MOTIVATED!!!
Sold
Price Unknown
909 Windrow Dr, Bozeman, MT 59718
3beds
2,583sqft
Single Family Residence
Built in 2017
8,712 Square Feet Lot
$1,115,000 Zestimate®
$--/sqft
$4,169 Estimated rent
Home value
$1,115,000
$1.05M - $1.19M
$4,169/mo
Zestimate® history
Owner options
List your home for rent
$4,169/mo
Rent Zestimate®
Find your next renter with Zillow Rental Manager. Plus, with online applications, you can quickly screen prospective tenants – for free.
$4,169/mo
Rent Zestimate®
Refinance and save
$140/mo
Est. payment
Refinancing to a lower rate could help reduce your monthly payments and save thousands over the life of the loan.
$140/mo
Est. payment
Explore your selling options
Work with a Zillow partner agent
Leverage their expertise and Zillow's premium Showcase listings to get your home seen by more buyers.
Get startedList with your own agent
Get your home in front of millions of buyers by listing it on Zillow.
Learn how to do itSell it yourself
Take full control of how buyers see your home on Zillow by listing For Sale by Owner (FSBO).
List your homeWhat's special
Zillow last checked:
Listing updated:
Listed by:
Carissa Maus 406-539-3285,
ERA Landmark Real Estate
Bought with:
Dianne Click, BRO-9327
Bozeman Brokers
Source: Big Sky Country MLS,MLS#: 383680Originating MLS: Big Sky Country MLS
Facts & features
Interior
Bedrooms & bathrooms
- Bedrooms: 3
- Bathrooms: 2
- Full bathrooms: 2
Rooms
- Room types: Bonus Room, Dining Room, Garage, Kitchen, Laundry, Living Room, Primary Bedroom, Office
Primary bedroom
- Level: Main
Bedroom
- Level: Main
Bedroom
- Level: Main
Bonus room
- Level: Upper
Den
- Level: Main
Dining room
- Level: Main
Other
- Level: Main
Other
- Level: Main
Garage
- Level: Main
Kitchen
- Level: Main
Laundry
- Level: Main
Living room
- Level: Main
Heating
- Forced Air, Natural Gas
Cooling
- Central Air
Appliances
- Included: Built-In Oven, Cooktop, Double Oven, Dishwasher, Disposal, Microwave
Features
- Fireplace, Vaulted Ceiling(s), Walk-In Closet(s), Window Treatments, Bedroom on Main Level, Full Bath on Main Level, Main Level Primary
- Flooring: Hardwood, Partially Carpeted, Tile
- Windows: Window Coverings
- Has fireplace: Yes
- Fireplace features: Gas
Interior area
- Total structure area: 2,583
- Total interior livable area: 2,583 sqft
- Finished area above ground: 2,583
Property
Parking
- Total spaces: 3
- Parking features: Attached, Garage, Garage Door Opener
- Attached garage spaces: 3
Features
- Levels: Two
- Stories: 2
- Patio & porch: Covered, Patio, Porch
- Exterior features: Garden, Irrigation Sprinklers, Landscaping
- Fencing: Picket,Wood
- Has view: Yes
- View description: Mountain(s), Valley
- Waterfront features: Creek
Lot
- Size: 8,712 Square Feet
- Features: Lawn, Landscaped, Sprinklers In Ground
Details
- Parcel number: 00RGG69166
- Zoning description: CALL - Call Listing Agent for Details
- Special conditions: Standard
Construction
Type & style
- Home type: SingleFamily
- Architectural style: Craftsman
- Property subtype: Single Family Residence
Materials
- Hardboard
- Roof: Asphalt,Metal,Shingle
Condition
- New construction: No
- Year built: 2017
Details
- Builder name: Switchback Builders
Utilities & green energy
- Sewer: Public Sewer
- Water: Public
- Utilities for property: Electricity Connected, Natural Gas Available, Sewer Available, Water Available
Community & HOA
Community
- Security: Heat Detector, Smoke Detector(s)
- Subdivision: Flanders Mill
HOA
- Has HOA: Yes
- Amenities included: Playground, Park, Water
- HOA fee: $140 quarterly
Location
- Region: Bozeman
Financial & listing details
- Tax assessed value: $1,354,548
- Annual tax amount: $5,234
- Date on market: 10/17/2023
- Cumulative days on market: 130 days
- Listing terms: Cash,3rd Party Financing
- Electric utility on property: Yes
- Road surface type: Paved
Price history
| Date | Event | Price |
|---|---|---|
| 12/28/2023 | Sold | -- |
Source: Big Sky Country MLS #383680 Report a problem | ||
| 11/15/2023 | Contingent | $1,095,000$424/sqft |
Source: Big Sky Country MLS #383680 Report a problem | ||
| 10/26/2023 | Listed for sale | $1,095,000-4.7%$424/sqft |
Source: Big Sky Country MLS #383680 Report a problem | ||
| 10/17/2023 | Listing removed | -- |
Source: Big Sky Country MLS #383680 Report a problem | ||
| 9/6/2023 | Price change | $1,149,000-2.1%$445/sqft |
Source: Big Sky Country MLS #383680 Report a problem | ||
| 8/22/2023 | Price change | $1,174,000-2.1%$455/sqft |
Source: Big Sky Country MLS #383680 Report a problem | ||
| 7/8/2023 | Listed for sale | $1,199,000$464/sqft |
Source: Big Sky Country MLS #383680 Report a problem | ||
Public tax history
| Year | Property taxes | Tax assessment |
|---|---|---|
| 2025 | $5,812 -9.8% | $1,068,200 +13.6% |
| 2024 | $6,446 +6.7% | $940,200 |
| 2023 | $6,042 +15.8% | $940,200 +51.5% |
| 2022 | $5,219 +9.7% | $620,600 |
| 2021 | $4,759 +0.2% | $620,600 +13.1% |
| 2020 | $4,752 -7.2% | $548,700 |
| 2019 | $5,123 +22.6% | $548,700 +23.7% |
| 2018 | $4,180 +480.2% | $443,400 +440.9% |
| 2017 | $721 | $81,970 |
Find assessor info on the county website
Neighborhood: 59718
Nearby homes
- $1,650,5078,842 sqft914 Windrow Dr, Bozeman, MT 59718Off Market
- $849,3003 bd3 ba2.5k sqft1465 Ryun Sun, Bozeman, MT 59718Off Market
- $--9,888 sqft903 Windrow, Bozeman, MT 59718Off Market
- $--4 bd3 ba2.9k sqft917 Windrow Dr, Bozeman, MT 59718Sold

- $1,049,6004 bd3 ba2.7k sqft903 Windrow Dr, Bozeman, MT 59718Off Market
- $--7,144 sqftWindrow #12, Bozeman, MT 59718Off Market
- $--9,496 sqftWindrow, Bozeman, MT 59718Off Market
- $950,7003 bd2 ba2.4k sqft925 Windrow Dr, Bozeman, MT 59718Off Market
Nearby schools
GreatSchools rating
- 8/10Meadowlark ElementaryGrades: PK-5Distance: 0.3 mi
- 8/10Chief Joseph Middle SchoolGrades: 6-8Distance: 1.1 mi
- NAGallatin High SchoolGrades: 9-12Distance: 0.3 mi
- Montana
- Gallatin County
- Bozeman
- 59718
- 909 Windrow Dr
