Skip main navigation
Pending
  • $1,339,000

    917 Windrow Dr, Bozeman, MT 59718

    4beds
    2,979sqft
    : 
    Loading
    Get pre-qualified
    Single Family Residence
    Built in 2020
    8,929 Square Feet Lot
    $-- Zestimate®
    $449/sqft
    $48/mo HOA

    What's special

    Gas fireplaceMain-level primary retreatHeated towel barsDramatic tri-fold glass wallBeautiful pergola-shaded patioOpulent spa-inspired sanctuaryElite craftsmanship
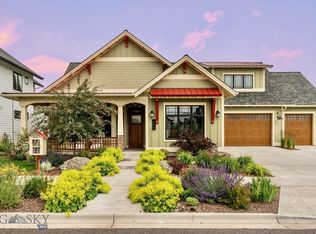
    This exquisitely built, 4 bedroom, 3 bathroom masterpiece of refined living awaits you in Bozeman’s premier Flanders Mill enclave, where architectural styling pairs haute couture design with effortless functionality. This bright and cheery residence positions itself directly against a pristine open-space corridor for wonderful privacy and sweeping vistas. Inside, the epicurean kitchen serves as a centerpiece of culinary artistry, boasting state-of-the-art, Italian-engineered Bertazzoni appliances, center island, and custom walk-in pantry. Entertainment options expand effortlessly as a dramatic tri-fold glass wall glides open to a beautiful pergola-shaded patio for high-end al fresco dining and entertaining. The main-level primary retreat offers an opulent, spa-inspired sanctuary featuring a large, glass enclosed tiled shower, a deep soaking tub, and heated towel bars. Throughout the property, elite craftsmanship manifests in bespoke ironwork, designer lighting, and immaculate, turn-key finishes that define every room. You’ll also enjoy vaulted ceilings, AC, gas fireplace, an oversized two-car garage with built-in shelving and cabinetry, a security system, fenced backyard with direct access to the trails out your back gate. Ideally located in the heart of the north side, just blocks from several schools, soccer fields, shopping and dining, with quick access to Downtown Bozeman and the Airport. This is a MUST See property!
    38 days
    |
    185
    |
    2
    |

    Likely to sell faster than

    Zillow last checked:

    Listing updated:

    Listed by:

    Taunya Fagan 406-579-9683,

    Taunya Fagan RE @ Estate House

    Source: Big Sky Country MLS,MLS#: 411474Originating MLS: Big Sky Country MLS

      Facts & features

      Interior

      Bedrooms & bathrooms
      • Bedrooms: 4
      • Bathrooms: 3
      • Full bathrooms: 2
      • 1/2 bathrooms: 1
      Rooms
      • Room types: Family Room, Full Bath, Garage, Half Bath, Kitchen, Laundry, Living Room
      Primary bedroom
      • Level: Main
      Bedroom
      • Level: Upper
      Family room
      • Level: Upper
      Other
      • Level: Main
      Other
      • Level: Upper
      Garage
      • Level: Main
      Half bath
      • Level: Main
      Kitchen
      • Level: Main
      Laundry
      • Level: Main
      Living room
      • Level: Main
      Heating
      • Forced Air
      Cooling
      • Central Air
      Appliances
      • Included: Dryer, Dishwasher, Microwave, Range, Refrigerator, Washer
      Features
      • Fireplace, Vaulted Ceiling(s), Walk-In Closet(s), Window Treatments
      • Windows: Window Coverings
      • Has fireplace: Yes
      • Fireplace features: Gas
      Interior area
      • Total structure area: 2,979
      • Total interior livable area: 2,979 sqft
      • Finished area above ground: 2,979

      Property

      Parking
      • Total spaces: 3
      • Parking features: Attached, Garage, Garage Door Opener
      • Attached garage spaces: 3
      Features
      • Levels: Two
      • Stories: 2
      • Patio & porch: Covered, Patio, Porch
      • Exterior features: Sprinkler/Irrigation, Landscaping
      • Fencing: Partial
      • Has view: Yes
      • View description: Mountain(s), Trees/Woods
      Lot
      • Size: 8,929 Square Feet
      • Features: Lawn, Landscaped, Sprinklers In Ground
      Details
      • Parcel number: RGG69167
      • Zoning description: R2
      • Special conditions: None

      Construction

      Type & style
      • Home type: SingleFamily
      • Architectural style: Custom
      • Property subtype: Single Family Residence
      Materials
      • Roof: Asphalt,Shingle
      Condition
      • New construction: No
      • Year built: 2020

      Utilities & green energy

      • Utilities for property: Cable Available, Natural Gas Available

      Community & HOA

      Community
      • Security: Security System, Heat Detector, Smoke Detector(s), Security Lights
      • Subdivision: Flanders Mill
      HOA
      • Has HOA: Yes
      • Amenities included: Park, Sidewalks, Trail(s)
      • Services included: Insurance
      • HOA fee: $144 quarterly
      Location
      • Region: Bozeman

      Financial & listing details

      • Price per square foot: $449/sqft
      • Tax assessed value: $1,383,966
      • Annual tax amount: $7,120
      • Date on market: 6/9/2026
      • Cumulative days on market: 37 days
      • Listing terms: Cash,3rd Party Financing
      • Ownership: Full
      • Road surface type: Paved

        Estimated market value

        Not available

        Estimated sales range

        Not available

        Not available

        Price history

        DateEventPrice
        6/19/2026Pending sale$1,339,000$449/sqft
        Source: Big Sky Country MLS #411474 Report a problem
        6/9/2026Listed for sale$1,339,000+12.1%$449/sqft
        Source: Big Sky Country MLS #411474 Report a problem
        12/14/2022Sold--
        Source: Big Sky Country MLS #377568 Report a problem
        11/3/2022Pending sale$1,195,000$401/sqft
        Source: Big Sky Country MLS #377568 Report a problem
        10/14/2022Listed for sale$1,195,000+60.4%$401/sqft
        Source: Big Sky Country MLS #377568 Report a problem
        3/5/2021Sold--
        Source: Big Sky Country MLS #354615 Report a problem
        2/8/2021Pending sale$745,000$250/sqft
        Source: Big Sky Country MLS #354615 Report a problem
        2/8/2021Listing removed--
        Source: Big Sky Country MLS Report a problem
        1/29/2021Pending sale$745,000$250/sqft
        Source: ERA Landmark Real Estate #354615 Report a problem
        1/29/2021Listed for sale$745,000$250/sqft
        Source: ERA Landmark Real Estate #354615 Report a problem
        6/21/2019Sold--
        Source: Big Sky Country MLS #330552 Report a problem

        Public tax history

        YearProperty taxesTax assessment
        2025$6,350 -18.9%$1,155,100 +1.2%
        2024$7,828 +6.7%$1,141,800
        2023$7,337 +31.7%$1,141,800 +72.4%
        2022$5,570 +9.7%$662,300
        2021$5,078 +414.7%$662,300 +481.4%
        2020$987 -7.2%$113,910
        2019$1,064 +35.9%$113,910 +36.9%
        2018$783 +7.1%$83,186
        2017$731 $83,186
        Find assessor info on the county website

        Monthly payment

        Est. payment

        Payment breakdown

        Explore the cost of this home by adjusting the details. Changes won't be saved.
        All calculations are estimates and provided by Zillow, Inc. for informational purposes only. Actual amounts may vary.
        HOA fees may include property taxes on listings classified as Co-Ops. Contact the listing agent and/or owner for fee details.
        Mortgage interest rates are dependent on a number of factors, including credit score, down payment, and repayment length. Interest rate data provided by Zillow Group Marketplace, Inc. as of 1/1/1970 from various mortgage lenders with which we have lead or other similar arrangements; the Estimated Payment is an average of those rates.
        See how much you could borrow to make a competitive offer.

        Climate risks

        Neighborhood: 59718

        Getting around

        10 / 100
        Car-Dependent
        23 / 100
        Minimal Transit
        35 / 100
        Somewhat Bikeable

        Nearby schools

        GreatSchools rating

        A local agent can set up tours, give advice and negotiate with sellers.

        A local lender can help you make sure your offer is ready when you are.

        Browse local experts

        Similar homes