Skip main navigation
For sale
  • $594,500

    9092 S Enchanted Oak Ln, Sandy, UT 84094

    3beds
    2,185sqft
    : 
    $3,786/mo
    Get pre-qualified
    Single Family Residence
    Built in 1998
    3,484 Square Feet Lot
    $591,600 Zestimate®
    $272/sqft
    $250/mo HOA

    What's special

    Fenced backyardLovely gated communityGated for added comfortFire pitBeautifully landscaped greeneryArea for grillingWalk in pantry
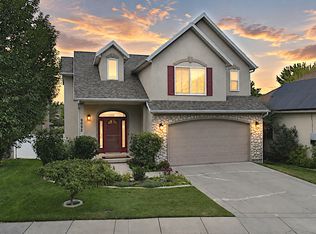
    Beautiful home with great layout! Charming design with open floor plan leading to the kitchen with new LVP flooring on the main floor. Move in ready with maintenance free living in this lovely gated community in the heart of Sandy!! Updated kitchen with new appliances (2022), quartz countertops, walk in pantry, new roof with warranty (2022), Lennox high-efficiency 2 stage furnace, water heater (2014), central vac, Nest thermostat, gas fireplace, jetted tub in the massive spa-like primary en-suite and walk in closets with ample storage. Enjoy your fenced backyard for your furry friends along with a darling water feature, fire pit and area for grilling... all surrounded with beautifully landscaped greenery. HOA amenities include pool, hot tub, weekly mowing service, snow removal and it's gated for added comfort. Wonderful location... minutes to the canyons to hike, bike, ski and play. Centrally located with easy access to I-15, downtown SL, airport, shopping, entertainment, etc. Square footage figures are provided as a courtesy estimate only and were obtained from County Records. Buyer is advised to obtain an independent measurement.
    1 day
    |
    108
    |
    1
    |

    Zillow last checked:

    Listing updated:

    Listed by:

    Shelley Howell 801-897-2446,

    Equity Real Estate (Advantage)

    Source: UtahRealEstate.com,MLS#: 2179931MLS Logo

      Facts & features

      Interior

      Bedrooms & bathrooms
      • Bedrooms: 3
      • Bathrooms: 4
      • Full bathrooms: 2
      • 3/4 bathrooms: 1
      • 1/2 bathrooms: 1
      • Partial bathrooms: 1
      Rooms
      • Room types: Master Bathroom, Updated Kitchen
      Primary bedroom
      • Level: Second
      Heating
      • Forced Air, Central, >= 95% efficiency
      Cooling
      • Central Air, Ceiling Fan(s)
      Appliances
      • Included: Microwave, Disposal, Free-Standing Range
      • Laundry: Electric Dryer Hookup
      Features
      • Separate Bath/Shower, Central Vacuum, Walk-In Closet(s), Vaulted Ceiling(s)
      • Flooring: Carpet, Tile
      • Windows: Blinds, Part, Plantation Shutters, Window Coverings, Double Pane Windows
      • Basement: Daylight,Full
      • Number of fireplaces: 1
      Interior area
      • Total structure area: 2,185
      • Total interior livable area: 2,185 sqft
      • Finished area above ground: 1,510
      • Finished area below ground: 641

      Property

      Parking
      • Total spaces: 4
      • Parking features: Open
      • Attached garage spaces: 2
      • Uncovered spaces: 2
      Features
      • Levels: Two
      • Stories: 3
      • Patio & porch: Porch, Open Porch
      • Exterior features: Lighting
      • Pool features: Association
      • Has spa: Yes
      • Spa features: Jetted Tub
      • Fencing: Partial
      • Has view: Yes
      • View description: Mountain(s)
      Lot
      • Size: 3,484 Square Feet
      • Features: Sprinkler: Auto-Full
      • Topography: Terrain
      • Residential vegetation: Landscaping: Full, Mature Trees
      Details
      • Parcel number: 2805326014
      • Zoning: 5204
      • Zoning description: Single-Family

      Construction

      Type & style
      • Home type: SingleFamily
      • Property subtype: Single Family Residence
      Materials
      • Brick, Stucco
      • Foundation: Slab
      • Roof: Asphalt,Pitched
      Condition
      • Blt./Standing
      • New construction: No
      • Year built: 1998
      • Major remodel year: 2011

      Utilities & green energy

      • Sewer: Public Sewer, Sewer: Public
      • Water: Culinary
      • Utilities for property: Natural Gas Connected, Electricity Connected, Sewer Connected, Water Connected

      Community & HOA

      Community
      • Features: Sidewalks
      • Security: Security Alarm, Security System
      • Subdivision: Enchanted Cove P U D Amd
      HOA
      • Has HOA: Yes
      • Amenities included: Gated, Maintenance, Pool, Snow Removal, Spa/Hot Tub
      • Services included: Maintenance Grounds
      • HOA fee: $250 monthly
      • HOA name: Dave Matheson
      • HOA phone: 801-566-1411
      Location
      • Region: Sandy

      Financial & listing details

      • Price per square foot: $272/sqft
      • Tax assessed value: $596,200
      • Annual tax amount: $3,181
      • Date on market: 8/17/2026
      • Listing terms: Cash,Conventional,FHA,VA Loan
      • Inclusions: Ceiling Fan, Microwave, Range, Window Coverings, Smart Thermostat(s)
      • Exclusions: Window Coverings
      • Acres allowed for irrigation: 0
      • Electric utility on property: Yes
      • Road surface type: Paved

        Estimated market value

        $591,600

        $562,000 - $621,000

        $2,481/mo

        Price history

        DateEventPrice
        8/20/2026Listed for sale$594,500+48.7%$272/sqft
        Source: UtahRealEstate.com #2179931 Report a problem
        10/25/2019Listing removed$399,900$183/sqft
        Source: Carrie Harris Realty, LLC #1631417 Report a problem
        10/2/2019Price change$399,900-2.5%$183/sqft
        Source: Carrie Harris Realty, LLC #1631417 Report a problem
        9/19/2019Listed for sale$410,000+41.6%$188/sqft
        Source: Carrie Harris Realty, LLC #1631417 Report a problem
        9/9/2015Listing removed$289,600$133/sqft
        Source: Keller Williams - KW Utah Realtors Keller Williams #1326303 Report a problem
        9/4/2015Listed for sale$289,600$133/sqft
        Source: Keller Williams - KW Utah Realtors Keller Williams #1326303 Report a problem

        Public tax history

        YearProperty taxesTax assessment
        2025$3,171 +1.4%$327,910 +3.1%
        2024$3,126 +4.9%$318,010 +5.2%
        2023$2,980 -3.3%$302,225 -1%
        2022$3,083 +16.2%$305,415 +36.5%
        2021$2,652 +6.5%$223,685 +13%
        2020$2,490 +4.1%$198,000 +6.9%
        2019$2,391 +4.5%$185,295 +5%
        2018$2,289 +4.7%$176,440 -41.9%
        2017$2,187 +0.9%$303,700 -4.2%
        2016$2,167 -7.4%$317,000 +16.7%
        2015$2,340 +8%$271,600 +4.5%
        2014$2,166 $260,000 +2.8%
        2013-- $252,800 +7.8%
        2012-- $234,400 -5.7%
        2011-- $248,600 -11.4%
        2010-- $280,500 -3%
        2009-- $289,100 -6.9%
        2008$1,916 $310,500 -5.8%
        2007-- $329,600 +16.1%
        2006-- $283,800 +20.4%
        2005-- $235,800 +11.2%
        2002-- $212,100 +5.5%
        2001-- $201,100 -0.5%
        2000-- $202,100
        Find assessor info on the county website

        Monthly payment

        Est. payment

        Payment breakdown

        Explore the cost of this home by adjusting the details. Changes won't be saved.
        All calculations are estimates and provided by Zillow, Inc. for informational purposes only. Actual amounts may vary.
        HOA fees may include property taxes on listings classified as Co-Ops. Contact the listing agent and/or owner for fee details.
        See how much you could borrow to make a competitive offer.

        Climate risks

        Neighborhood: 84094

        Getting around

        70 / 100
        Very Walkable
        27 / 100
        Some Transit
        45 / 100
        Somewhat Bikeable

        Nearby schools

        GreatSchools rating
        Schools provided by the listing agent
        • Elementary: Edgemont
        • Middle: Eastmont
        • High: Jordan
        • District: Canyons

        Source: UtahRealEstate.com. This data may not be complete. We recommend contacting the local school district to confirm school assignments for this home.

        A local agent can set up tours, give advice and negotiate with sellers.

        Browse local experts

        Similar homes