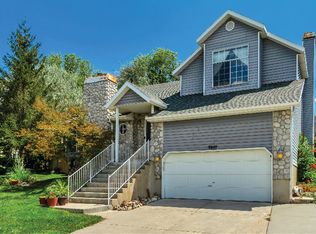
Beautiful home with great layout! Charming design with open floor plan leading to the kitchen with new LVP flooring on the main floor. Move in ready with maintenance free living in this lovely gated community in the heart of Sandy!! Updated kitchen with new appliances (2022), quartz countertops, walk in pantry, new roof with warranty (2022), Lennox high-efficiency 2 stage furnace, water heater (2014), central vac, Nest thermostat, gas fireplace, jetted tub in the massive spa-like primary en-suite and walk in closets with ample storage. Enjoy your fenced backyard for your furry friends along with a darling water feature, fire pit and area for grilling... all surrounded with beautifully landscaped greenery. HOA amenities include pool, hot tub, weekly mowing service, snow removal and it's gated for added comfort. Wonderful location... minutes to the canyons to hike, bike, ski and play. Centrally located with easy access to I-15, downtown SL, airport, shopping, entertainment, etc. Square footage figures are provided as a courtesy estimate only and were obtained from County Records. Buyer is advised to obtain an independent measurement.
For sale
Price cut: $9.6K (9/1)
$584,900
9092 S Enchanted Oak Ln E, Sandy, UT 84094
3beds
2,185sqft
Single Family Residence
Built in 1998
3,484 Square Feet Lot
$-- Zestimate®
$268/sqft
$250/mo HOA
What's special
- 14 days
- 203
- 27
Zillow last checked:
Listing updated:
Listed by:
Shelley Howell 801-897-2446,
Equity Real Estate (Advantage)
Source: UtahRealEstate.com,MLS#: 2179931
Facts & features
Interior
Bedrooms & bathrooms
- Bedrooms: 3
- Bathrooms: 4
- Full bathrooms: 2
- 3/4 bathrooms: 1
- 1/2 bathrooms: 1
- Partial bathrooms: 1
Rooms
- Room types: Master Bathroom, Updated Kitchen
Primary bedroom
- Level: Second
Heating
- Forced Air, Central, >= 95% efficiency
Cooling
- Central Air, Ceiling Fan(s)
Appliances
- Included: Microwave, Disposal, Free-Standing Range
- Laundry: Electric Dryer Hookup
Features
- Separate Bath/Shower, Central Vacuum, Walk-In Closet(s), Vaulted Ceiling(s)
- Flooring: Carpet, Tile
- Windows: Blinds, Part, Plantation Shutters, Window Coverings, Double Pane Windows
- Basement: Daylight,Full
- Number of fireplaces: 1
Interior area
- Total structure area: 2,185
- Total interior livable area: 2,185 sqft
- Finished area above ground: 1,510
- Finished area below ground: 641
Property
Parking
- Total spaces: 4
- Parking features: Open
- Attached garage spaces: 2
- Uncovered spaces: 2
Features
- Levels: Two
- Stories: 3
- Patio & porch: Porch, Open Porch
- Exterior features: Lighting
- Pool features: Association
- Has spa: Yes
- Spa features: Jetted Tub
- Fencing: Partial
- Has view: Yes
- View description: Mountain(s)
Lot
- Size: 3,484 Square Feet
- Features: Sprinkler: Auto-Full
- Topography: Terrain
- Residential vegetation: Landscaping: Full, Mature Trees
Details
- Parcel number: 2805326014
- Zoning: 5204
- Zoning description: Single-Family
Construction
Type & style
- Home type: SingleFamily
- Property subtype: Single Family Residence
Materials
- Brick, Stucco
- Foundation: Slab
- Roof: Asphalt,Pitched
Condition
- Blt./Standing
- New construction: No
- Year built: 1998
- Major remodel year: 2011
Utilities & green energy
- Sewer: Public Sewer, Sewer: Public
- Water: Culinary
- Utilities for property: Natural Gas Connected, Electricity Connected, Sewer Connected, Water Connected
Community & HOA
Community
- Features: Sidewalks
- Security: Security Alarm, Security System
- Subdivision: Enchanted Cove P U D Amd
HOA
- Has HOA: Yes
- Amenities included: Gated, Maintenance, Pool, Snow Removal, Spa/Hot Tub
- Services included: Maintenance Grounds
- HOA fee: $250 monthly
- HOA name: Dave Matheson
- HOA phone: 801-566-1411
Location
- Region: Sandy
Financial & listing details
- Price per square foot: $268/sqft
- Annual tax amount: $3,181
- Date on market: 8/17/2026
- Listing terms: Cash,Conventional,FHA,VA Loan
- Inclusions: Ceiling Fan, Microwave, Range, Window Coverings, Smart Thermostat(s)
- Exclusions: Window Coverings
- Acres allowed for irrigation: 0
- Electric utility on property: Yes
- Road surface type: Paved
Estimated market value
Not available
Estimated sales range
Not available
$2,387/mo
Price history
| Date | Event | Price |
|---|---|---|
| 9/1/2026 | Price change | $584,900-1.6%$268/sqft |
Source:  UtahRealEstate.com #2179931 Report a problem UtahRealEstate.com #2179931 Report a problem | ||
| 8/20/2026 | Listed for sale | $594,500+3.4%$272/sqft |
Source: UtahRealEstate.com #2179931 Report a problem | ||
| 7/21/2026 | Listing removed | $575,000$263/sqft |
Source: UtahRealEstate.com #2134822 Report a problem | ||
| 7/18/2026 | Listed for sale | $575,000$263/sqft |
Source: UtahRealEstate.com #2134822 Report a problem | ||
| 7/9/2026 | Pending sale | $575,000$263/sqft |
Source: UtahRealEstate.com #2134822 Report a problem | ||
| 4/28/2026 | Price change | $575,000-0.9%$263/sqft |
Source: UtahRealEstate.com #2134822 Report a problem | ||
| 3/26/2026 | Price change | $580,000-1.7%$265/sqft |
Source: UtahRealEstate.com #2134822 Report a problem | ||
| 2/4/2026 | Listed for sale | $589,888-1.7%$270/sqft |
Source: UtahRealEstate.com #2134822 Report a problem | ||
| 1/1/2026 | Listing removed | $600,000$275/sqft |
Source: UtahRealEstate.com #2107151 Report a problem | ||
| 11/13/2025 | Price change | $600,000+0%$275/sqft |
Source: UtahRealEstate.com #2107151 Report a problem | ||
| 10/22/2025 | Price change | $599,900-4%$275/sqft |
Source: UtahRealEstate.com #2107151 Report a problem | ||
| 9/29/2025 | Price change | $625,000-2.3%$286/sqft |
Source: UtahRealEstate.com #2107151 Report a problem | ||
| 9/9/2025 | Price change | $639,900-1.6%$293/sqft |
Source: UtahRealEstate.com #2107151 Report a problem | ||
| 8/24/2025 | Listed for sale | $650,000$297/sqft |
Source: UtahRealEstate.com #2107151 Report a problem | ||
Public tax history
Tax history is unavailable.
Monthly payment
Est. payment
Payment breakdown
Explore the cost of this home by adjusting the details. Changes won't be saved.Climate risks
Neighborhood: 84094
Nearby schools
Schools provided by the listing agent
- Elementary: Edgemont
- Middle: Eastmont
- High: Jordan
- District: Canyons
Source: UtahRealEstate.com. This data may not be complete. We recommend contacting the local school district to confirm school assignments for this home.
Similar homes
- $625,0004 bd2 ba2.3k sqft1028 E Annabelle Ln S, Sandy, UT 84094For Sale

 MLS ID #2178669, Anna Sears, Eleven11 Real Estate. UtahRealEstate.com
 - $645,0004 bd4 ba2.7k sqft9847 S Tiger Eye Dr E, Sandy, UT 84094For Sale
 MLS ID #2174812, Raeanne H Wright, Equity Real Estate (Solid). UtahRealEstate.com
 - $589,0004 bd3 ba2.2k sqft8168 S 2620 W, West Jordan, UT 84088For Sale
 MLS ID #2181232, Katie Nosack, Homie. UtahRealEstate.com
 - $525,0004 bd3 ba1.8k sqft734 W Sweet Meadow Ln S, Sandy, UT 84070For Sale
 MLS ID #2181857, Valerie Hampton, Equity Real Estate (Solid). UtahRealEstate.com
 - $699,9994 bd3 ba2.3k sqft1112 E Eagle Ridge Cir, Sandy, UT 84094For SaleMLS ID #2175702, Kaitlyn Whittle, Medlink Real Estate LLC. UtahRealEstate.com
- $599,9003 bd4 ba2k sqft1462 E Tuscan Oak Way, Sandy, UT 84092For SaleMLS ID #2177268, Shelly Tripp, Coldwell Banker Realty (Union Heights). UtahRealEstate.com
- $539,0003 bd3 ba1.8k sqft551 E Purple Lilac Ln S, Sandy, UT 84070For SaleMLS ID #2178928, Stephanie Poulos Arrasi, Berkshire Hathaway HomeServices Utah Properties (Salt Lake). UtahRealEstate.com
- $515,0003 bd2 ba1.1k sqft48 W Moon Ridge Dr, Murray, UT 84107For SaleMLS ID #2183221, Spencer Clawson, Lift Realty. UtahRealEstate.com
- $574,5004 bd3 ba2.4k sqft3862 W Westland Dr, West Jordan, UT 84088For SaleMLS ID #2178148, Brock Whitworth, Equity Real Estate (Premier Elite). UtahRealEstate.com
- $575,0004 bd3 ba2.4k sqft3540 W 8070 S, West Jordan, UT 84088For SaleMLS ID #2175675, Tonja Masina, Paradise Real Estate. UtahRealEstate.com
- $609,0004 bd2 ba2.2k sqft11859 S Preamble Rd W, Draper, UT 84020For SaleMLS ID #2169281, Matthew Sprunt, Utah Home Central. UtahRealEstate.com
- $589,0003 bd3 ba2.4k sqft7353 S 700 E, Midvale, UT 84047For SaleMLS ID #2173742, Gaylen Jay Tolbert, Homes International. UtahRealEstate.com
- $699,9005 bd3 ba2.7k sqft11047 S Lamasa Cir E, Sandy, UT 84092For SaleMLS ID #2172907, Kerry McLelland, Real Broker, LLC. UtahRealEstate.com
- $619,9905 bd3 ba3.2k sqft8433 S 6465 W, West Jordan, UT 84081For SaleMLS ID #2182874, Susy Foster, Re/Max Lighthouse. UtahRealEstate.com
- $615,0004 bd2 ba2k sqft6765 S 1300 E, Salt Lake City, UT 84121For SaleMLS ID #2172696, Stephanie Poulos Arrasi, Berkshire Hathaway HomeServices Utah Properties (Salt Lake). UtahRealEstate.com
- $605,0004 bd2 ba3k sqft9873 S Orchard View Dr, South Jordan, UT 84095For SaleMLS ID #2177212, Rhonda Taylor, LPT REALTY, LLC. UtahRealEstate.com
- $749,0006 bd3 ba3.1k sqft1380 Eastpoint Dr, Sandy, UT 84092For SaleMLS ID #2165674, Armond J Werrett, R and R Realty LLC. UtahRealEstate.com
- $599,0003 bd3 ba2.6k sqft943 E 2330 N, Lehi, UT 84043For SaleMLS ID #2169448, Shauna Briggs, Berkshire Hathaway HomeServices Elite Real Estate. UtahRealEstate.com
- $559,0005 bd4 ba2.3k sqft10426 S Millerton Dr, South Jordan, UT 84009For SaleMLS ID #2165759, Tamara Zander, Zander Real Estate Team PLLC. UtahRealEstate.com
