**Beautiful Updated Rambler in a Prime Draper Location!** Welcome to this bright and inviting rambler nestled on a quiet interior street in one of Draper's most convenient neighborhoods. The open, airy floor plan features vaulted ceilings and luxury vinyl plank flooring throughout, creating a spacious and modern feel. The beautifully updated kitchen is the heart of the home, offering quartz countertops, soft-close cabinetry, a gas range, and a large island with bar seating-perfect for entertaining or everyday living. Step outside to your own private backyard retreat. The west-facing orientation provides cool, shaded evenings to enjoy the stamped concrete patio, fully fenced and professionally maintained low-maintenance yard, above-ground swimming pool, and hot tub beneath a covered gazebo. A detached two-car garage offers ample parking and storage. The recently finished basement adds valuable living space, making this home ideal for families, guests, or a home office. Located directly across from a community park, you'll enjoy a peaceful setting while being just minutes from shopping, restaurants, schools, and convenient freeway access. Square footage figures are provided as a courtesy estimate from county records. Buyer is advised to obtain an independent measurement and verify all information.
For sale
$624,900
11859 S Preamble Rd W, Draper, UT 84020
4beds
2,244sqft
Single Family Residence
Built in 1996
4,356 Square Feet Lot
$-- Zestimate®
$278/sqft
$-- HOA
What's special
Above-ground swimming poolProfessionally maintained low-maintenance yardPrivate backyard retreatQuiet interior streetBright and inviting ramblerOpen airy floor planDetached two-car garage
- 47 days
- 32
- 2
Zillow last checked:
Listing updated:
Listed by:
Matthew Sprunt 801-414-5790,
Utah Home Central
Source: UtahRealEstate.com,MLS#: 2169281
Facts & features
Interior
Bedrooms & bathrooms
- Bedrooms: 4
- Bathrooms: 2
- Full bathrooms: 2
- Main level bedrooms: 2
Rooms
- Room types: Great Room, Updated Kitchen
Heating
- Forced Air, Central
Cooling
- Central Air, Ceiling Fan(s)
Appliances
- Included: Microwave, Refrigerator, Disposal, Gas Range, Free-Standing Range
- Laundry: Electric Dryer Hookup
Features
- Walk-In Closet(s), Vaulted Ceiling(s)
- Doors: Storm Door(s)
- Windows: Double Pane Windows
- Basement: Full
- Has fireplace: No
Interior area
- Total structure area: 2,244
- Total interior livable area: 2,244 sqft
- Finished area above ground: 1,122
- Finished area below ground: 1,122
Property
Parking
- Total spaces: 2
- Parking features: Garage
- Garage spaces: 2
Features
- Stories: 2
- Patio & porch: Porch, Open Porch
- Exterior features: Lighting
- Has private pool: Yes
- Pool features: Above Ground
- Spa features: Hot Tub
- Fencing: Full
- Has view: Yes
- View description: Mountain(s)
Lot
- Size: 4,356 Square Feet
- Features: Curb & Gutter, Sprinkler: Auto-Full, Private
- Topography: Terrain
- Residential vegetation: Landscaping: Full, Mature Trees
Details
- Additional structures: Gazebo, Storage Shed(s)
- Parcel number: 2725204007
- Zoning: RES
- Zoning description: Single-Family
Construction
Type & style
- Home type: SingleFamily
- Architectural style: Rambler/Ranch
- Property subtype: Single Family Residence
Materials
- Stucco
- Roof: Asphalt
Condition
- Blt./Standing
- New construction: No
- Year built: 1996
- Major remodel year: 2006
Utilities & green energy
- Sewer: Public Sewer, Sewer: Public
- Water: Culinary
- Utilities for property: Natural Gas Connected, Electricity Connected, Sewer Connected, Water Connected
Community & HOA
Community
- Subdivision: Inaguration
HOA
- Has HOA: No
Location
- Region: Draper
Financial & listing details
- Price per square foot: $278/sqft
- Annual tax amount: $2,653
- Date on market: 7/2/2026
- Listing terms: Cash,Conventional,FHA,VA Loan
- Inclusions: Ceiling Fan, Gazebo, Hot Tub, Microwave, Range, Refrigerator, Storage Shed(s), Video Door Bell(s), Smart Thermostat(s)
- Acres allowed for irrigation: 0
- Electric utility on property: Yes
Estimated market value
Not available
Estimated sales range
Not available
$2,213/mo
Price history
| Date | Event | Price |
|---|---|---|
| 7/12/2026 | Listed for sale | $624,900$278/sqft |
Source:  UtahRealEstate.com #2169281 Report a problem UtahRealEstate.com #2169281 Report a problem | ||
Public tax history
Tax history is unavailable.
Monthly payment
Est. payment
Payment breakdown
Explore the cost of this home by adjusting the details. Changes won't be saved.Climate risks
Neighborhood: 84020
Nearby schools
Schools provided by the listing agent
- Elementary: Crescent
- Middle: Indian Hills
- High: Alta
- District: Canyons
Source: UtahRealEstate.com. This data may not be complete. We recommend contacting the local school district to confirm school assignments for this home.
Similar homes
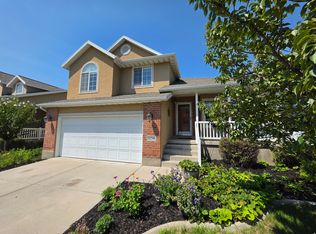
- $639,9904 bd3 ba2k sqft11798 S Spiraea Way, Draper, UT 84020For Sale
 MLS ID #2171899, Michael Borzoni, Windermere Real Estate (Draper). UtahRealEstate.com
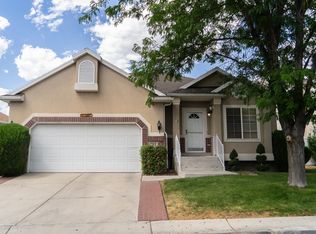
 - $650,0004 bd3 ba2.6k sqft781 E Sunset Ponds Dr, Draper, UT 84020For Sale
 MLS ID #2170870, David Wiser, Wiser Real Estate, LLC. UtahRealEstate.com
 - $665,0004 bd3 ba2.9k sqft11811 S Cottage View Ln, Draper, UT 84020For Sale
 MLS ID #2172618, Aubrey Kelley, Century 21 Everest. UtahRealEstate.com
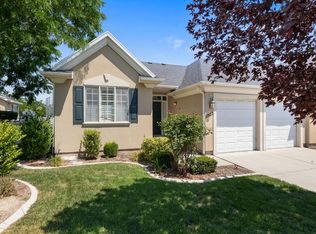
 - $649,9003 bd3 ba2.9k sqft11923 Cottage View Ln, Draper, UT 84020For Sale
 MLS ID #2177305, Gayle Jex, Berkshire Hathaway HomeServices Elite Real Estate. UtahRealEstate.com
 - $484,0004 bd2 ba1.5k sqft11895 S Inauguration Rd, Draper, UT 84020For SaleMLS ID #2162179, Matthew Theobald, Conrad Cruz Real Estate Services, LLC. UtahRealEstate.com
- $625,0003 bd3 ba1.9k sqft1422 W Quail Ridge Rd, Riverton, UT 84065For SaleMLS ID #2180827, Jodie Osofsky, The Agency Salt Lake City. UtahRealEstate.com
- $550,0004 bd3 ba2.1k sqft297 W Bricker Rd, Draper, UT 84020For SaleMLS ID #2176291, Shawna Louie, Real Broker, LLC. UtahRealEstate.com
- $724,9985 bd3 ba2.1k sqft704 W Vahe St, Draper, UT 84020For SaleMLS ID #2168060, Meckenzie Gillman, ERA Brokers Consolidated (Utah County). UtahRealEstate.com
- $575,0005 bd3 ba1.8k sqft392 W Bricker Rd, Draper, UT 84020For SaleMLS ID #2174429, Paul Maag, KW Ascend Keller Williams Realty. UtahRealEstate.com
- $659,0004 bd3 ba2.4k sqft12371 S Parkstone Ct E, Draper, UT 84020For SaleMLS ID #2152805, Lisa I. Montoya, Equity Real Estate (Advantage). UtahRealEstate.com
- $740,0006 bd3 ba2.8k sqft685 E 12000 S, Draper, UT 84020For SaleMLS ID #2180588, Yung Coburn, Realtypath LLC. UtahRealEstate.com
- $610,0004 bd2 ba1.9k sqft1395 W 12290 S, Riverton, UT 84065For SaleMLS ID #2174714, Alex J Brown, Century 21 Everest. UtahRealEstate.com
- $625,0004 bd2 ba2.3k sqft1028 E Annabelle Ln S, Sandy, UT 84094For SaleMLS ID #2178669, Anna Sears, Eleven11 Real Estate. UtahRealEstate.com
- $639,9004 bd4 ba2.3k sqft149 E Crescent Pine Ln, Sandy, UT 84070For SaleMLS ID #2165684, Emma Araujo, Coldwell Banker Realty (Salt Lake-Sugar House). UtahRealEstate.com
- $615,0005 bd3 ba2.8k sqft2353 W Mont Blanc Dr S, Riverton, UT 84065For SaleMLS ID #2180756, Monico Segura, Equity Real Estate (Solid). UtahRealEstate.com
- $769,9005 bd4 ba2.4k sqft941 E Pond Ridge Dr, Draper, UT 84020For SaleMLS ID #2167237, Richard J Young, Realtypath LLC (Home and Family). UtahRealEstate.com
- $539,0004 bd3 ba2.1k sqft10452 S Buddlea Dr, Sandy, UT 84094For SaleMLS ID #2181713, Jordan Hanks, Mansell Real Estate Inc. UtahRealEstate.com
- $679,9005 bd3 ba2.9k sqft11356 S Rick Cir, South Jordan, UT 84095For SaleMLS ID #2169724, Joshua L Low, Ascent Real Estate Group LLC. UtahRealEstate.com
- $515,0004 bd4 ba2.4k sqft598 E Wyngate Pointe Ln S, Draper, UT 84020For SaleMLS ID #2173007, Ann Werner, Summit Sotheby's International Realty. UtahRealEstate.com
- $775,0004 bd3 ba2.6k sqft967 E 12600 S, Draper, UT 84020For SaleMLS ID #2158411, John Maxim, Real Broker, LLC. UtahRealEstate.com
