Privacy like this is hard to find in townhome living. Backing onto open green space rather than neighboring homes, this residence enjoys mountain views from the backyard and offers maintenance-free living in a gated community. Board and batten accent walls, new luxury vinyl plank flooring, and built-in bookcases in the second-floor loft add warmth and character throughout the home. The finished lower level includes a spacious bathroom, making it well suited for a private guest suite or space for extended family. The oversized garage has room for more than just cars, with a work area, extra storage above, and an EV charger already in place. Additional thoughtful upgrades include a NuvoH2O Manor whole-house water filtration system, Nest smart thermostat, and Ring video doorbell. TRAX, dining, and shopping are all within walking distance, and freeway access is just minutes away. All information herein is deemed reliable but is not guaranteed. Buyer is responsible to verify all listing information, including square feet/acreage, to buyer's own satisfaction.
For sale
$515,000
598 E Wyngate Pointe Ln S, Draper, UT 84020
4beds
2,495sqft
Townhouse
Built in 2006
1,306 Square Feet Lot
$-- Zestimate®
$206/sqft
$323/mo HOA
What's special
- 48 days
- 359
- 25
Zillow last checked:
Listing updated:
Listed by:
Ann Werner 801-410-0532,
Summit Sotheby's International Realty
Source: UtahRealEstate.com,MLS#: 2173007
Facts & features
Interior
Bedrooms & bathrooms
- Bedrooms: 4
- Bathrooms: 4
- Full bathrooms: 2
- 3/4 bathrooms: 1
- 1/2 bathrooms: 1
- Partial bathrooms: 1
Rooms
- Room types: Master Bathroom, Den/Office, Updated Kitchen
Primary bedroom
- Level: Second
Heating
- Forced Air, Central
Cooling
- Central Air, Ceiling Fan(s)
Appliances
- Included: Microwave, Refrigerator, Water Softener Owned, Disposal, Free-Standing Range
- Laundry: Electric Dryer Hookup
Features
- Separate Bath/Shower, Walk-In Closet(s), Vaulted Ceiling(s), Granite Counters
- Flooring: Tile
- Windows: Full, Shades, Window Coverings, Double Pane Windows
- Basement: Full
- Has fireplace: No
Interior area
- Total structure area: 2,495
- Total interior livable area: 2,495 sqft
- Finished area above ground: 1,840
- Finished area below ground: 641
Video & virtual tour
Property
Parking
- Total spaces: 2
- Parking features: Garage - Attached
- Attached garage spaces: 2
Features
- Stories: 3
- Patio & porch: Porch, Patio, Open Porch, Open Patio
- Exterior features: Entry (Foyer), Lighting, Trampoline
- Fencing: Full
- Has view: Yes
- View description: Mountain(s)
Lot
- Size: 1,306 Square Feet
- Features: Sprinkler: Auto-Full, Drip Irrigation: Auto-Part, Private
- Topography: Terrain
- Residential vegetation: Landscaping: Full
Details
- Parcel number: 2819477069
- Zoning: RES
- Zoning description: Single-Family
- Other equipment: Workbench
Construction
Type & style
- Home type: Townhouse
- Property subtype: Townhouse
Materials
- Stone, Stucco
- Roof: Asphalt
Condition
- Blt./Standing
- New construction: No
- Year built: 2006
Utilities & green energy
- Sewer: Public Sewer, Sewer: Public
- Water: Culinary
- Utilities for property: Natural Gas Connected, Electricity Connected, Sewer Connected, Water Connected
Community & HOA
Community
- Features: Sidewalks
- Subdivision: Wyngate Commons
HOA
- Has HOA: Yes
- Amenities included: Barbecue, Cable TV, Fire Pit, Gated, Insurance, Maintenance, Picnic Area, Playground, Snow Removal, Tennis Court(s)
- Services included: Cable TV, Insurance, Maintenance Grounds
- HOA fee: $323 monthly
- HOA name: TREO
- HOA phone: 801-355-1136
Location
- Region: Draper
Financial & listing details
- Price per square foot: $206/sqft
- Annual tax amount: $2,527
- Date on market: 7/20/2026
- Listing terms: Cash,Conventional,FHA,VA Loan
- Inclusions: Ceiling Fan, Microwave, Range, Refrigerator, Water Softener: Own, Window Coverings, Workbench, Trampoline, Video Door Bell(s), Smart Thermostat(s)
- Exclusions: Dryer, Freezer, Washer
- Acres allowed for irrigation: 0
- Electric utility on property: Yes
- Road surface type: Paved
Estimated market value
Not available
Estimated sales range
Not available
Not available
Price history
| Date | Event | Price |
|---|---|---|
| 8/3/2026 | Listed for sale | $515,000$206/sqft |
Source:  UtahRealEstate.com #2173007 Report a problem UtahRealEstate.com #2173007 Report a problem | ||
Public tax history
Tax history is unavailable.
Monthly payment
Est. payment
Payment breakdown
Explore the cost of this home by adjusting the details. Changes won't be saved.Climate risks
Neighborhood: 84020
Nearby schools
Schools provided by the listing agent
- Elementary: Sprucewood
- Middle: Indian Hills
- High: Alta
- District: Canyons
Source: UtahRealEstate.com. This data may not be complete. We recommend contacting the local school district to confirm school assignments for this home.
Similar homes
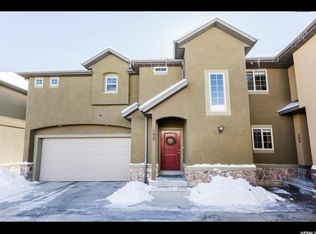
- $589,0004 bd3 ba2.2k sqft15107 Eagle Chase Dr, Draper, UT 84020For Sale

 MLS ID #2167796, Ty W Price, KW Westfield (Excellence). UtahRealEstate.com
 - $525,0004 bd3 ba1.5k sqft1695 N 1900th St W, Lehi, UT 84043For Sale
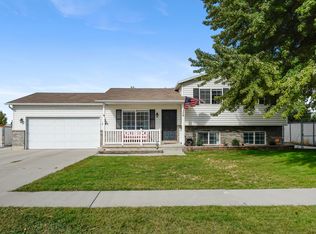 MLS ID #2186138, Devan Wiggins, Simple Choice Real Estate. UtahRealEstate.com
 - $749,0004 bd3 ba2.6k sqft967 E 12600 S, Draper, UT 84020For Sale
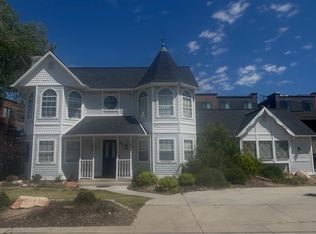 MLS ID #2158411, John Maxim, Real Broker, LLC. UtahRealEstate.com
 - $550,0003 bd3 ba2.1k sqft9958 S Barium Ln, White City, UT 84094For Sale
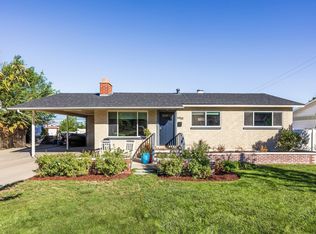 MLS ID #2184029, Brielle Summers, Summit Sotheby's International Realty. UtahRealEstate.com
 - $500,0004 bd3 ba2.1k sqft10262 S Millerton Dr, South Jordan, UT 84009For SaleMLS ID #2173682, Johnny Hansen, Zander Real Estate Team PLLC. UtahRealEstate.com
- $675,0004 bd3 ba2.3k sqft1112 E Eagle Ridge Cir, Sandy, UT 84094For SaleMLS ID #2175702, Kaitlyn Whittle, Medlink Real Estate LLC. UtahRealEstate.com
- $575,0005 bd3 ba2.6k sqft11983 S Redwood Rd, Riverton, UT 84065For SaleMLS ID #2184851, Durven Wilson, Homeview Properties Inc. UtahRealEstate.com
- $479,9005 bd4 ba2k sqft5554 S Rokeby Ln W, Herriman, UT 84096For SaleMLS ID #2170729, J Pablo Sanchez, Equity Real Estate (Solid). UtahRealEstate.com
- $500,0004 bd2 ba1.7k sqft658 E Locust St, Sandy, UT 84070For SaleMLS ID #2173568, Sean Steinman, Summit Sotheby's International Realty. UtahRealEstate.com
- $700,0005 bd4 ba2.8k sqft15045 S Round Tree Ln E, Draper, UT 84020For SaleMLS ID #2184420, Ann Werner, Summit Sotheby's International Realty. UtahRealEstate.com
- $620,0004 bd2 ba2.3k sqft1028 E Annabelle Ln S, Sandy, UT 84094For SaleMLS ID #2178669, Anna Sears, Eleven11 Real Estate. UtahRealEstate.com
- $710,0005 bd4 ba2.9k sqft15086 Alder Glen Ln, Draper, UT 84020For SaleMLS ID #2183392, Mathew Casey Jones, Real Estate Essentials (St George). UtahRealEstate.com
- $565,0005 bd3 ba2.9k sqft7552 S Grant St W, Midvale, UT 84047For SaleMLS ID #2183229, Annie Trujillo, KW Utah Realtors Keller Williams (Brickyard). UtahRealEstate.com
- $489,0005 bd4 ba2.7k sqft6321 W Moon Valley Dr, South Jordan, UT 84009For SaleMLS ID #2145028, Aceneth Warner, V Real Estate Agency, LLC. UtahRealEstate.com
- $524,9994 bd2 ba1.7k sqft1583 S Spring Creek Dr, Lehi, UT 84043For SaleMLS ID #2184311, Jennifer Lignell, Presidio Real Estate. UtahRealEstate.com
- $770,0003 bd4 ba2.5k sqft1454 E Tuscan Oak Way, Sandy, UT 84092For SaleMLS ID #2175162, Josh Jorgensen, KW South Valley Keller Williams. UtahRealEstate.com
- $472,5005 bd4 ba2k sqft2117 W 2180 N, Lehi, UT 84048For SaleMLS ID #2161045, Dale Rex, Black Sign Real Estate LLC. UtahRealEstate.com
- $525,0004 bd3 ba2.8k sqft7743 N Rose St, Eagle Mountain, UT 84005For SaleMLS ID #2177701, Ned Chidester, Berkshire Hathaway HomeServices Elite Real Estate. UtahRealEstate.com
- $569,9005 bd3 ba2.4k sqft4288 W Yorkshire Cir, South Jordan, UT 84009For SaleMLS ID #2184797, Justin Hurd, KW South Valley Keller Williams. UtahRealEstate.com
- $544,0004 bd4 ba2.1k sqft1914 N Thompson Pl W, Saratoga Springs, UT 84045For SaleMLS ID #2174567, Javier M Poveda, Fathom Realty (Orem). UtahRealEstate.com
