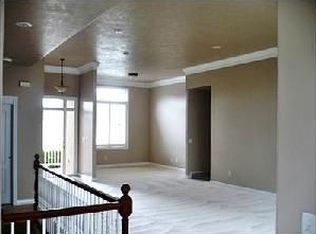
A rare opportunity to own in the coveted, gated Cottages at Kimball Lane! Priced with updates in mind, this spacious Draper condo offers buyers the opportunity to personalize the flooring, paint, and finishes to suit their own style. With 2,964 square feet, the thoughtfully designed main level features 10-foot ceilings, abundant natural light, a dedicated dining area, private office, and spacious primary suite with walk-in closet and jetted tub. The fully finished lower level expands the living space with a generous second family room and two additional bedrooms. Fireplaces in both family rooms add warmth and character, while mountain views enhance the setting. Complete with a 2-car garage and the ease of maintenance-free living, all in a desirable Draper location just minutes from shopping, dining, hospitals, and convenient freeway access. Bring your vision and make this home your own.
For sale
$649,900
11923 Cottage View Ln, Draper, UT 84020
3beds
2,964sqft
Single Family Residence
Built in 2000
1,742 Square Feet Lot
$-- Zestimate®
$219/sqft
$479/mo HOA
What's special
- 21 days
- 81
- 3
Zillow last checked:
Listing updated:
Listed by:
Gayle Jex 801-787-6466,
Berkshire Hathaway HomeServices Elite Real Estate,
Jaime Davis 801-598-6318,
Berkshire Hathaway HomeServices Elite Real Estate
Source: UtahRealEstate.com,MLS#: 2177305
Facts & features
Interior
Bedrooms & bathrooms
- Bedrooms: 3
- Bathrooms: 3
- Full bathrooms: 3
- Main level bedrooms: 1
Rooms
- Room types: Master Bathroom, Den/Office
Primary bedroom
- Level: First
Heating
- Forced Air, Central
Cooling
- Central Air
Appliances
- Included: Microwave, Disposal
- Laundry: Electric Dryer Hookup, Gas Dryer Hookup
Features
- Separate Bath/Shower, Walk-In Closet(s), Vaulted Ceiling(s)
- Flooring: Carpet, Tile
- Doors: French Doors
- Windows: Plantation Shutters, Double Pane Windows
- Basement: Daylight,Full
- Number of fireplaces: 1
- Fireplace features: Gas Log
Interior area
- Total structure area: 2,964
- Total interior livable area: 2,964 sqft
- Finished area above ground: 1,473
- Finished area below ground: 1,491
Property
Parking
- Total spaces: 6
- Parking features: Garage - Attached
- Attached garage spaces: 2
- Uncovered spaces: 4
Accessibility
- Accessibility features: Single Level Living
Features
- Stories: 2
- Has spa: Yes
- Spa features: Jetted Tub
- Has view: Yes
- View description: Mountain(s)
Lot
- Size: 1,742 Square Feet
- Features: Sprinkler: Auto-Full
- Topography: Terrain
- Residential vegetation: Landscaping: Full, Mature Trees
Details
- Parcel number: 2830127027
- Zoning description: Single-Family
Construction
Type & style
- Home type: SingleFamily
- Architectural style: Rambler/Ranch
- Property subtype: Single Family Residence
Materials
- Asphalt, Stucco
- Roof: Asphalt
Condition
- Blt./Standing
- New construction: No
- Year built: 2000
- Major remodel year: 2006
Utilities & green energy
- Sewer: Public Sewer, Sewer: Public
- Water: Culinary
- Utilities for property: Natural Gas Connected, Electricity Connected, Sewer Connected, Water Connected
Community & HOA
Community
- Features: Clubhouse
- Subdivision: The Cottages
HOA
- Has HOA: Yes
- Amenities included: Cable TV, Clubhouse, Controlled Access, Gated, Insurance, Picnic Area, Sewer Paid, Snow Removal, Trash, Water
- Services included: Cable TV, Insurance, Sewer, Trash, Water
- HOA fee: $479 monthly
- HOA name: HOA Strategies
- HOA phone: 385-988-0182
Location
- Region: Draper
Financial & listing details
- Price per square foot: $219/sqft
- Annual tax amount: $3,025
- Date on market: 8/7/2026
- Listing terms: Cash,Conventional
- Inclusions: Microwave
- Acres allowed for irrigation: 0
- Electric utility on property: Yes
- Road surface type: Paved
Estimated market value
Not available
Estimated sales range
Not available
$2,330/mo
Price history
| Date | Event | Price |
|---|---|---|
| 8/7/2026 | Listed for sale | $649,900$219/sqft |
Source:  UtahRealEstate.com #2177305 Report a problem UtahRealEstate.com #2177305 Report a problem | ||
Public tax history
Tax history is unavailable.
Monthly payment
Est. payment
Payment breakdown
Explore the cost of this home by adjusting the details. Changes won't be saved.Climate risks
Neighborhood: 84020
Nearby schools
Schools provided by the listing agent
- Elementary: Brookwood
- Middle: Draper Park
- High: Corner Canyon
- District: Canyons
Source: UtahRealEstate.com. This data may not be complete. We recommend contacting the local school district to confirm school assignments for this home.
- $660,3003 bd2 ba1.6k sqft11927 S Cottage View Ln, Draper, UT 84020Off Market
- $678,6003 bd3 ba2k sqft199 E Cottagefield Way, Draper, UT 84020Off Market
- $643,0004 bd3 ba1.6k sqft11917 S Cottage View Ln, Draper, UT 84020Off Market
- $584,6004 bd2 ba1.4k sqft11942 S Cottage View Ln, Draper, UT 84020Off Market
Similar homes
- $665,0004 bd3 ba2.9k sqft11811 S Cottage View Ln, Draper, UT 84020For Sale

 MLS ID #2172618, Aubrey Kelley, Century 21 Everest. UtahRealEstate.com
 - $650,0004 bd3 ba2.6k sqft781 E Sunset Ponds Dr, Draper, UT 84020For Sale
 MLS ID #2170870, David Wiser, Wiser Real Estate, LLC. UtahRealEstate.com
 - $740,0006 bd3 ba2.8k sqft685 E 12000 S, Draper, UT 84020For Sale
 MLS ID #2180588, Yung Coburn, Realtypath LLC. UtahRealEstate.com
 - $639,9904 bd3 ba2k sqft11798 S Spiraea Way, Draper, UT 84020For Sale
 MLS ID #2171899, Michael Borzoni, Windermere Real Estate (Draper). UtahRealEstate.com
 - $624,9004 bd2 ba2.2k sqft11859 S Preamble Rd W, Draper, UT 84020For SaleMLS ID #2169281, Matthew Sprunt, Utah Home Central. UtahRealEstate.com
- $659,0004 bd3 ba2.4k sqft12371 S Parkstone Ct E, Draper, UT 84020For SaleMLS ID #2152805, Lisa I. Montoya, Equity Real Estate (Advantage). UtahRealEstate.com
- $724,9985 bd3 ba2.1k sqft704 W Vahe St, Draper, UT 84020For SaleMLS ID #2168060, Meckenzie Gillman, ERA Brokers Consolidated (Utah County). UtahRealEstate.com
- $769,9005 bd4 ba2.4k sqft941 E Pond Ridge Dr, Draper, UT 84020For SaleMLS ID #2167237, Richard J Young, Realtypath LLC (Home and Family). UtahRealEstate.com
- $625,0003 bd3 ba1.9k sqft1422 W Quail Ridge Rd, Riverton, UT 84065For SaleMLS ID #2180827, Jodie Osofsky, The Agency Salt Lake City. UtahRealEstate.com
- $550,0004 bd3 ba2.1k sqft297 W Bricker Rd, Draper, UT 84020For SaleMLS ID #2176291, Shawna Louie, Real Broker, LLC. UtahRealEstate.com
- $695,0006 bd3 ba2.5k sqft10802 S Jason Dr, Sandy, UT 84094For SaleMLS ID #2181712, Allen Hua, Realtypath LLC. UtahRealEstate.com
- $660,0003 bd4 ba2.7k sqft12241 S 900 E #7, Draper, UT 84020For SaleMLS ID #2166508, Kelly Favero, Windermere Real Estate. UtahRealEstate.com
- $775,0004 bd3 ba2.6k sqft967 E 12600 S, Draper, UT 84020For SaleMLS ID #2158411, John Maxim, Real Broker, LLC. UtahRealEstate.com
- $575,0005 bd3 ba1.8k sqft392 W Bricker Rd, Draper, UT 84020For SaleMLS ID #2174429, Paul Maag, KW Ascend Keller Williams Realty. UtahRealEstate.com
- $639,9003 bd2 ba1.7k sqft518 E 11000 S, Sandy, UT 84070For SaleMLS ID #2177028, David Revill, BLUEROOF REAL ESTATE COMPANY. UtahRealEstate.com
- $515,0004 bd4 ba2.4k sqft598 E Wyngate Pointe Ln S, Draper, UT 84020For SaleMLS ID #2173007, Ann Werner, Summit Sotheby's International Realty. UtahRealEstate.com
- $639,9004 bd4 ba2.3k sqft149 E Crescent Pine Ln, Sandy, UT 84070For SaleMLS ID #2165684, Emma Araujo, Coldwell Banker Realty (Salt Lake-Sugar House). UtahRealEstate.com
