Skip main navigation
Off market
  • $799,700

    9095 E 29th Pl, Denver, CO 80238

    4beds
    3,151sqft
    Townhouse
    Built in 2005
    3,166 Square Feet Lot
    $799,700 Zestimate®
    $254/sqft
    $3,917 Estimated rent

    Home value

    $799,700

    $760,000 - $840,000

    $3,917/mo

    Zestimate® history
    Loading
    Loading...

    Owner options

    List your home for rent

    $3,917/mo

    Rent Zestimate®

    Find your next renter with Zillow Rental Manager. Plus, with online applications, you can quickly screen prospective tenants – for free.

    Learn more

    $3,917/mo

    Rent Zestimate®

    Refinance and save

    $4,663/mo

    Est. payment

    Refinancing to a lower rate could help reduce your monthly payments and save thousands over the life of the loan.

    See today's rates

    $4,663/mo

    Est. payment

    Explore your selling options

    Work with a Zillow partner agent

    Leverage their expertise and Zillow's premium Showcase listings to get your home seen by more buyers.

    Get started

    List with your own agent

    Get your home in front of millions of buyers by listing it on Zillow.

    Learn how to do it

    Sell it yourself

    Take full control of how buyers see your home on Zillow by listing For Sale by Owner (FSBO).

    List your home

    What's special

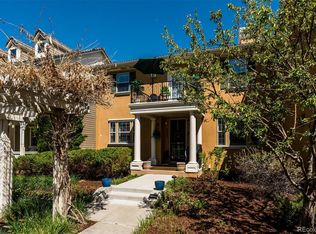
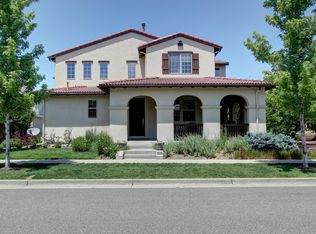
    This 4-bed/4-bath, 3,151 sq.ft. residence was originally constructed by the quality craftsmen of John Laing Homes and is tucked-away on a quiet street in the heart of the Central Park neighborhood, just two blocks from its namesake 80-acre park and recreation area. This wonderful Mediterranean-styled paired home has a sunny southern exposure and a delightful wraparound porch with classically-designed arches that are featured all through the house, inside and out. This residence welcomes you inside with its gorgeous, warm hardwood floors throughout the living room, the dining room, and the chef's kitchen that boasts an expansive island topped with beautiful slab granite, plenty of storage and work space, custom tilework, and Bosch stainless steel appliances. A former model, this house features many upgrades, built-in speakers, and a whole-house vacuum system. The first floor's wide-open floor plan is ideal for entertaining or keeping an eye on the kids while you prepare dinner. Also on the main floor: a laundry room, a powder room, and a crackling fireplace for those snowy winter nights and chilly Colorado mornings. At the end of a long day, retreat through the arches and upstairs to your master suite, featuring a bedroom with a Juliet balcony, a large den that serves as the ideal work-at-home space, and a five-piece, en-suite master bathroom with a large shower, a soaking tub, dual sinks with stunning counters, another of those charming arches, and a large walk-in closet. Also upstairs: the second bedroom with a nearby bathroom. Venture to the lower level and you'll find a family room, two more bedrooms and a full bathroom. No yardwork, low-maintenance, easy lock-and-leave home that's ideal for weekend escapes to the mountains or catching the A-Train to DIA. Stable, seasoned HOA includes water, sewer, landscape/lawn care, insurance, snow removal, trash, and property management.

    This property is off market, which means it's not currently listed for sale or rent on Zillow. This may be different from what's available on other websites or public sources.

    Facts & features

    Interior

    Bedrooms & bathrooms
    • Bedrooms: 4
    • Bathrooms: 4
    • Full bathrooms: 3
    • 1/2 bathrooms: 1
    Heating
    • Forced air, Gas
    Cooling
    • Central
    Appliances
    • Included: Dishwasher, Dryer, Garbage disposal, Microwave, Refrigerator, Washer
    • Laundry: In Unit, Sink
    Features
    • Ceiling Fan(s), Kitchen Island, Sound System, Walk-In Closet(s), Granite Counters, Entrance Foyer, Open Floorplan, Master Suite, Five Piece Bath, Smoke Free
    • Flooring: Tile, Carpet, Hardwood
    • Windows: Double Pane Windows, Window Coverings
    • Basement: Finished
    • Has fireplace: Yes
    • Fireplace features: Gas, Family Room, Gas Log
    • Common walls with other units/homes: 1 Common Wall, End Unit
    Interior area
    • Total interior livable area: 3,151 sqft
    • Finished area below ground: 806.00

    Property

    Parking
    • Total spaces: 2
    • Parking features: Garage - Attached
    Features
    • Entry location: Exterior Access
    • Patio & porch: Wrap Around, Covered, Front Porch
    • Exterior features: Stucco, Cement / Concrete
    Lot
    • Size: 3,166 sqft
    • Features: Corner Lot, Landscaped, Near Public Transit, Sprinklers In Front, Sprinklers In Rear, Master Planned
    Details
    • Parcel number: 0127312027000
    • Zoning description: R-MU-30

    Construction

    Type & style
    • Home type: Townhouse
    • Architectural style: Contemporary
    Condition
    • Year built: 2005

    Utilities & green energy

    • Sewer: Public Sewer
    • Water: Public

    Community & neighborhood

    Security
    • Security features: Smoke Detector(s)
    Location
    • Region: Denver

    HOA & financial

    HOA
    • Has HOA: Yes
    • HOA fee: $43 monthly
    • Amenities included: Pool, Playground, Trail(s), Park
    • Services included: Snow Removal, Trash, Maintenance Grounds, Insurance, Water, Sewer, Maintenance Structure, Recycling, Capital Reserves

    Other

    Other facts
    • Flooring: Wood, Carpet, Tile
    • Sewer: Public Sewer
    • WaterSource: Public
    • Heating: Forced Air, Natural Gas
    • RoadSurfaceType: Paved
    • Roof: Concrete
    • Appliances: Dishwasher, Refrigerator, Disposal, Dryer, Microwave, Washer, Cooktop, Self Cleaning Oven, Range Hood
    • AssociationYN: true
    • FireplaceYN: true
    • InteriorFeatures: Ceiling Fan(s), Kitchen Island, Sound System, Walk-In Closet(s), Granite Counters, Entrance Foyer, Open Floorplan, Master Suite, Five Piece Bath, Smoke Free
    • Basement: Finished, Full, Daylight, Sump Pump
    • GarageYN: true
    • AttachedGarageYN: true
    • HeatingYN: true
    • CoolingYN: true
    • FireplaceFeatures: Gas, Family Room, Gas Log
    • FireplacesTotal: 1
    • RoomsTotal: 14
    • AssociationFeeIncludes: Snow Removal, Trash, Maintenance Grounds, Insurance, Water, Sewer, Maintenance Structure, Recycling, Capital Reserves
    • Furnished: Unfurnished
    • ConstructionMaterials: Frame, Concrete, Stucco
    • WindowFeatures: Double Pane Windows, Window Coverings
    • LotFeatures: Corner Lot, Landscaped, Near Public Transit, Sprinklers In Front, Sprinklers In Rear, Master Planned
    • ArchitecturalStyle: Contemporary
    • RentIncludes: Water
    • PetsAllowed: Dogs OK, Cats OK
    • CoveredSpaces: 2
    • CommonWalls: 1 Common Wall, End Unit
    • Cooling: Central Air
    • ExteriorFeatures: Garden, Lighting, Rain Gutters
    • AssociationAmenities: Pool, Playground, Trail(s), Park
    • SecurityFeatures: Smoke Detector(s)
    • PatioAndPorchFeatures: Wrap Around, Covered, Front Porch
    • LaundryFeatures: In Unit, Sink
    • BelowGradeFinishedArea: 806.00
    • MlsStatus: Pending
    • EntryLocation: Exterior Access
    • ZoningDescription: R-MU-30
    • BuildingName: JOHN LAING PAIRED HOMES
    • Road surface type: Paved

    Price history

    DateEventPrice
    11/12/2021Sold$761,000+15.3%$242/sqft
    Source: Public Record Report a problem
    2/5/2021Sold$660,000+1.7%$209/sqft
    Source: Public Record Report a problem
    1/6/2021Pending sale$649,000$206/sqft
    Source: Coldwell Banker Realty #8116294 Report a problem
    1/4/2021Listed for sale$649,000+59.5%$206/sqft
    Source: Coldwell Banker Realty #8116294 Report a problem
    7/30/2017Listing removed$2,950$1/sqft
    Source: RE/MAX ALLIANCE #5863184 Report a problem
    7/20/2017Listed for rent$2,950+5.4%$1/sqft
    Source: RE/MAX ALLIANCE #5863184 Report a problem
    8/2/2015Listing removed$2,800$1/sqft
    Source: REMAX Report a problem
    7/7/2015Listed for rent$2,800$1/sqft
    Source: RE/MAX Report a problem
    3/20/2008Sold$407,000$129/sqft
    Source: Public Record Report a problem

    Public tax history

    YearProperty taxesTax assessment
    2024$6,993 +18.8%$48,450 -6.2%
    2023$5,886 +1.4%$51,630 +24%
    2022$5,806 +5.3%$41,650 -2.8%
    2021$5,513 +1.5%$42,850 +4.1%
    2020$5,430 +6.3%$41,162 -0.7%
    2019$5,108 $41,451 +11.6%
    2018$5,108 +0.2%$37,130
    2017$5,100 +0.3%$37,130 -1.6%
    2016$5,087 +16.8%$37,750
    2015$4,356 +0.1%$37,750 +20.5%
    2014$4,350 +23.5%$31,330 +12.7%
    2012$3,522 -14.2%$27,810 +0%
    2011$4,106 +7.7%$27,808 -17.6%
    2010$3,811 -14.7%$33,760 +6.6%
    2009$4,466 +0%$31,680 -13.6%
    2008$4,465 $36,660

    Find assessor info on the county website

    Neighborhood: Central Park

    Nearby schools

    GreatSchools rating
    Schools provided by the listing agent
    • Elementary: Swigert International
    • Middle: DSST: Stapleton
    • High: Northfield
    • District: Denver 1

    Source: The MLS. This data may not be complete. We recommend contacting the local school district to confirm school assignments for this home.

    Get a cash offer in 3 minutes
    Find out how much your home could sell for in as little as 3 minutes with a no-obligation cash offer.
    Estimated market value
    $799,700
    Get a cash offer in 3 minutes
    Find out how much your home could sell for in as little as 3 minutes with a no-obligation cash offer.
    Estimated market value
    $799,700