Are you looking for a luxurious, comfortable, and entertaining home in a gated community? Look no further than Willowbrook, built by the renowned Lee Wetherington. Step inside this custom Opal floor plan and experience the perfect blend of indoor and outdoor living that is highly desired in Florida homes. The foyer boasts high ceilings and windows that invite natural light all day long due to its southern exposure. Entertain guests in the open living concept and oversized screened-in lanai, where you can enjoy the beautiful Florida weather with ease. The kitchen is a chef's dream with two pantry closets, pull-out drawers in the lower cabinets, granite countertops, backsplash, solid wood cabinets with under lighting, and appliances such as a Samsung Refrigerator (2016), Bosch Dishwasher (2016), GE gas range, and microwave. The main living area is beautifully lit with tray ceilings and elegant lighting fixtures. The guest room is spacious and bright, while the third bedroom is currently used as an office. Retreat to your Master Suite with an extended sitting area filled with natural light and access to the lanai by a sliding glass door. The En suite bathroom features a walk-in shower, soaking tub, double sinks, and a makeup vanity. This home features a natural gas connection for the water heater (2016), furnace (2018), dryer (2016), and is ready for your gas grill on the lanai! With easy access to Nokomis, Venice, and Sarasota via Tamiami Trail, you can enjoy the Florida lifestyle with ease. The community offers a heated pool, paved private roads, and lawn maintenance included in your HOA dues. Come and make 9097 Willowbrook your new home today!
Sold for $525,000
$525,000
9097 WILLOW BROOK DRIVE, SARASOTA, FL 34238
3beds
2,162sqft
Single Family Residence
Built in 2002
6,875 Square Feet Lot
$525,800 Zestimate®
$243/sqft
$3,260 Estimated rent
Home value
$525,800
$494,000 - $563,000
$3,260/mo
Zestimate® history
Owner options
List your home for rent
$3,260/mo
Rent Zestimate®
Find your next renter with Zillow Rental Manager. Plus, with online applications, you can quickly screen prospective tenants – for free.
$3,260/mo
Rent Zestimate®
Refinance and save
$3,793/mo
Est. payment
Refinancing to a lower rate could help reduce your monthly payments and save thousands over the life of the loan.
$3,793/mo
Est. payment
Explore your selling options
Work with a Zillow partner agent
Leverage their expertise and Zillow's premium Showcase listings to get your home seen by more buyers.
Get startedList with your own agent
Get your home in front of millions of buyers by listing it on Zillow.
Learn how to do itSell it yourself
Take full control of how buyers see your home on Zillow by listing For Sale by Owner (FSBO).
List your homeWhat's special
Easy access to nokomisMaster suiteEn suite bathroomNatural gas connectionOpen living conceptWalk-in showerGas grill
Zillow last checked:
Listing updated:
Listed by:
Jenna Oser 941-525-8865,
COLDWELL BANKER REALTY 941-383-6411
Bought with:
Daria Fairchild, 3106285
COLDWELL BANKER REALTY
Source: Stellar MLS,MLS#: A4585412 Originating MLS: Sarasota - Manatee
Originating MLS: Sarasota - Manatee
Facts & features
Interior
Bedrooms & bathrooms
- Bedrooms: 3
- Bathrooms: 2
- Full bathrooms: 2
Primary bedroom
- Features: Ceiling Fan(s), Walk-In Closet(s)
- Level: First
- Dimensions: 15x27
Bedroom 2
- Features: Ceiling Fan(s), Built-in Closet
- Level: First
- Dimensions: 12x13
Bedroom 3
- Features: Ceiling Fan(s), Built-in Closet
- Level: First
- Dimensions: 13x11
Primary bathroom
- Features: Bath With Whirlpool, Dual Sinks, En Suite Bathroom, Exhaust Fan, Granite Counters, Makeup/Vanity Space, Tub with Separate Shower Stall, Water Closet/Priv Toilet
- Level: First
- Dimensions: 13x18
Bathroom 2
- Features: Exhaust Fan, Granite Counters, Single Vanity, Stone Counters, Tub With Shower
- Level: First
- Dimensions: 8x7
Balcony porch lanai
- Level: First
- Dimensions: 23x25
Dining room
- Level: First
- Dimensions: 13x13
Foyer
- Level: First
- Dimensions: 7x7
Kitchen
- Features: Pantry, Granite Counters
- Level: First
- Dimensions: 9x30
Living room
- Level: First
- Dimensions: 18x19
Utility room
- Features: Pantry
- Level: First
- Dimensions: 5x8
Heating
- Natural Gas
Cooling
- Central Air
Appliances
- Included: Dishwasher, Disposal, Dryer, Gas Water Heater, Microwave, Range, Refrigerator, Washer, Water Filtration System
- Laundry: Inside
Features
- Ceiling Fan(s), Eating Space In Kitchen, Living Room/Dining Room Combo, Stone Counters, Thermostat, Tray Ceiling(s), Walk-In Closet(s)
- Flooring: Carpet, Tile
- Doors: Sliding Doors
- Windows: Blinds
- Has fireplace: No
Interior area
- Total structure area: 2,785
- Total interior livable area: 2,162 sqft
Property
Parking
- Total spaces: 2
- Parking features: Garage Door Opener
- Attached garage spaces: 2
Features
- Levels: One
- Stories: 1
- Exterior features: Irrigation System, Lighting, Other, Private Mailbox, Rain Gutters, Sidewalk
- Pool features: Heated, In Ground, Outside Bath Access
Lot
- Size: 6,875 Square Feet
- Features: In County, Landscaped, Sidewalk
Details
- Parcel number: 0133020032
- Zoning: RSF2
- Special conditions: None
Construction
Type & style
- Home type: SingleFamily
- Property subtype: Single Family Residence
Materials
- Block, Stucco
- Foundation: Slab
- Roof: Tile
Condition
- New construction: No
- Year built: 2002
Details
- Builder model: Opal
- Builder name: Lee Wetherington
Utilities & green energy
- Sewer: Public Sewer
- Water: Public
- Utilities for property: Electricity Connected, Natural Gas Connected, Sewer Connected, Sprinkler Recycled, Underground Utilities, Water Connected
Community & HOA
Community
- Features: Deed Restrictions, Gated Community - No Guard, Irrigation-Reclaimed Water, No Truck/RV/Motorcycle Parking, Pool, Sidewalks
- Security: Gated Community, Smoke Detector(s)
- Pet fee: $0 monthly
- Subdivision: WILLOWBROOK
HOA
- Has HOA: Yes
- Amenities included: Gated, Other, Pool, Vehicle Restrictions
- Services included: Common Area Taxes, Community Pool, Reserve Fund, Maintenance Grounds, Manager, Other, Pool Maintenance, Private Road
- HOA fee: $370 monthly
- HOA name: Tricia Gwinn
- HOA phone: 813-607-2220
Location
- Region: Sarasota
Financial & listing details
- Price per square foot: $243/sqft
- Tax assessed value: $419,100
- Annual tax amount: $2,909
- Date on market: 10/12/2023
- Cumulative days on market: 160 days
- Listing terms: Cash,Conventional
- Ownership: Fee Simple
- Total actual rent: 0
- Electric utility on property: Yes
- Road surface type: Paved
Price history
| Date | Event | Price |
|---|---|---|
| 5/6/2024 | Sold | $525,000-4.5%$243/sqft |
Source:  Stellar MLS #A4585412 Report a problem Stellar MLS #A4585412 Report a problem | ||
| 3/26/2024 | Pending sale | $549,900$254/sqft |
Source: Stellar MLS #A4585412 Report a problem | ||
| 3/17/2024 | Price change | $549,900-8.3%$254/sqft |
Source: Stellar MLS #A4585412 Report a problem | ||
| 2/10/2024 | Price change | $599,500-4.1%$277/sqft |
Source: Stellar MLS #A4585412 Report a problem | ||
| 1/29/2024 | Listed for sale | $624,900$289/sqft |
Source: Stellar MLS #A4585412 Report a problem | ||
| 1/25/2024 | Pending sale | $624,900$289/sqft |
Source: Stellar MLS #A4585412 Report a problem | ||
| 1/19/2024 | Price change | $624,900-3.8%$289/sqft |
Source: Stellar MLS #A4585412 Report a problem | ||
| 11/30/2023 | Price change | $649,900-3%$301/sqft |
Source: Stellar MLS #A4585412 Report a problem | ||
| 10/13/2023 | Listed for sale | $670,000+1026.1%$310/sqft |
Source: Stellar MLS #A4585412 Report a problem | ||
| 7/12/2001 | Sold | $59,500$28/sqft |
Source: Public Record Report a problem | ||
Public tax history
| Year | Property taxes | Tax assessment |
|---|---|---|
| 2025 | $5,053 -14.8% | $419,100 -8.7% |
| 2024 | $5,932 +96.7% | $459,100 +86.1% |
| 2023 | $3,016 +3.7% | $246,690 +3% |
| 2022 | $2,909 +1.9% | $239,505 +3% |
| 2021 | $2,856 +0.1% | $232,529 +1.4% |
| 2020 | $2,855 +3.9% | $229,319 +2.3% |
| 2019 | $2,747 | $224,163 +1.9% |
| 2018 | $2,747 +2.8% | $219,983 +2.1% |
| 2017 | $2,673 -0.8% | $215,458 -24.8% |
| 2016 | $2,694 | $286,600 +12% |
| 2015 | $2,694 | $255,800 +24.9% |
| 2014 | $2,694 +0.6% | $204,824 |
| 2013 | $2,678 +2.8% | $204,824 +1.7% |
| 2012 | $2,607 +1.2% | $201,400 -0.3% |
| 2011 | $2,575 -19.4% | $202,000 -16.8% |
| 2010 | $3,193 +4% | $242,700 -3% |
| 2009 | $3,072 | $250,201 +0.1% |
| 2008 | $3,072 -2% | $249,951 +3% |
| 2007 | $3,135 | $242,671 +2.5% |
| 2006 | -- | $236,752 +3% |
| 2005 | -- | $229,856 +3% |
| 2004 | $3,274 -1% | $223,161 +1.9% |
| 2003 | $3,308 +328.6% | $219,000 +338% |
| 2002 | $772 +5.3% | $50,000 |
| 2001 | $733 | $50,000 |
Find assessor info on the county website
Neighborhood: 34238
Nearby homes
- $460,7003 bd2 ba1.9k sqft9089 Willowbrook Dr, Sarasota, FL 34238Off Market
- $440,9003 bd2 ba1.9k sqft9105 Willowbrook Dr, Sarasota, FL 34238Off Market
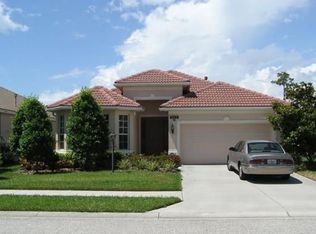
- $465,0003 bd2 ba2k sqft9113 Willowbrook Dr, Sarasota, FL 34238Off Market
- $542,9003 bd2 ba2.4k sqft9049 Willow Brook Dr, Sarasota, FL 34238Off Market
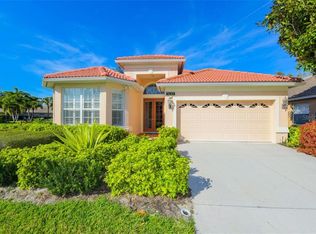
- $561,7003 bd2 ba2.9k sqft4124 Brookpointe Ct, Sarasota, FL 34238Off Market
- $600,0003 bd2 ba2.2k sqft4132 Brookpointe Ct, Sarasota, FL 34238Sold
- $541,8003 bd2 ba2.1k sqft4116 Brookpointe Ct, Sarasota, FL 34238Off Market
- $461,8003 bd3 ba2k sqft9121 Willowbrook Dr, Sarasota, FL 34238Off Market
Nearby schools
GreatSchools rating
- 8/10Laurel Nokomis SchoolGrades: PK-8Distance: 6.7 mi
- 7/10Venice Senior High SchoolGrades: 9-12Distance: 9 mi
Schools provided by the listing agent
- Elementary: Laurel Nokomis Elementary
- Middle: Laurel Nokomis Middle
- High: Venice Senior High
Source: Stellar MLS. This data may not be complete. We recommend contacting the local school district to confirm school assignments for this home.
Get a cash offer in 3 minutes
Find out how much your home could sell for in as little as 3 minutes with a no-obligation cash offer.
Estimated market value
$525,800
Get a cash offer in 3 minutes
Find out how much your home could sell for in as little as 3 minutes with a no-obligation cash offer.
Estimated market value
$525,800
- Florida
- Sarasota County
- Sarasota
- 34238
- 9097 WILLOW BROOK DRIVE
Nearby cities
Nearby neighborhoods
Nearby zip codes
Other Sarasota Topics
