Under contract-accepting backup offers. Exceptional Lee Wetherington-Built Home in a Gated Enclave Discover the exceptional craftsmanship of Lee Wetherington, one of Sarasota’s most renowned and respected builders, in this beautifully maintained three-bedroom, two-bath home nestled within a small gated enclave of just 54 residences. With sidewalks, a community pool, and a Homeowners Association that takes care of exterior painting, house pressure washing, lawn care/maintenance, and irrigation, this home offers an ideal combination of quality, privacy, and low-maintenance living. From the moment you arrive, the home makes a wonderful first impression with its attractive tile roof, paver driveway, and welcoming paver entry with double front doors. Inside, extensive crown molding and trim work, 10 foot ceilings and plantation shutters add character and true elegance throughout, while a blend of hardwood, tile, and NEW luxury vinyl plank flooring provides both beauty and practicality. The spacious great room is designed for comfortable everyday living and entertaining, featuring a tray ceiling and custom built-in cabinetry. The kitchen offers wood cabinetry, KitchenAid appliances including a gas range, along with a convenient desk area perfect for managing household tasks or creating a small work-from-home station. The spacious primary suite is a private retreat, complete with two walk-in closets featuring custom organization systems and a sitting area with sliding glass doors opening directly to the lanai. The split-bedroom floor plan provides privacy for family and guests, while one of the guest bedrooms is currently configured as a home office with custom built-in desk and cabinetry. The home also has a NEW whole-house water filtration system and the kitchen and baths feature the luxury of instant hot water. Enjoy ultimate peace of mind with impact windows, offering premium protection and year round energy efficiency, while leaving a quiet interior by blocking outside noise. The laundry room is exceptionally functional, with abundant cabinetry and a laundry sink. The garage continues the home's emphasis on organization, offering built-in cabinets and slat-wall storage, as well as a tankless water heater. Step outside to the private lanai and pool area, where there is plenty of space to enjoy the beautiful Florida weather, relax poolside, or grill out with friends and family. The pool features a NEW pool heater, and the exceptionally private backyard creates a peaceful outdoor setting that is difficult to find. The location is outstanding—just over a mile to the new Sarasota Square Mall currently under construction, which will bring some of the area's most desirable retailers and amenities nearby. Siesta Key Beach is just 6.7 miles away This is a rare opportunity to own a quality-built Lee Wetherington home in the desirable Willowbrook gated community. Start living the Florida lifestyle! Schedule your appointment to see this home today
Accepting backups
$599,500
4132 BROOKPOINTE COURT, SARASOTA, FL 34238
3beds
2,268sqft
Single Family Residence
Built in 2001
6,875 Square Feet Lot
$584,500 Zestimate®
$264/sqft
$342/mo HOA
What's special
Custom built-in cabinetryCommunity poolAttractive tile roofPlantation shuttersTray ceilingTankless water heaterPaver driveway
- 27 days
- 2,280
- 203
Likely to sell faster than
Zillow last checked:
Listing updated:
Listed by:
Clark Bowman 941-504-5488,
COLDWELL BANKER REALTY 941-493-1000,
Jenny Bowman 863-241-8633,
COLDWELL BANKER REALTY
Source: Stellar MLS,MLS#: A4704810 Originating MLS: Venice
Originating MLS: Venice
Facts & features
Interior
Bedrooms & bathrooms
- Bedrooms: 3
- Bathrooms: 2
- Full bathrooms: 2
Primary bedroom
- Features: Walk-In Closet(s)
- Level: First
- Area: 255 Square Feet
- Dimensions: 15x17
Bedroom 2
- Features: Built-in Closet
- Level: First
- Area: 120 Square Feet
- Dimensions: 12x10
Bedroom 3
- Features: Built-in Closet
- Level: First
- Area: 144 Square Feet
- Dimensions: 12x12
Dining room
- Level: First
- Area: 143 Square Feet
- Dimensions: 13x11
Great room
- Level: First
- Area: 304 Square Feet
- Dimensions: 19x16
Kitchen
- Level: First
- Area: 135 Square Feet
- Dimensions: 15x9
Heating
- Central
Cooling
- Central Air
Appliances
- Included: Dishwasher, Disposal, Dryer, Electric Water Heater, Microwave, Range, Tankless Water Heater, Washer
- Laundry: Inside, Laundry Room
Features
- Ceiling Fan(s), Crown Molding, High Ceilings, Open Floorplan, Primary Bedroom Main Floor, Split Bedroom, Stone Counters, Thermostat, Tray Ceiling(s), Walk-In Closet(s)
- Flooring: Ceramic Tile, Engineered Hardwood, Luxury Vinyl
- Windows: Window Treatments
- Has fireplace: No
Interior area
- Total structure area: 3,005
- Total interior livable area: 2,268 sqft
Video & virtual tour
Property
Parking
- Total spaces: 2
- Parking features: Garage - Attached
- Attached garage spaces: 2
- Details: Garage Dimensions: 21X20
Features
- Levels: One
- Stories: 1
- Exterior features: Irrigation System
- Has private pool: Yes
- Pool features: Gunite, Heated, In Ground
Lot
- Size: 6,875 Square Feet
- Residential vegetation: Mature Landscaping
Details
- Parcel number: 0133020026
- Special conditions: None
Construction
Type & style
- Home type: SingleFamily
- Architectural style: Traditional
- Property subtype: Single Family Residence
Materials
- Block
- Foundation: Slab
- Roof: Tile
Condition
- New construction: No
- Year built: 2001
Utilities & green energy
- Sewer: Public Sewer
- Water: Public
- Utilities for property: Cable Available, Cable Connected, Electricity Available, Electricity Connected, Sprinkler Meter, Underground Utilities, Water Available, Water Connected
Community & HOA
Community
- Features: Buyer Approval Required, Deed Restrictions, Gated Community - No Guard, Pool, Sidewalks
- Pet fee: $0 monthly
- Subdivision: WILLOWBROOK
HOA
- Has HOA: Yes
- Services included: Community Pool, Maintenance Grounds
- HOA fee: $342 monthly
- HOA name: Access Management/Jade Jensen
- HOA phone: 813-607-2220
Location
- Region: Sarasota
Financial & listing details
- Price per square foot: $264/sqft
- Tax assessed value: $488,300
- Annual tax amount: $4,172
- Date on market: 9/5/2026
- Cumulative days on market: 27 days
- Listing terms: Cash,Conventional,FHA,VA Loan
- Ownership: Fee Simple
- Total actual rent: 0
- Electric utility on property: Yes
- Road surface type: Asphalt
Estimated market value
$584,500
$555,000 - $614,000
$4,447/mo
Price history
| Date | Event | Price |
|---|---|---|
| 9/5/2026 | Listed for sale | $599,500-0.1%$264/sqft |
Source:  Stellar MLS #A4704810 Report a problem Stellar MLS #A4704810 Report a problem | ||
| 9/19/2025 | Sold | $600,000-8.4%$265/sqft |
Source: Stellar MLS #A4656451 Report a problem | ||
| 7/31/2025 | Pending sale | $655,000$289/sqft |
Source: Stellar MLS #A4656451 Report a problem | ||
| 7/11/2025 | Listed for sale | $655,000+74.7%$289/sqft |
Source: Stellar MLS #A4656451 Report a problem | ||
| 10/1/2013 | Sold | $375,000+1.4%$165/sqft |
Source: Public Record Report a problem | ||
| 7/3/2013 | Listing removed | $369,900$163/sqft |
Source: Premier Sotheby's International Realty #A3972839 Report a problem | ||
| 4/19/2013 | Price change | $369,900-5.1%$163/sqft |
Source: Premier Sotheby's International Realty #A3972839 Report a problem | ||
| 3/29/2013 | Price change | $389,900-2.5%$172/sqft |
Source: Signature Sotheby's International Realty #A3972839 Report a problem | ||
| 2/5/2013 | Listed for sale | $399,900+555.6%$176/sqft |
Source: Signature Sotheby's International Realty #A3972839 Report a problem | ||
| 5/18/2001 | Sold | $61,000$27/sqft |
Source: Public Record Report a problem | ||
Public tax history
| Year | Property taxes | Tax assessment |
|---|---|---|
| 2025 | $4,347 +4.3% | $349,428 +2.9% |
| 2024 | $4,169 +4.1% | $339,580 +3% |
| 2023 | $4,003 +3.2% | $329,689 +3% |
| 2022 | $3,880 +1.6% | $320,086 +3% |
| 2021 | $3,819 -0.2% | $310,763 +1.4% |
| 2020 | $3,826 +3.6% | $306,472 +2.3% |
| 2019 | $3,692 | $299,582 +5.9% |
| 2018 | $3,692 +6.5% | $282,946 +2.1% |
| 2017 | $3,466 -1.2% | $277,126 -15.6% |
| 2016 | $3,509 | $328,200 +11.1% |
| 2015 | $3,509 | $295,500 +31.1% |
| 2014 | $3,509 +17.8% | $225,469 |
| 2013 | $2,978 +2.7% | $225,469 +1.7% |
| 2012 | $2,898 +1.1% | $221,700 -0.4% |
| 2011 | $2,867 -18.2% | $222,700 -15.7% |
| 2010 | $3,506 -7.5% | $264,300 -11% |
| 2009 | $3,792 | $297,100 -2.8% |
| 2008 | $3,792 -18.1% | $305,700 -14.9% |
| 2007 | $4,628 | $359,200 +0.4% |
| 2006 | -- | $357,800 +29.1% |
| 2005 | -- | $277,200 +11.1% |
| 2004 | $4,047 +4.3% | $249,500 +8.3% |
| 2003 | $3,879 +22.6% | $230,400 +29% |
| 2002 | $3,164 +323.8% | $178,600 +250.2% |
| 2001 | $747 | $51,000 |
Find assessor info on the county website
Monthly payment
Est. payment
Payment breakdown
Explore the cost of this home by adjusting the details. Changes won't be saved.Climate risks
Neighborhood: 34238
Nearby schools
Schools provided by the listing agent
- Elementary: Laurel Nokomis Elementary
- Middle: Laurel Nokomis Middle
- High: Venice Senior High
Source: Stellar MLS. This data may not be complete. We recommend contacting the local school district to confirm school assignments for this home.


Similar homes
- $609,0003 bd3 ba2.3k sqft8684 WOODBRIAR DRIVE, SARASOTA, FL 34238For Sale

 MLS ID #A4684548, Andrea Williams, EXIT KING REALTY. Stellar MLS
 - $559,0002 bd2 ba1.9k sqft9413 FOREST HILLS CIRCLE, SARASOTA, FL 34238For Sale
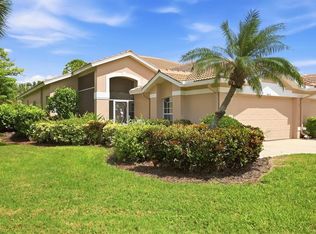 MLS ID #A4705627, Julie Froeschle, BERKSHIRE HATHAWAY HOMESERVICE. Stellar MLS
 - $575,0004 bd2 ba2.1k sqft6252 DONNINGTON COURT, SARASOTA, FL 34238For Sale
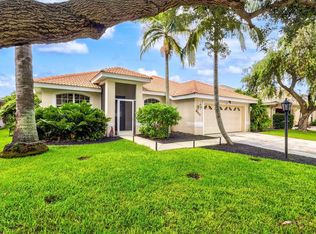 MLS ID #A4702976, Karie Backman, KELLER WILLIAMS ON THE WATER S. Stellar MLS
 - $675,0003 bd3 ba2k sqft5127 HANGING MOSS LANE, SARASOTA, FL 34238For Sale
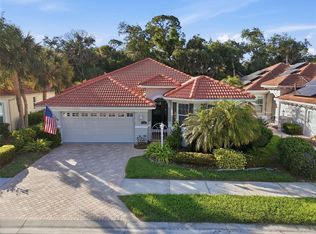 MLS ID #OM730682, Nancy Minch, LPT REALTY, LLC. Stellar MLS
 - $649,9004 bd3 ba2k sqft3828 EASTON STREET, SARASOTA, FL 34238For SaleMLS ID #A4698217, Ellen Wilson, BERKSHIRE HATHAWAY HOMESERVICE. Stellar MLS
- $499,0002 bd2 ba1.6k sqft9402 FOREST HILLS CIRCLE, SARASOTA, FL 34238For SaleMLS ID #A4697494, Julie Froeschle, BERKSHIRE HATHAWAY HOMESERVICE. Stellar MLS
- $521,0002 bd2 ba1.7k sqft6774 PASEO CASTILLE, SARASOTA, FL 34238For SaleMLS ID #A4702759, Pascale Durand, COLDWELL BANKER SARASOTA CENT.. Stellar MLS
- $490,0002 bd2 ba1.9k sqft4439 DEER TRAIL BOULEVARD, SARASOTA, FL 34238For SaleMLS ID #A4677582, Betsy Campbell, MICHAEL SAUNDERS & COMPANY. Stellar MLS
- $577,0003 bd2 ba1.6k sqft5425 MATTHEW COURT, SARASOTA, FL 34231For SaleMLS ID #N6144628, Emilia Hankiewicz, GULF SHORES REALTY ERA POWERED. Stellar MLS
- $749,0003 bd2 ba2k sqft103 BISHOPS COURT ROAD, OSPREY, FL 34229For SaleMLS ID #A4694468, Mark Lyda, GENEROUS PROPERTY. Stellar MLS
- $600,0004 bd2 ba2.4k sqft1787 KILRUSS DRIVE, VENICE, FL 34292For SaleMLS ID #N6143213, Tammy Kitt, MICHAEL SAUNDERS & COMPANY. Stellar MLS
- $789,0003 bd2 ba2.2k sqft21 BAYHEAD LANE, OSPREY, FL 34229For SaleMLS ID #A4664085, Steve Abbe, COLDWELL BANKER REALTY. Stellar MLS
- $486,5003 bd3 ba1.7k sqft3616 PITCH LANE, SARASOTA, FL 34232For SaleMLS ID #A4705279, Midge McCarthy, RE/MAX ALLIANCE GROUP. Stellar MLS
- $299,9002 bd2 ba1.6k sqft6724 APPROACH ROAD #3, SARASOTA, FL 34238For SaleMLS ID #A4706950, Toni Zarghami, KW COASTAL LIVING III. Stellar MLS
- $649,9004 bd3 ba2.8k sqft3612 S LOCKWOOD RIDGE ROAD, SARASOTA, FL 34239For SaleMLS ID #A4696876, Albert Wooster, ALBERT WOOSTER & COMPANY. Stellar MLS
- $579,5002 bd2 ba1.9k sqft10441 CROOKED CREEK DRIVE, VENICE, FL 34293For SaleMLS ID #N6145954, Jennifer Magoon, COLDWELL BANKER REALTY. Stellar MLS
- $474,9993 bd2 ba2.2k sqft2087 TIMUCUA TRAIL, NOKOMIS, FL 34275For SaleMLS ID #O6433794, Diane Hill, KELLER WILLIAMS WINTER PARK. Stellar MLS
- $449,0002 bd2 ba1.7k sqft4536 LEGACY COURT, SARASOTA, FL 34241For SaleMLS ID #A4708008, Doug Figgins, CENTURY 21 ROSEBAY. Stellar MLS
- $535,0003 bd2 ba2k sqft216 CARRIAGE HOUSE LANE #216, NOKOMIS, FL 34275For SaleMLS ID #A4692976, Denise Mattmuller, PREMIER SOTHEBY'S INTERNATIONAL REALTY. Stellar MLS
- $685,0003 bd2 ba2k sqft7916 HAMPTON COURT, UNIVERSITY PARK, FL 34201For SaleMLS ID #A4695470, Marina Solo, PA, KW SUNCOAST. Stellar MLS
