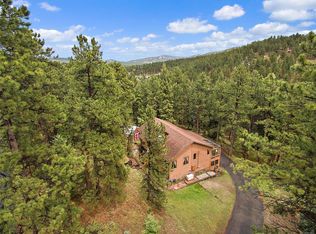
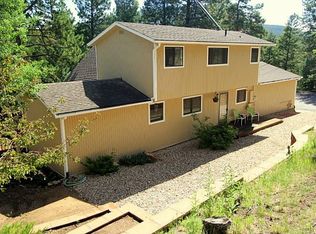
Welcome to Valley-Hi Ranch Estates! Set on a beautiful, private, 1.33 acre lot with towering pines, this home has been completely updated. With rustic charm and modern comforts, the home offers an open floor plan with vaulted ceilings and a cozy stone fireplace. The beautifully appointed kitchen has a large island and SS appliances. The home currently has two bedrooms - with plenty of space to easily add a third, three bathrooms - all with heated floors, and an amazing finished basement which includes a gorgeous fireplace, family room, custom pool table & wine closet. Outdoor living spaces include expansive composite deck complete with patio furniture - fire pit, and a large hot tub. Back up generator included. There is also an enclosed dog run with a doggie door. Owned solar panels add energy efficiency and long-term savings. The finished oversized 3-car garage was recently added and includes an epoxy floor, built in cabinets & lighting, and is fully insulated. HOA is voluntary. This home is move-in ready with many furnishings included, and the location offers easy access to Evergreen, Conifer amenities and Hwy 285. Go to https://9098LariatLane.com for more information, and schedule a showing today!
Sold for $850,000
$850,000
9098 Lariat Lane, Evergreen, CO 80439
2beds
2,425sqft
Single Family Residence
Built in 1981
1.33 Acres Lot
$846,100 Zestimate®
$351/sqft
$3,986 Estimated rent
Home value
$846,100
$804,000 - $897,000
$3,986/mo
Zestimate® history
Owner options
List your home for rent
$3,986/mo
Rent Zestimate®
Find your next renter with Zillow Rental Manager. Plus, with online applications, you can quickly screen prospective tenants – for free.
$3,986/mo
Rent Zestimate®
Refinance and save
$4,015/mo
Est. payment
Refinancing to a lower rate could help reduce your monthly payments and save thousands over the life of the loan.
$4,015/mo
Est. payment
Explore your selling options
Work with a Zillow partner agent
Leverage their expertise and Zillow's premium Showcase listings to get your home seen by more buyers.
Get startedList with your own agent
Get your home in front of millions of buyers by listing it on Zillow.
Learn how to do itSell it yourself
Take full control of how buyers see your home on Zillow by listing For Sale by Owner (FSBO).
List your homeWhat's special
Cozy stone fireplaceAmazing finished basementLarge hot tubFire pitFamily roomLarge islandExpansive composite deck
Zillow last checked:
Listing updated:
Listed by:
Carrie Baldwin 303-885-5118 cjb@carriejbaldwin.com,
Madison & Company Properties
Bought with:
Jenna McMenaman, 100084571
Madison & Company Properties
Source: REcolorado as distributed by MLS GRID,MLS#: 1695906
Facts & features
Interior
Bedrooms & bathrooms
- Bedrooms: 2
- Bathrooms: 3
- Full bathrooms: 1
- 3/4 bathrooms: 1
- 1/2 bathrooms: 1
- Main level bathrooms: 1
- Main level bedrooms: 1
Bedroom
- Description: Spacious, Can Include Murphy Bed
- Level: Main
Bedroom
- Description: Large, Open Space With Tons Of Natural Light, Heated Floors, Walk-Incloset, Heated Towel Rack, Large Custom Shower
- Level: Upper
Bathroom
- Description: Beautifully Updated, Heated Floor
- Features: Primary Suite
- Level: Main
Bathroom
- Description: Gorgeous Updates With Heated Floors, Walk-In Closet, Heated Towel Rack, Huge Custom Shower
- Features: En Suite Bathroom, Primary Suite
- Level: Upper
Bathroom
- Description: Updated 1/2 Bath, Heated Floor
- Level: Basement
Family room
- Description: Could Easily Be Converted To 3rd Bedroom
- Level: Basement
Game room
- Description: Equipped With Gorgeous Pool Table (Stays!), Stunning Fireplace, Wet Bar And Wine Closet
- Level: Basement
Kitchen
- Description: Beautifully Updated, Stainless Appliances
- Level: Main
Laundry
- Description: Doubles As Utility Room, Epoxy Floor
- Level: Basement
Living room
- Description: Vaulted Ceilings, Beautiful Newer Fireplace Insert
- Level: Main
Heating
- Baseboard, Electric
Cooling
- None
Appliances
- Included: Dishwasher, Disposal, Dryer, Microwave, Oven, Range, Refrigerator, Self Cleaning Oven, Washer
Features
- Ceiling Fan(s), Granite Counters, Kitchen Island, Open Floorplan, Primary Suite, Radon Mitigation System, Vaulted Ceiling(s), Walk-In Closet(s)
- Flooring: Carpet, Vinyl, Wood
- Windows: Double Pane Windows, Window Coverings
- Basement: Exterior Entry,Finished,Full,Walk-Out Access
- Number of fireplaces: 2
- Fireplace features: Basement, Gas, Living Room, Recreation Room
Interior area
- Total structure area: 2,425
- Total interior livable area: 2,425 sqft
- Finished area above ground: 1,457
- Finished area below ground: 968
Property
Parking
- Total spaces: 3
- Parking features: Asphalt, Concrete, Dry Walled, Floor Coating, Insulated Garage, Lighted, Storage, Shared Driveway
- Garage spaces: 3
- Has uncovered spaces: Yes
Features
- Levels: Two
- Stories: 2
- Patio & porch: Covered, Deck, Wrap Around
- Exterior features: Dog Run, Fire Pit, Gas Grill, Rain Gutters
- Has spa: Yes
- Spa features: Spa/Hot Tub, Heated
- Has view: Yes
- View description: Mountain(s)
Lot
- Size: 1.33 Acres
- Features: Many Trees, Secluded
- Residential vegetation: Mixed, Natural State, Wooded
Details
- Parcel number: 089448
- Zoning: A-1
- Special conditions: Standard
Construction
Type & style
- Home type: SingleFamily
- Architectural style: Mountain Contemporary
- Property subtype: Single Family Residence
Materials
- Cedar, Frame
- Foundation: Slab
- Roof: Metal
Condition
- Updated/Remodeled
- Year built: 1981
Utilities & green energy
- Water: Private, Well
- Utilities for property: Electricity Connected, Natural Gas Connected, Phone Available
Community & HOA
Community
- Security: Carbon Monoxide Detector(s), Smoke Detector(s)
- Subdivision: Valley Hi
HOA
- Has HOA: Yes
- HOA fee: $60 annually
- HOA name: Valley Hi
- HOA phone: 111-111-1111
Location
- Region: Evergreen
Financial & listing details
- Price per square foot: $351/sqft
- Tax assessed value: $834,497
- Annual tax amount: $4,799
- Date on market: 4/10/2026
- Listing terms: 1031 Exchange,Cash,Conventional,FHA,Other,VA Loan
- Exclusions: Staging Items, Master Bedroom Furniture, Seller's Personal Property
- Ownership: Corporation/Trust
- Electric utility on property: Yes
- Road surface type: Paved
Price history
| Date | Event | Price |
|---|---|---|
| 6/9/2026 | Sold | $850,000$351/sqft |
Source:  REcolorado as distributed by MLS GRID #1695906 Report a problem REcolorado as distributed by MLS GRID #1695906 Report a problem | ||
| 5/12/2026 | Pending sale | $850,000$351/sqft |
Source: REcolorado as distributed by MLS GRID #1695906 Report a problem | ||
| 4/10/2026 | Listed for sale | $850,000+157.6%$351/sqft |
Source: REcolorado as distributed by MLS GRID #1695906 Report a problem | ||
| 6/19/2014 | Sold | $330,000-2.7%$136/sqft |
Source: Public Record Report a problem | ||
| 4/18/2014 | Price change | $339,000-1.5%$140/sqft |
Source: JOSHUATREE REALTY #3993574 Report a problem | ||
| 4/13/2014 | Price change | $344,000-1.4%$142/sqft |
Source: JOSHUATREE REALTY #3993574 Report a problem | ||
| 4/2/2014 | Price change | $349,000-3%$144/sqft |
Source: JOSHUATREE REALTY #3993574 Report a problem | ||
| 3/30/2014 | Price change | $359,900-2.6%$148/sqft |
Source: JOSHUATREE REALTY #3993574 Report a problem | ||
| 3/22/2014 | Listed for sale | $369,500-1.5%$152/sqft |
Source: JOSHUATREE REALTY #3993574 Report a problem | ||
| 2/18/2014 | Listing removed | $375,000$155/sqft |
Source: JOSHUATREE REALTY #3993574 Report a problem | ||
| 1/20/2014 | Price change | $375,000-8.3%$155/sqft |
Source: Owner Report a problem | ||
| 12/14/2013 | Price change | $409,000+2.5%$169/sqft |
Source: Owner Report a problem | ||
| 11/4/2013 | Listed for sale | $399,000+38.1%$165/sqft |
Source: Owner Report a problem | ||
| 8/12/2010 | Sold | $289,000$119/sqft |
Source: Public Record Report a problem | ||
| 6/30/2010 | Price change | $289,000-3.7%$119/sqft |
Source: NRT Denver #901511 Report a problem | ||
| 6/9/2010 | Listed for sale | $300,000+66.8%$124/sqft |
Source: NRT Denver #901511 Report a problem | ||
| 12/5/1994 | Sold | $179,900$74/sqft |
Source: Public Record Report a problem | ||
Public tax history
| Year | Property taxes | Tax assessment |
|---|---|---|
| 2025 | $3,637 -0.3% | $52,156 +23.8% |
| 2024 | $3,647 +9.5% | $42,119 |
| 2023 | $3,332 -1.3% | $42,119 +11.7% |
| 2022 | $3,377 +12.6% | $37,710 -2.8% |
| 2021 | $3,000 | $38,796 +12.2% |
| 2020 | $3,000 +3.5% | $34,566 |
| 2019 | $2,900 +24.3% | $34,566 +23.6% |
| 2018 | $2,333 | $27,961 |
| 2017 | $2,333 +11.1% | $27,961 +9.3% |
| 2016 | $2,100 | $25,578 |
| 2015 | $2,100 +21.4% | $25,578 +28.2% |
| 2014 | $1,730 +1.7% | $19,959 |
| 2013 | $1,700 +2.3% | $19,959 -2.5% |
| 2012 | $1,662 -0.4% | $20,463 |
| 2011 | $1,670 +0.1% | $20,463 -1.1% |
| 2010 | $1,669 -11.8% | $20,690 |
| 2009 | $1,893 +0.4% | $20,690 -11.7% |
| 2008 | $1,886 +39.9% | $23,440 |
| 2007 | $1,348 +0.2% | $23,440 +41.7% |
| 2006 | $1,345 -9.6% | $16,540 -7.4% |
| 2005 | $1,488 +10% | $17,870 |
| 2004 | $1,353 -1.7% | $17,870 |
| 2003 | $1,376 +2.1% | $17,870 -0.2% |
| 2002 | $1,348 -6.3% | $17,900 +4.1% |
| 2001 | $1,439 -1.1% | $17,200 |
| 2000 | $1,454 | $17,200 |
Find assessor info on the county website
Neighborhood: 80439
Nearby homes
- $733,1003 bd3 ba1.4k sqft9078 Lariat Ln, Evergreen, CO 80439Off Market
- $876,5003 bd3 ba2.9k sqft9068 Lariat Ln, Evergreen, CO 80439Off Market
- $1,149,0004 bd4 ba3.9k sqft27822 Bonanza Dr, Evergreen, CO 80439For Sale

- $793,8004 bd3 ba2.5k sqft27801 Bonanza Dr, Evergreen, CO 80439Off Market
- $7006,185 Square Feet8997 Surrey Dr, Evergreen, CO 80439Off Market
- $800,0003 bd3 ba2.8k sqft27842 Bonanza Dr, Evergreen, CO 80439Sold
- $951,2004 bd4 ba2.8k sqft8977 Surrey Dr, Evergreen, CO 80439Off Market
- $495,5485 bd5 ba5k sqft8993 Gray Fox Dr, Evergreen, CO 80439Sold
Nearby schools
GreatSchools rating
- 8/10Marshdale Elementary SchoolGrades: K-5Distance: 2.6 mi
- 6/10West Jefferson Middle SchoolGrades: 6-8Distance: 0.8 mi
- 10/10Conifer High SchoolGrades: 9-12Distance: 1.7 mi
Schools provided by the listing agent
- Elementary: Marshdale
- Middle: West Jefferson
- High: Conifer
- District: Jefferson County R-1
Source: REcolorado as distributed by MLS GRID. This data may not be complete. We recommend contacting the local school district to confirm school assignments for this home.
Get a cash offer in 3 minutes
Find out how much your home could sell for in as little as 3 minutes with a no-obligation cash offer.
Estimated market value
$846,100
Get a cash offer in 3 minutes
Find out how much your home could sell for in as little as 3 minutes with a no-obligation cash offer.
Estimated market value
$846,100
- Colorado
- Jefferson County
- Conifer
- 80439
- 9098 Lariat Lane
Nearby cities
Nearby zip codes
Other Conifer Topics
