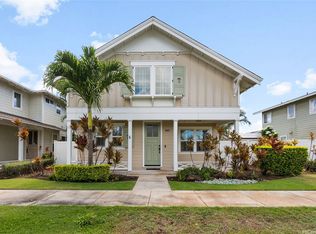
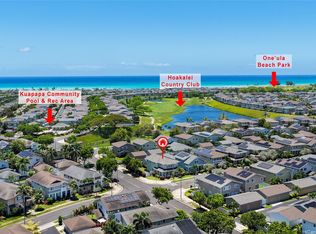
Looking for more space to gather, your own private pool, and valuable upgrades to enjoy for years to come? This move-in-ready Woodbridge II home in Ewa by Gentry offers 2,680 expansive square feet, 4 bedrooms, 2.5 baths, and two living areas. The kitchen opens straight to the main gathering space and covered lanai, keeping everyone connected while cooking, hosting, or headed for a swim. The fenced yard offers good-sized outdoor space centered around an Endless Pool with a swim current, built for exercise or unwinding after a long day. Central A/C and three split units keep every room comfortable year-round. A replaced roof, 32 PV panels, two Tesla Powerwall batteries, and a solar water heating system add lasting value. An upstairs lanai adds a second outdoor retreat. A SimpliSafe system covers the home with cameras, door and window sensors, and three panic buttons for extra security. Enclosed two-car garage, driveway for two to three more vehicles, and street parking round out the options. Set on a corner lot near the end of a cul-de-sac, this pride-of-ownership home brings together space, privacy, comfort, and upgrades hard to find in Ewa Beach. Homes like this move fast.
Active
$1,425,000
91-1019 Hoomaalili St, Ewa Beach, HI 96706
4beds
2,680sqft
:
Get pre-qualified$8,062/mo
Single Family Residence
Built in 2006
-- sqft lot
$1,409,100 Zestimate®
$532/sqft
$55/mo HOA
What's special
Fenced yardCovered lanaiEnclosed two-car garageReplaced roofGood-sized outdoor space
- 4 days |
- 280 |
- 14 |
Likely to sell faster than
Zillow last checked:
Listing updated:
Listed by:
Randall M Ihara 808-741-9457,
Keller Williams Honolulu,
Mariko Lee 808-238-1252,
Keller Williams Honolulu
Source: HiCentral MLS,MLS#: 202614882
Facts & features
Interior
Bedrooms & bathrooms
- Bedrooms: 4
- Bathrooms: 3
- Full bathrooms: 2
- 1/2 bathrooms: 1
Features
- Flooring: Ceramic Tile, Vinyl
Interior area
- Total structure area: 3,072
- Total interior livable area: 2,680 sqft
Property
Parking
- Total spaces: 4
- Parking features: Driveway, Garage, Three or more Spaces, On Street
- Has garage: Yes
Features
- Levels: Two
- Stories: 2
- Exterior features: Landscaping
- Pool features: Community, In Ground, Pool
- Fencing: Fenced,Wall
- Has view: Yes
- View description: None
Lot
- Features: Cleared, Corner Lot, Cul-De-Sac, Interior Lot, Level
- Topography: Level
Details
- Parcel number: 1911320460000
- Zoning description: 05 - R-5 Residential District
- Special conditions: None
Construction
Type & style
- Home type: SingleFamily
- Architectural style: Detached
- Property subtype: Single Family Residence
Materials
- Double Wall, Masonry, Stucco, Wood Frame
- Foundation: Slab
Condition
- Good Condition
- New construction: No
- Year built: 2006
- Major remodel year: 2025
Utilities & green energy
- Water: Public
- Utilities for property: Cable Available, Electricity Available, Other, Phone Available, Underground Utilities, Water Available
Community & HOA
Community
- Security: Key Card Entry
- Subdivision: Ewa Gen Woodbridge
HOA
- HOA fee: $55 monthly
- HOA name: Ewa By Gentry Community Association
Location
- Region: Ewa Beach
Financial & listing details
- Price per square foot: $532/sqft
- Tax assessed value: $1,223,700
- Annual tax amount: $3,828
- Date on market: 8/7/2026
- Inclusions: AC Central, AC Split, Auto Garage Door Opener, Blinds, Ceiling Fan, Dishwasher, Disposal, Dryer, Lawn Sprinkler, Microwave, Photovoltaic - Owned, Range Hood, Range/Oven, Refrigerator, Security System, Smoke Detector, Solar Heater, Washer
Estimated market value
$1,409,100
$1.34M - $1.48M
$5,468/mo
Price history
| Date | Event | Price |
|---|---|---|
| 8/7/2026 | Listed for sale | $1,425,000+96.9%$532/sqft |
Source:  HiCentral MLS #202614882 Report a problem HiCentral MLS #202614882 Report a problem | ||
| 8/26/2005 | Sold | $723,600$270/sqft |
Source: Public Record Report a problem | ||
Public tax history
| Year | Property taxes | Tax assessment |
|---|---|---|
| 2025 | $3,829 +5.8% | $1,254,100 +5% |
| 2024 | $3,620 -10.8% | $1,194,200 -8.1% |
| 2023 | $4,059 +41.9% | $1,299,700 +35.8% |
| 2022 | $2,860 +19.3% | $957,200 +16% |
| 2021 | $2,397 +1.9% | $824,900 +1.6% |
| 2020 | $2,352 -7.6% | $812,100 +0.6% |
| 2019 | $2,545 +0.4% | $807,100 +0.3% |
| 2018 | $2,535 +5.7% | $804,400 +5.1% |
| 2017 | $2,398 +1.9% | $765,100 +1.7% |
| 2016 | $2,354 -4.1% | $752,600 -3.6% |
| 2015 | $2,454 | $781,100 -0.2% |
| 2014 | -- | $782,400 +15.5% |
| 2013 | -- | $677,500 +4.1% |
| 2012 | -- | $650,600 -1% |
| 2011 | -- | $657,500 +3.9% |
| 2010 | -- | $632,800 -8.3% |
| 2009 | -- | $690,100 -10.7% |
| 2008 | -- | $772,800 +3.5% |
| 2007 | -- | $746,700 +15.9% |
| 2006 | -- | $644,500 |
Find assessor info on the county website
Monthly payment
Est. payment
Payment breakdown
Explore the cost of this home by adjusting the details. Changes won't be saved.Climate risks
Neighborhood: 96706
Nearby schools
GreatSchools rating
- 9/10Pohakea Elementary SchoolGrades: PK-6Distance: 1.3 mi
- 5/10Ilima Intermediate SchoolGrades: 7-8Distance: 1.1 mi
- 5/10James Campbell High SchoolGrades: 9-12Distance: 1.2 mi
- $1,251,6003 bd3 ba2.7k sqft91-1015 Hoomaalili St, Ewa Beach, HI 96706Off Market
- $1,407,8007 bd3 ba3.2k sqft91-216 Hoomaalili Pl, Ewa Beach, HI 96706Off Market
- $1,288,7005 bd3 ba2.6k sqft91-1025 Hoomaalili St, Ewa Beach, HI 96706Off Market
- $1,262,8004 bd2 ba2.6k sqft91-1011 Hoomaalili St, Ewa Beach, HI 96706Off Market
- $1,335,0005 bd3 ba2.6k sqft91-1029 Hoomanao St, Ewa Beach, HI 96706Sold
- $1,275,9004 bd2 ba2.6k sqft91-217 Hoomaalili Pl, Ewa Beach, HI 96706Off Market
- $1,274,8005 bd3 ba2.6k sqft91-1016 Hoomaalili St, Ewa Beach, HI 96706Off Market
- $1,280,7004 bd3 ba2.6k sqft91-1020 Hoomaalili St, Ewa Beach, HI 96706Off Market
A local agent can set up tours, give advice and negotiate with sellers.
Similar homes
- $1,339,0004 bd3 ba1.7k sqft91-1088 Kekaiholo St, Ewa Beach, HI 96706Active

 MLS ID #202614562, David Jacobs, Hawaii Modern Realty. HiCentral MLS
 - $1,400,0004 bd3 ba2.2k sqft91-1356 Halili St, Ewa Beach, HI 96706Active
 MLS ID #202613313, Donna Ching, Coldwell Banker Realty. HiCentral MLS
 - $1,360,0007 bd3 ba2.5k sqft91-868 Ma Ke Kula St, Ewa Beach, HI 96706Active
 MLS ID #202614976, Jennifer Haole, eXp Realty. HiCentral MLS
 - $1,399,9004 bd3 ba2.2k sqft91-1043 Kaiapele St, Ewa Beach, HI 96706Active
 MLS ID #202604771, Vineeta Jetley, RE/MAX Honolulu. HiCentral MLS
 - $1,175,0004 bd3 ba1.9k sqft91-1029 Kamaehu St, Ewa Beach, HI 96706ActiveMLS ID #202614196, Elayne M Cruz, Hawaii Pacific Realty Group. HiCentral MLS
- $1,295,0004 bd3 ba1.9k sqft91-1830 Waiaama St, Ewa Beach, HI 96706ActiveMLS ID #202614856, Vanessa Pack, Coldwell Banker Realty. HiCentral MLS
- $1,250,0004 bd3 ba1.9k sqft91-1358 Kaileolea Dr, Ewa Beach, HI 96706ActiveMLS ID #202614012, Lorraine E Golden, eXp Realty. HiCentral MLS
- $1,375,0005 bd3 ba2.3k sqft91-1146 Kai Weke St, Ewa Beach, HI 96706ActiveMLS ID #202609823, Liwen Potts, Luxury Homes International. HiCentral MLS
- $1,285,0003 bd2 ba1.6k sqft91-1099 Waikapoo St, Ewa Beach, HI 96706ActiveMLS ID #202615154, Karen Riley, Keller Williams Honolulu. HiCentral MLS
- $1,198,0004 bd3 ba1.8k sqft91-3409 Ohulu St, Ewa Beach, HI 96706ActiveMLS ID #202612561, Jessel Riccardini, Hawaii Modern Realty. HiCentral MLS
- $1,325,0004 bd3 ba1.9k sqft91-1046 Waipaa St, Ewa Beach, HI 96706ActiveMLS ID #202610587, Moses A Bell Jr., eXp Realty. HiCentral MLS
- $1,210,0005 bd3 ba2.2k sqft91-837 Moneha Pl, Ewa Beach, HI 96706ActiveMLS ID #202614218, Marie CL Valenzuela, Coldwell Banker Realty. HiCentral MLS
- $1,520,0004 bd3 ba2k sqft91-1158 Kai Oio St, Ewa Beach, HI 96706ActiveMLS ID #202600084, Lena Ching Aipa, REMAX Hawaii. HiCentral MLS
- $838,0004 bd3 ba1.5k sqftMontecito/Tuscany, Ewa Beach, HI 96706ActiveMLS ID #202612361, Erica Yoon, Real Broker. HiCentral MLS
- $1,075,0004 bd3 ba1.6k sqft91-1072 Kaiheenalu St, Ewa Beach, HI 96706ActiveMLS ID #202614287, Joe Castaneda, REMAX Hawaii West Oahu. HiCentral MLS
- $845,0004 bd3 ba1.5k sqft91-2280 Kanela St #T-74, Ewa Beach, HI 96706ActiveMLS ID #202613396, Michael D Heffner, HB Homes INC. HiCentral MLS
- $1,268,0004 bd3 ba2k sqft91-1526 Kaikohola St #D1, Ewa Beach, HI 96706ActiveMLS ID #202609075, Adrienne W Lally, Team Lally. HiCentral MLS
- $855,0004 bd3 ba1.4k sqft91-1018 Kamailio St #91, Ewa Beach, HI 96706ActiveMLS ID #202608239, Matthew J Iannaccio, eXp Realty. HiCentral MLS
- $1,140,0004 bd3 ba1.6k sqft91-1180 Waiemi St, Ewa Beach, HI 96706ActiveMLS ID #202614233, Heather Selvitelle, List Sotheby's Int'l Realty. HiCentral MLS
- $989,0003 bd3 ba1.7k sqft91-792 Launahele St #75, Ewa Beach, HI 96706ActiveMLS ID #202613951, Maria C White, eXp Realty. HiCentral MLS
