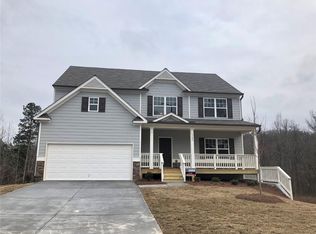
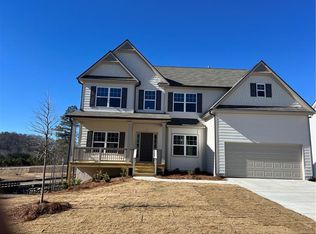
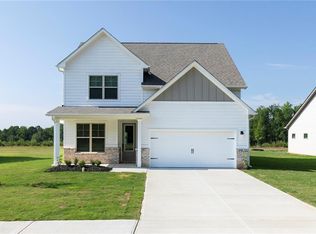
Modern Farmhouse Style Ranch Home Under Construction located on a 1 + acre lot in West Paulding! Loaded with Custom Features including Black Window Frames and Double Front Doors!! Photos online are from a previous build. There are some options and upgrades shown in the photos that are not included in the sale but may be an option to add, depending on the phase the home is in at the time of the contract. The current build time is approx. 90 days or less! This Beauty features FOUR Bedrooms and Two Full Baths all on the Main Level! Very Open and Inviting Floor Plan! Large Kitchen and Separate Dining Room! Kitchen features an ample number of Cabinets plus a walk in Pantry! An oversized Kitchen Island! Quartz Countertops, 42-inch top Cabinets with Crown Molding plus a deep refrigerator cabinet! Wood Vent Hood, Apron Style Farm Sink and an under cabinet built in style microwave plus a Tile Backsplash! The Open Great Room features a Rock Fireplace with Custom Built In Cabinets on either side of the Fireplace! LVP Type Hardwood Flooring in the Foyer, Dining Room, Great Room, Hallways, Kitchen and Pantry! Tile Flooring in the Laundry Room and Both Full Baths! Split Bedroom Plan! The primary bath features a Free Standing Soaking Tub, Separate Tile Shower with Frameless Glass Door, Tile Floors, Double vanities, Granite Countertops and a Linen Cabinet! Large Laundry room with Tile Floors! Hall Bath with Granite countertops and Tile flooring plus Linen Cabinet! Large and Inviting Front Porch complements the Modern Farmhouse Style exterior along with the Board and Batten Front, Rock Water Table, Stained Porch Post and Crows Foot Accents! Large Covered Back Porch is the perfect spot for entertaining or just hanging out!
Pending
$439,900
91 Banks Path, Dallas, GA 30157
4beds
1,889sqft
Single Family Residence
Built in 2026
1.51 Acres Lot
$440,500 Zestimate®
$233/sqft
$-- HOA
What's special
- 66 days
- 109
- 3
Likely to sell faster than
Zillow last checked:
Listing updated:
Listed by:
Deanne Cochran 6788733987,
Flagstone Realty Group LLC
Source: GAMLS,MLS#: 10801264
Facts & features
Interior
Bedrooms & bathrooms
- Bedrooms: 4
- Bathrooms: 2
- Full bathrooms: 2
- Main level bathrooms: 2
- Main level bedrooms: 4
Rooms
- Room types: Bonus Room, Foyer, Great Room, Laundry, Other
Dining room
- Features: L Shaped
Kitchen
- Features: Breakfast Area, Breakfast Bar, Kitchen Island, Pantry, Solid Surface Counters, Walk-in Pantry
Heating
- Central, Electric
Cooling
- Ceiling Fan(s), Central Air
Appliances
- Included: Dishwasher, Electric Water Heater, Microwave, Oven/Range (Combo), Stainless Steel Appliance(s)
- Laundry: Other
Features
- Bookcases, Double Vanity, High Ceilings, Master On Main Level, Separate Shower, Soaking Tub, Split Bedroom Plan, Tile Bath, Tray Ceiling(s), Walk-In Closet(s)
- Flooring: Carpet, Hardwood, Sustainable, Tile
- Windows: Double Pane Windows
- Basement: None
- Attic: Pull Down Stairs
- Number of fireplaces: 1
- Fireplace features: Family Room, Living Room
- Common walls with other units/homes: No Common Walls
Interior area
- Total structure area: 1,889
- Total interior livable area: 1,889 sqft
- Finished area above ground: 1,889
- Finished area below ground: 0
Property
Parking
- Total spaces: 2
- Parking features: Attached, Garage, Garage Door Opener, Kitchen Level, RV/Boat Parking, Storage
- Has attached garage: Yes
Accessibility
- Accessibility features: Accessible Entrance
Features
- Levels: One
- Stories: 1
- Patio & porch: Patio, Porch
- Has view: Yes
- View description: Seasonal View
- Body of water: None
Lot
- Size: 1.51 Acres
- Features: Private
- Residential vegetation: Cleared, Grassed, Partially Wooded
Details
- Parcel number: 0.0
Construction
Type & style
- Home type: SingleFamily
- Architectural style: Craftsman,Ranch
- Property subtype: Single Family Residence
Materials
- Other, Stone
- Foundation: Slab
- Roof: Composition
Condition
- Under Construction
- New construction: Yes
- Year built: 2026
Details
- Warranty included: Yes
Utilities & green energy
- Sewer: Septic Tank
- Water: Public
- Utilities for property: Cable Available, Electricity Available, High Speed Internet, Phone Available, Underground Utilities, Water Available
Community & HOA
Community
- Features: None
- Security: Smoke Detector(s)
- Subdivision: none
HOA
- Has HOA: No
- Services included: None
Location
- Region: Dallas
Financial & listing details
- Price per square foot: $233/sqft
- Annual tax amount: $500
- Date on market: 7/8/2026
- Listing agreement: Exclusive Right To Sell
- Listing terms: Cash,Conventional,FHA,USDA Loan,VA Loan
- Electric utility on property: Yes
Estimated market value
$440,500
$418,000 - $463,000
$2,248/mo
Price history
| Date | Event | Price |
|---|---|---|
| 7/9/2026 | Pending sale | $439,900$233/sqft |
Source:  GAMLS #10801264 Report a problem GAMLS #10801264 Report a problem | ||
| 5/25/2026 | Listed for sale | $439,900$233/sqft |
Source:  FMLS GA #7776189 Report a problem FMLS GA #7776189 Report a problem | ||
Public tax history
Tax history is unavailable.
Monthly payment
Est. payment
Payment breakdown
Explore the cost of this home by adjusting the details. Changes won't be saved.Climate risks
Neighborhood: 30157
Nearby schools
Schools provided by the listing agent
- Elementary: Ragsdale
- Middle: Scoggins
- High: Paulding
Source: GAMLS. This data may not be complete. We recommend contacting the local school district to confirm school assignments for this home.
Similar homes
- $444,9004 bd2 ba1.8k sqft230 Banks Path, Dallas, GA 30157Active

 MLS ID #10836866, Deanne Cochran, Flagstone Realty Group LLC. GAMLS
 - $379,9004 bd3 ba2.6k sqft75 Pine Creek Ct Lot 69, Dallas, GA 30157Active
 MLS ID #10842012, Ibn Mathurin, NorthGroup Realty. GAMLS
 - $447,9004 bd4 ba2k sqft317 Cantrell Dr, Dallas, GA 30157Active
 GAMLS
GAMLS - $440,9004 bd4 ba2.6k sqft33 Cantrell Ct, Dallas, GA 30157New Construction
 FMLS GA
 - $467,9004 bd3 ba2.4k sqft45 Cantrell Ct, Dallas, GA 30157New ConstructionFMLS GA
- $491,9005 bd3 ba2.5k sqft500 Cantrell Dr, Dallas, GA 30157ActiveGAMLS
- $431,0104 bd3 ba2.5k sqft25 Whispering Oak Way Lot 76, Dallas, GA 30157ActiveGAMLS
- $374,3004 bd3 ba2.1k sqft39 Donegal Way, Dallas, GA 30132ActiveMLS ID #10832916, Chris Hurd, Blue Mountain Realty GA LLC. GAMLS
- $449,9004 bd3 ba2.1k sqft700 Presley Farm Pkwy, Rockmart, GA 30153ActiveMLS ID #10836860, Deanne Cochran, Flagstone Realty Group LLC. GAMLS
- $384,9004 bd3 ba2.1k sqft20 Jeffrey Ln, Dallas, GA 30157ActiveMLS ID #10791299, Mark Taglieber, Keystone Realty Group, LLC. GAMLS
- $359,9003 bd2 ba1.4k sqft193 Cole Lake Rd, Dallas, GA 30157ActiveMLS ID #10810687, Deanne Cochran, Flagstone Realty Group LLC. GAMLS
