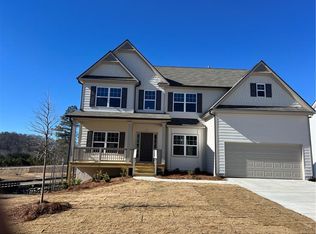
If a one level ranch on over an acre is what you've been looking for, you're gonna want to make this your home!! Charming 3 bedroom with flex space and 2 Bath plan features split bedrooms which offers privacy for the owner's suite complete with trey ceiling, private bath with tile shower and free standing tub, huge walk in closet and double vanities. This home has all the space and charm you've been looking for, open concept perfect for entertaining and everyday living. Enjoy your oversized rear patio overlooking a wooded back lot. Builder has spared no upgrades, granite, LVP flooring in all main living areas, tile wet areas, stainless steel appliance package including electric range, dishwasher, true vent hood with microwave in island. Home includes black double paned insulated glass windows, hardiplank concrete siding, oversized garage door with a quiet run opener, tongue and groove front porch and rear patio ceilings, cedar front porch post and gable accents, built in bookshelves, soft close cabinet doors, builder has spared no upgrades!! PHOTOS IN LISTING ARE OF PREVIOUSLY BUILT HOME SAME FLOORPLAN, LISTING IS UNDER CONSTRUCTION. ESTIMATED COMPLETION FIRST OF JANUARY 2027. Listing agent is the wife of the builder/seller
Active
$434,900
30 Banks Path, Dallas, GA 30157
3beds
1,838sqft
Single Family Residence
Built in 2026
1.4 Acres Lot
$434,700 Zestimate®
$237/sqft
$-- HOA
What's special
- 13 days
- 104
- 17
Zillow last checked:
Listing updated:
Listed by:
Angela Tibbitts 770-826-2173,
Hometown Realty
Source: GAMLS,MLS#: 10869265
Facts & features
Interior
Bedrooms & bathrooms
- Bedrooms: 3
- Bathrooms: 2
- Full bathrooms: 2
- Main level bathrooms: 2
- Main level bedrooms: 3
Rooms
- Room types: Bonus Room, Family Room, Laundry, Office
Dining room
- Features: Dining Rm/Living Rm Combo
Kitchen
- Features: Kitchen Island, Pantry, Solid Surface Counters, Walk-in Pantry
Heating
- Central, Electric
Cooling
- Central Air, Zoned
Appliances
- Included: Dishwasher, Electric Water Heater, Microwave, Oven/Range (Combo), Stainless Steel Appliance(s)
- Laundry: In Hall
Features
- Bookcases, Double Vanity, Master On Main Level, Separate Shower, Split Bedroom Plan, Tile Bath, Tray Ceiling(s), Walk-In Closet(s)
- Flooring: Carpet, Laminate, Tile
- Windows: Double Pane Windows
- Basement: None
- Attic: Pull Down Stairs
- Number of fireplaces: 1
- Fireplace features: Factory Built, Family Room
- Common walls with other units/homes: No Common Walls
Interior area
- Total structure area: 1,838
- Total interior livable area: 1,838 sqft
- Finished area above ground: 1,838
- Finished area below ground: 0
Property
Parking
- Parking features: Attached, Garage, Garage Door Opener, Kitchen Level
- Has attached garage: Yes
Features
- Levels: One
- Stories: 1
- Patio & porch: Patio, Porch
Lot
- Size: 1.4 Acres
- Features: Corner Lot, Level
- Residential vegetation: Grassed
Details
- Parcel number: 9904
- Special conditions: Agent/Seller Relationship
Construction
Type & style
- Home type: SingleFamily
- Architectural style: Craftsman,Ranch
- Property subtype: Single Family Residence
Materials
- Concrete
- Foundation: Slab
- Roof: Composition
Condition
- New Construction
- New construction: Yes
- Year built: 2026
Details
- Warranty included: Yes
Utilities & green energy
- Electric: 220 Volts
- Sewer: Septic Tank
- Water: Public
- Utilities for property: None
Green energy
- Energy efficient items: Doors, Insulation
- Water conservation: Low-Flow Fixtures
Community & HOA
Community
- Features: None
- Security: Carbon Monoxide Detector(s), Smoke Detector(s)
- Subdivision: Banks Path
HOA
- Has HOA: No
- Services included: None
Location
- Region: Dallas
Financial & listing details
- Price per square foot: $237/sqft
- Annual tax amount: $2,466
- Date on market: 10/6/2026
- Cumulative days on market: 14 days
- Listing agreement: Exclusive Right To Sell
- Listing terms: Cash,Conventional,FHA,VA Loan
Estimated market value
$434,700
$413,000 - $456,000
$2,304/mo
Price history
| Date | Event | Price |
|---|---|---|
| 10/8/2026 | Listed for sale | $434,900$237/sqft |
Source:  GAMLS #10869265 Report a problem | ||
Public tax history
Tax history is unavailable.
Monthly payment
Est. payment
Payment breakdown
Explore the cost of this home by adjusting the details. Changes won't be saved.Climate risks
Neighborhood: 30157
Nearby schools
Schools provided by the listing agent
- Elementary: Ragsdale
- Middle: Scoggins
- High: Paulding
Source: GAMLS. This data may not be complete. We recommend contacting the local school district to confirm school assignments for this home.
Similar homes
- $369,0003 bd2 ba2.1k sqft114 Due West St, Dallas, GA 30157Active

 MLS ID #10845314, Morgan McDonald, Maximum One Grt. Atl. REALTORS. GAMLS
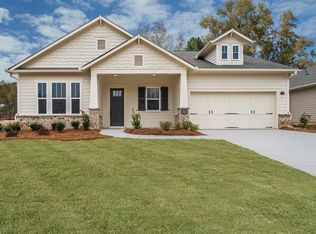
- from $434,9903 bd2 ba1.7k sqftKittridge Plan, Old Mill Preserve, Dallas, GA 30157New Construction
 David Weekley Homes
- from $446,9903 bd2 ba1.9k sqftPendula Plan, Old Mill Preserve, Dallas, GA 30157New Construction
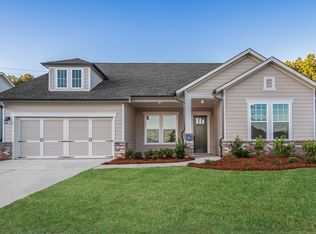 David Weekley Homes
- from $417,9904 bd2 ba1.7k sqftClaiborne Plan, Hamptons at Riverwood North, Dallas, GA 30157New Construction
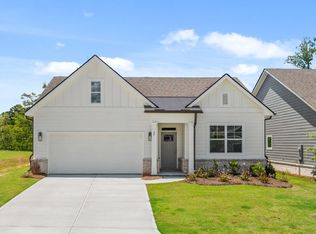 DR Horton
- $389,9902 bd2 ba1.7k sqft105 Lakeview Point, Dallas, GA 30157New Construction
 FMLS GA
- $465,9903 bd3 ba2.4k sqft247 Easton Park Blvd, Dallas, GA 30157New ConstructionFMLS GA
- $459,0004 bd3 ba2.1k sqft63 Brookstone Park E, Acworth, GA 30101ActiveMLS ID #10868828, Brett Bennett, Bennett Realty Partners. GAMLS
- $459,9004 bd2 ba1.7k sqft509 School Rd, Dallas, GA 30132ActiveMLS ID #10856037, Katie Johns, Hometown Realty Brokerage LLC. GAMLS
- $470,0003 bd3 ba2k sqft10 Palmetto Run, Dallas, GA 30132ActiveMLS ID #10856771, Nicole M France, RE/MAX Center. GAMLS
- $430,0004 bd3 ba2.2k sqft7 Andalusa Ct, Dallas, GA 30132ActiveMLS ID #10764340, Danny Plunkett, Century 21 Novus Realty. GAMLS
- $329,9003 bd2 ba1.4k sqft80 Azalea Xing, Dallas, GA 30132ActiveMLS ID #10875143, Regan Maki Team, Ansley RE | Christie's Int'l RE. GAMLS
- $430,9903 bd3 ba2k sqft5023 Cecelia Dr, Powder Springs, GA 30127ActiveMLS ID #10825060, Lara Cohen, SDC Realty. GAMLS
- $445,0004 bd3 ba2.5k sqft3304 Standing Peachtree Trl NW, Kennesaw, GA 30152ActiveMLS ID #10832196, Jessica Walker, Atlanta Communities. GAMLS
- $439,9003 bd3 ba1.8k sqft5544 State Route 101 N, Dallas, GA 30132ActiveMLS ID #10795490, Mark Taglieber, Keystone Realty Group, LLC. GAMLS
- $439,9003 bd3 ba1.8k sqft5544 Highway 101 N, Dallas, GA 30132New ConstructionMLS ID #7796544, Mark Taglieber, Keystone Realty Group, LLC.. FMLS GA
- $384,9004 bd3 ba2.1k sqft20 Jeffrey Ln, Dallas, GA 30157ActiveMLS ID #10791299, Mark Taglieber, Keystone Realty Group, LLC. GAMLS
