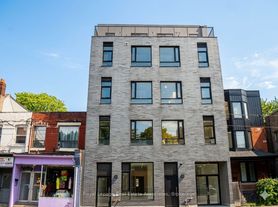
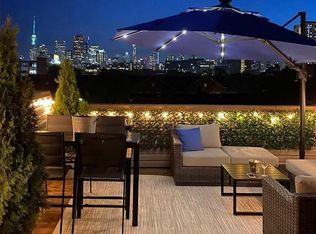
Brand-new, never-lived-in 3-bedroom, 3-bathroom suite with incredible rooftop terrace in the heart of Seaton Village/Annex at 91 Barton Avenue - a rare turnkey rental that lives like a home. Sun-drenched and impeccably finished, this multi-level unit features wide-plank engineered floors, soaring white walls, oversized windows, and pot lighting throughout for a bright, airy, move-in-ready feel. The spacious bedrooms offer generous closets with mirrored sliders and custom built-in shelving, while the spa-inspired bathrooms showcase floating wood vanities, backlit mirrors, and sleek rainfall showers. Enjoy the convenience of in-suite ensuite washer and dryer, included high-speed internet, boasting incredible open-sky city and treetop views . Unbeatable location just a 7-minute walk to Christie Station and 9 minutes to Bathurst Station, with Bloor Street shops, cafes, restaurants, parks, and transit all at your doorstep. Modern, stylish, and ready for immediate move-in - book your showing today! Street parking available. First and last month's rent plus refundable key deposit required.
Apartment for rent
C$4,890/mo
Fees may apply
91 Barton Ave, # 5, Toronto, ON M6G 1P7
3beds
Price may not include required fees and charges. Learn more|
Multifamily
Available now
Central air
In unit laundry
Electric, heat pump
What's special
Incredible rooftop terraceSun-drenched and impeccably finishedMulti-level unitWide-plank engineered floorsSoaring white wallsOversized windowsPot lighting throughout
- 31 days |
- -- |
- -- |
Zillow last checked:
Listing updated:
Travel times

Let’s turn your rent into credit progress
Build credit history with every on-time payment and get credit for the payment you’re already making.
Facts & features
Interior
Bedrooms & bathrooms
- Bedrooms: 3
- Bathrooms: 3
- Full bathrooms: 3
Heating
- Electric, Heat Pump
Cooling
- Central Air
Appliances
- Included: Dryer, Oven, Washer
- Laundry: In Unit, In-Suite Laundry
Features
- ERV/HRV, Separate Heating Controls, Upgraded Insulation
Property
Parking
- Details: Contact manager
Features
- Stories: 3
- Exterior features: Contact manager
- Pool features: Contact manager
Construction
Type & style
- Home type: MultiFamily
- Property subtype: MultiFamily
Materials
- Roof: Asphalt
Utilities & green energy
- Utilities for property: Internet
Community & HOA
Location
- Region: Toronto
Financial & listing details
- Lease term: Contact For Details


Price history
Price history is unavailable.
Neighborhood: Annex
Nearby schools
GreatSchools rating
No schools nearby
We couldn't find any schools near this home.


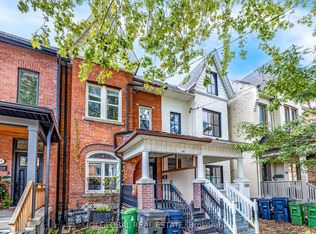
There are 2 available units in this apartment building