Welcome to the Country Club Lifestyle of Setauket Meadows 55+ Gated Community! This Poquott Model is one of the best located units in the complex. This interior unit backs up to the pond with a beautiful tree providing shade and privacy on your Trex deck. The Poquott Model Features: 2 Bedrooms and 2.5 Bathrooms, First Floor Master Bedroom Suite with Adjoining Master Bath and Walk in Closet, 9' Ceiling Height for First Floor, Attached 1 Car Garage with Automatic Door Opener, Electric Vehicle Charger in Garage as well as raised shelving and bicyle lift cable pullies, Covered Front Porch, Sliders that open to a Trex Deck and Retractable Awning, Central Air Conditioning and Ductless AC in the 1st floor bedroom, All Kitchen Appliances & Granite Kitchen Countertops, Full Unfinished Basement with 8' Ceiling Height, Laundry Closet with Washer & Gas Dryer, Natural Gas Heating & Hot Water, Pella Windows & Pella Entry Door, Ceramic Tile Floors in Kitchen & Baths, Raised Panel Interior Doors, Formal Dining room, Living room w/Gas Fireplace with 20 foot cathedral ceiling, Recessed lighting with dimmers, Minka Aire Ceiling fans, Secondary Window Locks, House camera system, Ring doorbell, New Water heater, Full house humidifier and dehumidifier, Wifi thermostats, Gas line for bbq, 2nd Floor has a Loft with a Family Room Area over looking the living room and entry foyer, The model also comes with the second floor optional study/office which could easily be converted into a 3 bedroom. The Resort-Like Amenities of the Community Include Outdoor and Indoor Pools, Hot Tub, Putting Green, Pickleball, Bocce, Tennis and a Gym with Sauna, the Clubhouse boasts a Billiards Room and Library and Great Room. HOA Fee Includes Premium Cable Package. This home won't last! Call today for a private showing!, Additional information: Appearance:MInt,Interior Features:Efficiency Kitchen,Min Age:55
Sold for $710,000
$710,000
91 Brianna Drive, East Setauket, NY 11733
2beds
1,991sqft
Condominium, Residential
Built in 2005
-- sqft lot
$787,400 Zestimate®
$357/sqft
$4,345 Estimated rent
Home value
$787,400
$748,000 - $827,000
$4,345/mo
Zestimate® history
Owner options
List your home for rent
$4,345/mo
Rent Zestimate®
Find your next renter with Zillow Rental Manager. Plus, with online applications, you can quickly screen prospective tenants – for free.
$4,345/mo
Rent Zestimate®
Refinance and save
$5,542/mo
Est. payment
Refinancing to a lower rate could help reduce your monthly payments and save thousands over the life of the loan.
$5,542/mo
Est. payment
Explore your selling options
Work with a Zillow partner agent
Leverage their expertise and Zillow's premium Showcase listings to get your home seen by more buyers.
Get startedList with your own agent
Get your home in front of millions of buyers by listing it on Zillow.
Learn how to do itSell it yourself
Take full control of how buyers see your home on Zillow by listing For Sale by Owner (FSBO).
List your homeWhat's special
Zillow last checked:
Listing updated:
Listed by:
Matthew Hart 631-961-4626,
World Prop Intl Sea to Sky 631-961-4626
Bought with:
Loraine Burke CBR, 40BU0969423
Signature Premier Properties
Source: OneKey® MLS as distributed by MLS GRID,MLS#: L3491122
Facts & features
Interior
Bedrooms & bathrooms
- Bedrooms: 2
- Bathrooms: 3
- Full bathrooms: 2
- 1/2 bathrooms: 1
Heating
- Forced Air
Cooling
- Central Air, Ductless
Appliances
- Included: Dishwasher, Dryer, Refrigerator, Washer, Gas Water Heater
Features
- Cathedral Ceiling(s), Eat-in Kitchen, Formal Dining, First Floor Bedroom, Master Downstairs
- Flooring: Carpet, Hardwood
- Basement: Full,Unfinished
- Attic: Pull Stairs
- Number of fireplaces: 1
Interior area
- Total structure area: 1,991
- Total interior livable area: 1,991 sqft
Property
Parking
- Total spaces: 1
- Parking features: Attached, Driveway
- Garage spaces: 1
- Has uncovered spaces: Yes
Features
- Levels: Three Or More
- Patio & porch: Deck
- Has private pool: Yes
- Pool features: In Ground
- Has view: Yes
- View description: Water
- Has water view: Yes
- Water view: Water
- Waterfront features: Pond
Lot
- Size: 1,558 Square Feet
- Features: Sprinklers In Front, Sprinklers In Rear
Details
- Parcel number: 0200135100100051000
Construction
Type & style
- Home type: Condo
- Property subtype: Condominium, Residential
- Attached to another structure: Yes
Materials
- Vinyl Siding
Condition
- Year built: 2005
Details
- Builder model: Poquott
Utilities & green energy
- Water: Public
- Utilities for property: Trash Collection Private
Community & HOA
Community
- Features: Clubhouse, Pool, Tennis Court(s)
- Senior community: Yes
- Subdivision: Setauket Meadows
HOA
- Has HOA: Yes
- Amenities included: Clubhouse, Gated, Trash
- Services included: Cable TV, Maintenance Structure, Sewer, Snow Removal, Trash, Water
- HOA fee: $660 monthly
Location
- Region: East Setauket
Financial & listing details
- Price per square foot: $357/sqft
- Tax assessed value: $262,076
- Annual tax amount: $5,634
- Date on market: 11/21/2024
- Listing agreement: Exclusive Right To Sell
- Inclusions: , Dishwasher, Dryer, Oven/Range, Refrigerator, Washer
Price history
| Date | Event | Price |
|---|---|---|
| 9/13/2023 | Sold | $710,000-2.1%$357/sqft |
Source:  OneKey® MLS as distributed by MLS GRID #L3491122 Report a problem OneKey® MLS as distributed by MLS GRID #L3491122 Report a problem | ||
| 8/4/2023 | Pending sale | $725,000$364/sqft |
Source: OneKey® MLS as distributed by MLS GRID #3491122 Report a problem | ||
| 7/13/2023 | Listed for sale | $725,000+34.3%$364/sqft |
Source: OneKey® MLS as distributed by MLS GRID #3491122 Report a problem | ||
| 8/26/2014 | Sold | $540,000+25.9%$271/sqft |
Source: Public Record Report a problem | ||
| 6/6/2005 | Sold | $429,000$215/sqft |
Source: Public Record Report a problem | ||
Public tax history
| Year | Property taxes | Tax assessment |
|---|---|---|
| 2025 | -- | $1,389 |
| 2024 | -- | $1,389 |
| 2023 | -- | $1,389 |
| 2022 | -- | $1,389 |
| 2021 | -- | $1,389 |
| 2020 | -- | $1,389 |
| 2019 | -- | $1,389 |
| 2018 | -- | $1,389 |
| 2017 | $5,221 | $1,389 |
| 2016 | -- | $1,389 |
| 2015 | -- | $1,389 |
| 2014 | -- | $1,389 |
| 2013 | -- | $1,389 |
Find assessor info on the county website
Neighborhood: East Setauket
Nearby homes
- $789,6002 bd3 ba-- sqft92 Brianna Dr, East Setauket, NY 11733Off Market
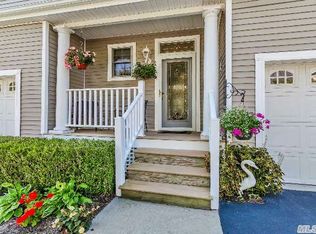
- $811,600-- bd-- ba-- sqft90 Brianna Dr, East Setauket, NY 11733Off Market
- $718,8002 bd3 ba1.8k sqft93 Brianna Dr, East Setauket, NY 11733Off Market
- $789,400-- bd-- ba-- sqft94 Cove Ln, East Setauket, NY 11733Off Market
- $750,300-- bd-- ba-- sqft89 Brianna Dr, East Setauket, NY 11733Off Market
- $775,0002 bd3 ba1.9k sqft95 Cove Ln, East Setauket, NY 11733Sold
- $772,0002 bd4 ba3.2k sqft88 Brianna Dr, East Setauket, NY 11733Off Market
- $799,200-- bd-- ba-- sqft69 Brianna Dr, East Setauket, NY 11733Off Market
Nearby schools
GreatSchools rating
- 7/10Minnesauke Elementary SchoolGrades: PK-6Distance: 1.6 mi
- 7/10Paul J Gelinas Junior High SchoolGrades: 7-9Distance: 2.3 mi
- 10/10Ward Melville Senior High SchoolGrades: 9-12Distance: 1.3 mi
Schools provided by the listing agent
- Middle: Paul J Gelinas Junior High School
- High: Ward Melville Senior High School
Source: OneKey® MLS as distributed by MLS GRID. This data may not be complete. We recommend contacting the local school district to confirm school assignments for this home.
Get a cash offer in 3 minutes
Find out how much your home could sell for in as little as 3 minutes with a no-obligation cash offer.
Estimated market value
$787,400
Get a cash offer in 3 minutes
Find out how much your home could sell for in as little as 3 minutes with a no-obligation cash offer.
Estimated market value
$787,400
- New York
- Suffolk County
- Setauket
- 11733
- East Setauket
- 91 Brianna Drive
Nearby cities
Nearby neighborhoods
Nearby zip codes
Other Setauket Topics
