Welcome to 95 Cove Lane. True pride in ownership shines through in this beautiful sundrenched pond front condo located in the exclusive gated community of Setauket Meadows. The property offers 2 bedrooms, 2.5 baths, grand two story entry foyer, eat in kitchen with Lariat Cherry Wood cabinets, Bianco Romano granite counter tops and stainless steel appliances, formal dining area / living room with hard wood flooring, floor to ceiling Castle stone Fireplace with wood mantel - an amazing focal point- and vaulted ceilings. This impeccably maintained space has a first floor primary en-suite with walk in closet, updated full bathroom ( 2023) and wood floors. Second floor bedroom, second floor full bath, den/loft area gazing down into your living space and second floor bonus study. Efficient natural gas for heat (2022) and cooking, full basement w/ 10 foot ceilings, 1 car garage, Central air (2022) and sewers. Additional amenities include 46 high hats, three ceiling fans, central vacuum, full house humidifier & humidistat and full house Aprilaire air cleaner. Home is situated on quiet street with lovely deck with awning and privacy screen for entertaining. Deck overlooks a scenic pond with fountain. Community offers amazing amenities with club house, indoor / outdoor pools, tennis courts, walking trails, and water features. Setauket Meadows lends itself to amazing local amenities and services. Three hospitals within minutes, Stony Brook, Mather and St. Charles hospitals. Cultural opportunities abound, Stony Brook University with its Wang and Stellar Centers, The Reboli Center, The Jazz Loft and the Long Island Museum. Natural wonders await... Stony Brook beach, West Meadow and Cedar Beach, Avalon Nature preserve, The Greenway Trail, The Frank Melville Memorial Park and countless other local natural spaces. Minutes to historic Stony Brook Village and the nautical New England village of Port Jefferson, where you can hop on the ferry and whisk yourself off to New England. Restaurants and boutique shopping abound. Did I mention two Long Island Railroad stops? Jump on the train and head into the most exciting city in the world. If you are looking for a lifestyle community with the very best in 55+ living look no further than Setauket Meadows.... Life long memories will be made here!
Sold for $775,000
$775,000
95 Cove Lane, East Setauket, NY 11733
2beds
1,991sqft
Condominium, Residential
Built in 2006
-- sqft lot
$796,700 Zestimate®
$389/sqft
$4,368 Estimated rent
Home value
$796,700
$717,000 - $884,000
$4,368/mo
Zestimate® history
Owner options
List your home for rent
$4,368/mo
Rent Zestimate®
Find your next renter with Zillow Rental Manager. Plus, with online applications, you can quickly screen prospective tenants – for free.
$4,368/mo
Rent Zestimate®
Refinance and save
$5,957/mo
Est. payment
Refinancing to a lower rate could help reduce your monthly payments and save thousands over the life of the loan.
$5,957/mo
Est. payment
Explore your selling options
Work with a Zillow partner agent
Leverage their expertise and Zillow's premium Showcase listings to get your home seen by more buyers.
Get startedList with your own agent
Get your home in front of millions of buyers by listing it on Zillow.
Learn how to do itSell it yourself
Take full control of how buyers see your home on Zillow by listing For Sale by Owner (FSBO).
List your homeWhat's special
Zillow last checked:
Listing updated:
Listed by:
John S. Sanders 516-318-0132,
Shea & Sanders Real Estate Inc 631-360-0004
Bought with:
Elizabeth Lowe PSA C2EX ABR SRES, 10301222442
Douglas Elliman Real Estate
Source: OneKey® MLS as distributed by MLS GRID,MLS#: 926626
Facts & features
Interior
Bedrooms & bathrooms
- Bedrooms: 2
- Bathrooms: 3
- Full bathrooms: 2
- 1/2 bathrooms: 1
Primary bedroom
- Level: First
Bedroom 2
- Level: Second
Primary bathroom
- Level: First
Bathroom 1
- Description: 1/2 Bath
- Level: First
Bathroom 2
- Level: Second
Dining room
- Level: First
Family room
- Level: Second
Kitchen
- Level: First
Living room
- Description: Vaulted Ceilings, floor to ceiling stone fireplace
- Level: First
Office
- Level: Second
Heating
- Forced Air
Cooling
- Central Air
Appliances
- Included: Dryer, Exhaust Fan, Gas Oven, Refrigerator, Stainless Steel Appliance(s), Washer, Gas Water Heater
- Laundry: In Hall, Inside
Features
- First Floor Bedroom, First Floor Full Bath, Bidet, Cathedral Ceiling(s), Ceiling Fan(s), Central Vacuum, Eat-in Kitchen, Entrance Foyer, Granite Counters, Open Floorplan, Primary Bathroom, Master Downstairs, Recessed Lighting
- Flooring: Carpet, Ceramic Tile, Hardwood
- Windows: Blinds
- Basement: Storage Space,Unfinished
- Attic: Partial,Pull Stairs,Storage,Unfinished
- Number of fireplaces: 1
- Fireplace features: Gas, Living Room
- Common walls with other units/homes: 2+ Common Walls
Interior area
- Total structure area: 1,991
- Total interior livable area: 1,991 sqft
Property
Parking
- Total spaces: 1
- Parking features: Driveway
- Garage spaces: 1
- Has uncovered spaces: Yes
Features
- Levels: Two
- Patio & porch: Deck, Porch
- Exterior features: Awning(s)
- Pool features: Community
- Has view: Yes
- View description: Water
- Has water view: Yes
- Water view: Water
- Waterfront features: Pond
Lot
- Size: 1,532 Square Feet
Details
- Parcel number: 0200135100100055000
- Special conditions: None
Construction
Type & style
- Home type: Condo
- Property subtype: Condominium, Residential
- Attached to another structure: Yes
Materials
- Vinyl Siding
- Foundation: Concrete Perimeter
Condition
- Year built: 2006
Details
- Builder model: Poquott
Utilities & green energy
- Sewer: Public Sewer
- Water: Public
- Utilities for property: Cable Connected, Electricity Connected, Natural Gas Connected, Underground Utilities, Water Connected
Community & HOA
Community
- Senior community: Yes
- Subdivision: Setauket Meadows
HOA
- Has HOA: Yes
- Amenities included: Clubhouse, Fitness Center, Gated, Landscaping, Maintenance Grounds, Pool
- Services included: Common Area Maintenance, Maintenance Structure, Maintenance Grounds, Internet, Pool Service, Snow Removal, Trash, Water
- HOA fee: $660 monthly
Location
- Region: East Setauket
Financial & listing details
- Price per square foot: $389/sqft
- Tax assessed value: $1,389
- Annual tax amount: $6,105
- Date on market: 11/13/2025
- Cumulative days on market: 16 days
- Listing agreement: Exclusive Right To Sell
- Listing terms: Cash,Conventional
- Electric utility on property: Yes
Price history
| Date | Event | Price |
|---|---|---|
| 2/17/2026 | Sold | $775,000+3.3%$389/sqft |
Source:  OneKey® MLS as distributed by MLS GRID #926626 Report a problem OneKey® MLS as distributed by MLS GRID #926626 Report a problem | ||
| 12/1/2025 | Contingent | $749,990$377/sqft |
Source: NY State MLS #11606075 Report a problem | ||
| 11/29/2025 | Pending sale | $749,990$377/sqft |
Source: OneKey® MLS as distributed by MLS GRID #926626 Report a problem | ||
| 11/13/2025 | Listed for sale | $749,990$377/sqft |
Source: OneKey® MLS as distributed by MLS GRID #926626 Report a problem | ||
Public tax history
| Year | Property taxes | Tax assessment |
|---|---|---|
| 2025 | -- | $1,389 |
| 2024 | -- | $1,389 |
| 2023 | -- | $1,389 |
| 2022 | -- | $1,389 |
| 2021 | -- | $1,389 |
| 2020 | -- | $1,389 |
| 2019 | -- | $1,389 |
| 2018 | -- | $1,389 |
| 2017 | $2,980 | $1,389 |
| 2016 | -- | $1,389 |
| 2015 | -- | $1,389 |
| 2014 | -- | $1,389 |
| 2013 | -- | $1,389 |
Find assessor info on the county website
Neighborhood: East Setauket
Nearby homes
- $620,000-- bd-- ba-- sqft96 Cove Ln, East Setauket, NY 11733Off Market
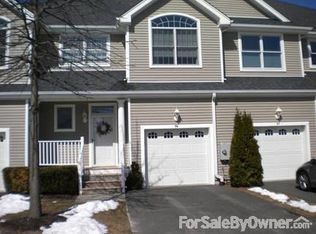
- $762,200-- bd-- ba-- sqft94 Cove Ln, East Setauket, NY 11733Off Market
- $707,800-- bd-- ba-- sqft97 Cove Ln, East Setauket, NY 11733Off Market
- $763,0002 bd3 ba-- sqft92 Brianna Dr, East Setauket, NY 11733Off Market
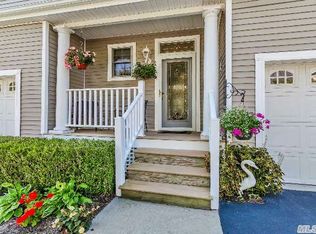
- $732,0002 bd3 ba1.8k sqft93 Brianna Dr, East Setauket, NY 11733Off Market
- $710,0002 bd3 ba1.9k sqft91 Brianna Dr, East Setauket, NY 11733Sold
- $684,900-- bd-- ba-- sqft98 Cove Ln, East Setauket, NY 11733Off Market
- $771,500-- bd-- ba-- sqft90 Brianna Dr, East Setauket, NY 11733Off Market
Nearby schools
GreatSchools rating
- 7/10Minnesauke Elementary SchoolGrades: PK-6Distance: 1.6 mi
- 7/10Paul J Gelinas Junior High SchoolGrades: 7-9Distance: 2.3 mi
- 10/10Ward Melville Senior High SchoolGrades: 9-12Distance: 1.3 mi
Schools provided by the listing agent
- Elementary: Minnesauke Elementary School
- Middle: Paul J Gelinas Junior High School
- High: Ward Melville Senior High School
Source: OneKey® MLS as distributed by MLS GRID. This data may not be complete. We recommend contacting the local school district to confirm school assignments for this home.
Get a cash offer in 3 minutes
Find out how much your home could sell for in as little as 3 minutes with a no-obligation cash offer.
Estimated market value
$796,700
Get a cash offer in 3 minutes
Find out how much your home could sell for in as little as 3 minutes with a no-obligation cash offer.
Estimated market value
$796,700
- New York
- Suffolk County
- Setauket
- 11733
- East Setauket
- 95 Cove Lane
Nearby cities
Nearby neighborhoods
Nearby zip codes
Other Setauket Topics
