Welcome to 91 Campbell Ave, a warm, inviting, and move in ready home just minutes from downtown. This charming property offers 3 bedrooms, 1.5 baths, and a bright open concept main floor that blends comfort with functionality. There is a spacious living area, where dark wood floors, stylish décor, and thoughtful touches create a cozy, welcoming atmosphere. It opens seamlessly to the kitchen, which is clean and modern, featuring white cabinetry, ample counter space, and great natural light. The main level also includes a convenient half bath and a separate porch area. Upstairs, you’ll find three comfortable bedrooms and a full fresh and modern bath. Outside is where this home truly shines. Step onto a beautiful wooden deck overlooking a lush, fully fenced backyard oasis surrounded by mature trees. It’s an ideal space for relaxing, gardening, or entertaining. With its inviting layout, stylish interiors, and a peaceful outdoor retreat, all within walking distance of downtown! As per seller's direction, there will be no presentation of offers before Friday, August 7th at 1:30pm.
For sale
C$220,000
91 Campbell Avenue, St. John's, NL A1E2Z5
3beds
946sqft
Single Family Residence
Built in 1936
1,700 Square Feet Lot
$-- Zestimate®
C$233/sqft
C$-- HOA
What's special
Dark wood floorsCozy welcoming atmosphereWhite cabinetryAmple counter spaceGreat natural lightConvenient half bathSeparate porch area
- 16 hours |
- 48 |
- 1 |
Zillow last checked:
Listing updated:
Listed by:
Melissa Best,
BlueKey Realty Inc.
Source: Newfoundland and Labrador AR,MLS®#: 1301358
Facts & features
Interior
Bedrooms & bathrooms
- Bedrooms: 3
- Bathrooms: 2
- Full bathrooms: 1
- 1/2 bathrooms: 1
Bedroom
- Level: Second
- Area: 100 Square Feet
- Dimensions: 10x10
Bedroom
- Level: Second
- Area: 86.45 Square Feet
- Dimensions: 9.10x9.5
Other
- Level: Second
- Area: 165.3 Square Feet
- Dimensions: 11.4x14.5
Family room
- Level: Main
- Area: 96 Square Feet
- Dimensions: 10x9.6
Kitchen
- Level: Main
- Area: 167.58 Square Feet
- Dimensions: 11.4x14.7
Living room
- Level: Main
- Area: 100 Square Feet
- Dimensions: 10x10
Heating
- Electric
Cooling
- Electric
Features
- Flooring: Mixed
- Basement: Crawl Space
Interior area
- Total structure area: 946
- Total interior livable area: 946 sqft
Video & virtual tour
Property
Parking
- Parking features: None
- Has uncovered spaces: Yes
Features
- Patio & porch: Deck/Patio, Patio(s) and Deck(s)
- Fencing: Back Yard
Lot
- Size: 1,700 Square Feet
- Dimensions: 17 x 100
- Features: Central Location, Highway Access, Landscaped, Recreation Nearby, Under 0.5 Acres
Details
- Zoning description: Residential
Construction
Type & style
- Home type: SingleFamily
- Property subtype: Single Family Residence
Materials
- Clapboard, Vinyl Siding
- Foundation: Concrete
- Roof: Tar/Gravel
Condition
- Year built: 1936
Utilities & green energy
- Sewer: Public Sewer
- Water: Public
Community & HOA
Location
- Region: St Johns
Financial & listing details
- Price per square foot: C$233/sqft
- Annual tax amount: C$1,740
- Date on market: 8/4/2026
M
Melissa Best
(709) 765-2648
By pressing Contact Agent, you agree that the real estate professional identified above may call/text you about your search, which may involve use of automated means and pre-recorded/artificial voices. You don't need to consent as a condition of buying any property, goods, or services. Message/data rates may apply. You also agree to our Terms of Use. Zillow does not endorse any real estate professionals. We may share information about your recent and future site activity with your agent to help them understand what you're looking for in a home.
Price history
Price history is unavailable.
Public tax history
Tax history is unavailable.
Climate risks
Neighborhood: A1E
Nearby schools
GreatSchools rating
No schools nearby
We couldn't find any schools near this home.
Schools provided by the listing agent
- District: St. John's
Source: Newfoundland and Labrador AR. This data may not be complete. We recommend contacting the local school district to confirm school assignments for this home.
- C$---- bd1 ba435 sqft12 Blackmarsh Rd #779874, St. John's, NL A1E1S3Off Market
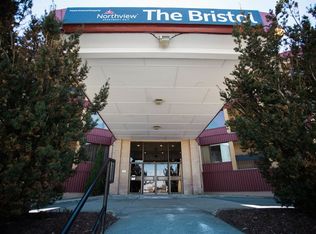
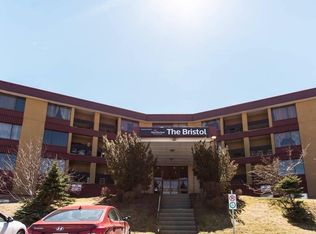
- C$--1 bd1 ba525 sqft12 Blackmarsh Rd #779875, St. John's, NL A1E1S3Off Market
- C$1,175-- bd1 ba435 sqft12 Blackmarsh Rd, St. John's, NL A1E1S3For Rent
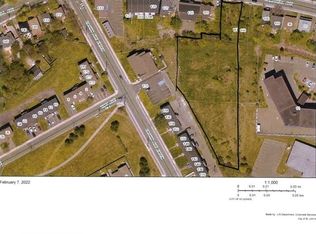
- C$399,0001.25 Acres111 Campbell Ave, St. John's, NL A1E2Z5Lot/Land
- C$499,9003 bd2 ba1.3k sqft2 Blackmarsh Rd, Saint Johns, NL A1E1S3New Construction
- C$649,5003 bd1 ba3.4k sqft3 Blackmarsh Rd, St. John's, NL A1E1S2For Sale
- C$229,9002 bd1 ba1.7k sqft9 Blackmarsh Rd, St. John's, NL A1E1S2Pending
- C$399,9003 bd3 ba1.9k sqft74 Bennett Ave, St. John's, NL A1E2Y7For Sale
Similar homes
- C$239,9003 bd2 ba1k sqft13 Mooney Crescent, St. John's, NL A1G1J9For Sale
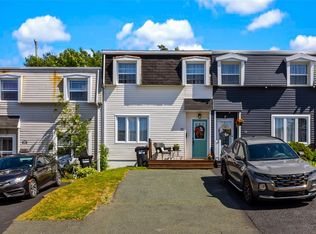 MLS ID #1301161, Brad Batten, EXIT Realty Aspire. Newfoundland and Labrador AR
 - C$229,9003 bd1 ba1.1k sqft38 Prince of Wales Street, St John's, NL A1C4M9For Sale
 MLS ID #1299915, Adam Healey, BlueKey Realty Inc.. Newfoundland and Labrador AR
 - C$285,0003 bd2 ba1.2k sqft64 Brazil Street, St. John's, NL A1C4V2For Sale
 MLS ID #1301055, Jason Mac, Keller Williams Platinum Realty. Newfoundland and Labrador AR
 - C$290,0003 bd1 ba1.4k sqft54 Belvedere Street, St. John's, NL A1C3A5For Sale
 MLS ID #1301219, Andrew Collingwood, Royal LePage Property Consultants Limited. Newfoundland and Labrador AR
 - C$275,0002 bd2 ba1.4k sqft226 Mundy Pond Road, St. John’s, NL A1E1V9For SaleMLS ID #1301340, Steve Hodder, Hanlon Realty. Newfoundland and Labrador AR
- C$275,0003 bd2 ba966 sqft410 Empire Avenue, St. John's, NL A1B1A6For SaleMLS ID #1299356, Catherine Murphy, RE/MAX Realty Specialists. Newfoundland and Labrador AR
- C$179,9003 bd1 ba1.2k sqft144 Merrymeeting Road, St. John's, NL A1C2W4For SaleMLS ID #1299642, Balamurali Balasubramani, Century 21 Seller`s Choice Inc.. Newfoundland and Labrador AR
- C$265,0002 bd2 ba1k sqft304 Portugal Cove Place UNIT 200, St. John's, NL A1B2N9For SaleMLS ID #1301304, Richard Carrigan, Royal LePage Vision Realty. Newfoundland and Labrador AR
- C$195,0002 bd1 ba968 sqft117 Queens Road UNIT 12, St. John's, NL A1C2B2For SaleMLS ID #1300857, Jay Haynes, BlueKey Realty Inc.. Newfoundland and Labrador AR
- C$289,9002 bd2 ba1k sqft4 Pennywell Road, St. John's, NL A1C2K9For SaleMLS ID #1300661, Brandon Pennell, BlueKey Realty Inc.. Newfoundland and Labrador AR
- C$280,0002 bd1 ba1.4k sqft461 Empire Avenue, St. John's, NL A1E1W6For SaleMLS ID #1300711, Valma Budgell, RE/MAX Realty Specialists. Newfoundland and Labrador AR
- C$289,9003 bd2 ba970 sqft6 Willow Drive, Paradise, NL A1L1B9For SaleMLS ID #1301301, Justin Penney, 3% Realty East Coast. Newfoundland and Labrador AR
- C$319,0003 bd1 ba1.3k sqft16 McNaughton Drive, St. Johns, NL A1A2E3For SaleMLS ID #1300821, Chad Drover, Keller Williams Platinum Realty. Newfoundland and Labrador AR
- C$329,0003 bd1 ba1.2k sqft39 Spencer Street, St John's, NL A1C4H1New ConstructionMLS ID #1298237, Marquita Joy, Century 21 Seller`s Choice Inc.. Newfoundland and Labrador AR
- C$329,9004 bd2 ba1.3k sqft101 Bond Street, St John's, NL A1C1T3For SaleMLS ID #1300871, Art Wight, Royal LePage Property Consultants Limited. Newfoundland and Labrador AR
- C$250,0002 bd1 ba885 sqft2 Moreys Lane, Torbay, NL A1K1A4For SaleMLS ID #1298880, Chad Hoyles, HomeLife Experts Realty Inc.. Newfoundland and Labrador AR
- C$275,0002 bd2 ba1.4k sqft130 LeMarchant Road UNIT 201, St. John's, NL A1C2H2For SaleMLS ID #1298444, Charles Harris,CRSS, Century 21 Seller`s Choice Inc.. Newfoundland and Labrador AR
- C$259,9002 bd2 ba1.4k sqft39 QUEENS Road UNIT 9, St Johns, NL A1C2A6For SaleMLS ID #1300317, Peter Goulding, Hanlon Realty. Newfoundland and Labrador AR
- C$279,0003 bd1 ba1.1k sqft156 Beachy Cove Road, Portugal Cove - St. Philips, NL A1M2G1For SaleMLS ID #1301170, Kim Ford, Royal LePage Atlantic Homestead. Newfoundland and Labrador AR
- C$199,0002 bd2 ba890 sqft1831 Portugal Cove Road, Portugal Cove, NL A1M2X8For SaleMLS ID #1297472, Christopher Stone, eXp Realty. Newfoundland and Labrador AR
