Brand New on 4 Sprawling Acres-Never Lived In!! Welcome home to a beautifully appointed manufactured home. in a Gated Community. Space, privacy and unobstructed 360-degree views of the New Mexico sky/landscape. Sunrises, sunsets, rolling clouds, dramatic thunderstorms-You won't want to miss a single one. Bright open floorplan anchored by a cozy fireplace and custom built-in bookshelves, creating a warm yet expansive gathering place. Kitchen is a true showstopper, featuring a large center island, sleek Black Stainless Steel appliances. Clean & Contemporary lines-perfect for the home chef, casual breakfasts or entertaining friends or family. Retreat to a primary suite, where the spa-like bathroom includes a relaxing garden tub, a separate glass-door walk-in shower, double sinks, private water closet, spacious walk-in closet outfitted with built-in shelves and drawers. The main bath offers its own double sinks and private toilet . A guest bathroom doubles as a pass-through from the separate laundry room/mud room with it's own outside access, making dirty boots, muddy paws, and busy mornings a breeze. With 4 spacious bedrooms and 2.5 bath total, there's a room of the whole family, guests, or home office. Outside, enjoy both front the back concrete patios plus a concrete ramp to the front door, along with your fully fenced 4 acres-offering endless possibilities for animals, gardening, a workshop, extra parking or simply room to roam. The asphalt-millings driveway and parking area help keep dirt and mud at bay during the wet season. And despite the wide-open country feel, convenience is still close at hand - both Smith's Grocery and Wal-Mart deliver to this area. This is brand-new. move-in-ready living combined with the true acreage lifestyle and sky-high views that have to be seen to be believed. SCHEDULE YOUR PRIVATE SHOWING TODAY!
For sale
$379,225
91 Cattle Loop, Moriarty, NM 87035
4beds
2,180sqft
Manufactured Home, Single Family Residence
Built in 2025
4 Acres Lot
$378,300 Zestimate®
$174/sqft
$-- HOA
What's special
Cozy fireplaceBeautifully appointed manufactured homeClean and contemporary linesBright open floorplanSpa-like bathroomPrimary suitePrivate water closet
- 16 hours
- 25
- 10
Zillow last checked:
Listing updated:
Listed by:
Tanya Ansley 505-238-8809,
Coldwell Banker Legacy 505-828-1000
Source: SWMLS,MLS#: 1110947
Facts & features
Interior
Bedrooms & bathrooms
- Bedrooms: 4
- Bathrooms: 3
- Full bathrooms: 2
- 1/2 bathrooms: 1
Heating
- Combination, Central, Forced Air
Cooling
- Refrigerated
Appliances
- Included: Dishwasher, Free-Standing Gas Range, Microwave, Refrigerator
- Laundry: Electric Dryer Hookup
Features
- Beamed Ceilings, Bathtub, Ceiling Fan(s), Separate/Formal Dining Room, Kitchen Island, Main Level Primary, Pantry, Soaking Tub, Separate Shower, Walk-In Closet(s)
- Flooring: Laminate
- Windows: Double Pane Windows, Insulated Windows
- Has basement: No
- Number of fireplaces: 1
- Fireplace features: Glass Doors, Wood Burning
Interior area
- Total structure area: 2,180
- Total interior livable area: 2,180 sqft
Property
Accessibility
- Accessibility features: None
Features
- Levels: One
- Stories: 1
- Patio & porch: Open, Patio
- Exterior features: Skirting, Propane Tank - Leased
- Fencing: Full
Lot
- Size: 4 Acres
- Dimensions: 318.2 x 547.5
- Features: None
Details
- Parcel number: 1055052205088000000
- Zoning description: AP
- Special conditions: Standard
Construction
Type & style
- Home type: MobileManufactured
- Architectural style: Mobile Home,Ranch
- Property subtype: Manufactured Home, Single Family Residence
Materials
- Frame
- Foundation: Permanent
- Roof: Pitched,Shingle
Condition
- Resale
- New construction: No
- Year built: 2025
Details
- Builder model: Solitaire
- Builder name: Solitaire
Utilities & green energy
- Sewer: Septic Tank
- Water: Community/Coop
- Utilities for property: Electricity Connected, Propane, Sewer Connected, Water Connected
Green energy
- Energy generation: None
Community & HOA
Community
- Security: Smoke Detector(s)
Location
- Region: Moriarty
Financial & listing details
- Price per square foot: $174/sqft
- Annual tax amount: $1,820
- Date on market: 9/16/2026
- Listing terms: Cash,Conventional,FHA,VA Loan
- Road surface type: Dirt
- Body type: Double Wide
Estimated market value
$378,300
$359,000 - $397,000
Not available
Price history
| Date | Event | Price |
|---|---|---|
| 9/16/2026 | Listed for sale | $379,225-10.8%$174/sqft |
Source:  SWMLS #1110947 Report a problem SWMLS #1110947 Report a problem | ||
| 8/8/2026 | Listing removed | $425,000$195/sqft |
Source: SWMLS #1090138 Report a problem | ||
| 8/22/2025 | Listed for sale | $425,000$195/sqft |
Source: SWMLS #1090138 Report a problem | ||
Public tax history
Tax history is unavailable.
Monthly payment
Climate risks
Neighborhood: 87035
Nearby schools
Schools provided by the listing agent
- Elementary: Moriarty
- Middle: Moriarty
- High: Moriarty
Source: SWMLS. This data may not be complete. We recommend contacting the local school district to confirm school assignments for this home.
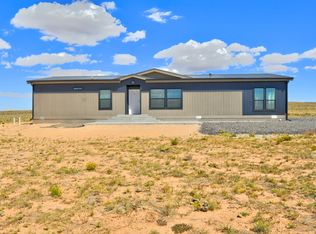
Similar homes
- $378,0954 bd2 ba2.1k sqft97 Cattle Loop, Moriarty, NM 87035For Sale
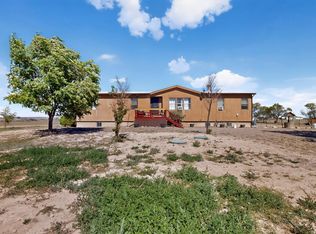
 MLS ID #1110946, Tanya Ansley, Coldwell Banker Legacy. SWMLS
 - $399,9003 bd4 ba2.9k sqft35 Dalton Pl, Moriarty, NM 87035For Sale
 MLS ID #1108275, Clayton M Cabber, K-Bar Realty. SWMLS
 - $370,0003 bd2 ba2.1k sqft21 Buckhorn Ave, Moriarty, NM 87035For Sale
 MLS ID #1105551, Nathan Ray Martin, RE/MAX SELECT. SWMLS
 - $--4 bd2 ba2.5k sqft10 Sabrina Rd, Moriarty, NM 87035Auction
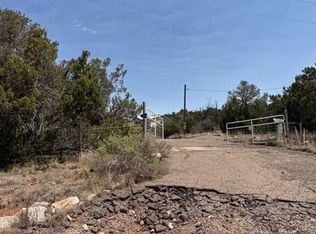 Auction.com 2
