This Moriarty, NM newly constructed home sits on a 2.5 acre lot in Homestead Estates where horses are allowed. There is potential to make this a beautiful horse property with plenty of space for a barn and corral. The 1883 sf home offers 3 bedrooms and 2 full baths. The tile work throughout the home is stunning and eyecatching. This builder has made a point of constructing a high quality home with a pro-panel roof and quartz countertops. The large fenced backyard with covered patio is perfect for family gatherings and entertaining. Moriarty is your get away from the city and offers peace of mind in small town America. This is country living at its best with an easy 40 minute commute to Albuquerque and Santa Fe in just about an hour. Come see this lovely home in the heart of New Mexico.
New construction
$485,000
6 Lobo Dr, Moriarty, NM 87035
3beds
1,883sqft
:
Get pre-qualified$2,970/mo
Single Family Residence
Built in 2025
2.5 Acres Lot
$-- Zestimate®
$258/sqft
$-- HOA
What's special
- 145 days |
- 325 |
- 20 |
Zillow last checked:
Listing updated:
Listed by:
Myra Oden 505-410-9951,
United Country Farm & Home 505-832-7008
Source: SWMLS,MLS#: 1099194
Facts & features
Interior
Bedrooms & bathrooms
- Bedrooms: 3
- Bathrooms: 2
- Full bathrooms: 2
Primary bedroom
- Level: Main
- Area: 328.68
- Dimensions: 16.6 x 19.8
Bedroom 2
- Level: Main
- Area: 144.97
- Dimensions: 10.9 x 13.3
Bedroom 3
- Level: Main
- Area: 150.29
- Dimensions: 11.3 x 13.3
Dining room
- Level: Main
- Area: 150.8
- Dimensions: 13 x 11.6
Kitchen
- Level: Main
- Area: 314.34
- Dimensions: 16.9 x 18.6
Living room
- Level: Main
- Area: 317.72
- Dimensions: 16.9 x 18.8
Heating
- Central, Forced Air, Natural Gas
Cooling
- Refrigerated
Appliances
- Included: Dishwasher, Free-Standing Gas Range, Refrigerator, Range Hood, Self Cleaning Oven
- Laundry: Electric Dryer Hookup
Features
- Attic, Breakfast Bar, Bathtub, Ceiling Fan(s), Separate/Formal Dining Room, Dual Sinks, Family/Dining Room, Kitchen Island, Living/Dining Room, Main Level Primary, Pantry, Soaking Tub, Separate Shower, Water Closet(s), Walk-In Closet(s)
- Flooring: Carpet, Vinyl
- Windows: Double Pane Windows, Insulated Windows, Metal
- Has basement: No
- Has fireplace: No
Interior area
- Total structure area: 1,883
- Total interior livable area: 1,883 sqft
Property
Parking
- Total spaces: 2
- Parking features: Attached, Electricity, Finished Garage, Garage, Garage Door Opener
- Attached garage spaces: 2
Accessibility
- Accessibility features: None
Features
- Levels: One
- Stories: 1
- Patio & porch: Covered, Patio
- Exterior features: Private Yard
- Fencing: Back Yard,Gate
- Has view: Yes
Lot
- Size: 2.5 Acres
- Dimensions: 165'
- Features: Landscaped, Meadow, Views
Details
- Parcel number: R026016
- Zoning description: RR
- Horses can be raised: Yes
Construction
Type & style
- Home type: SingleFamily
- Architectural style: Ranch
- Property subtype: Single Family Residence
Materials
- Frame
- Roof: Metal,Pitched
Condition
- New Construction
- New construction: Yes
- Year built: 2025
Details
- Builder name: Glk Llc
Utilities & green energy
- Electric: 220 Volts in Garage
- Sewer: Septic Tank
- Water: Public
- Utilities for property: Electricity Connected, Natural Gas Connected, Water Connected
Green energy
- Energy generation: None
Community & HOA
Community
- Security: Security Gate
- Subdivision: Homestead Estates, Phase II
Location
- Region: Moriarty
Financial & listing details
- Price per square foot: $258/sqft
- Annual tax amount: $3,947
- Date on market: 3/3/2026
- Cumulative days on market: 146 days
- Listing terms: Cash,Conventional,FHA,VA Loan
- Road surface type: Dirt
Estimated market value
Not available
Estimated sales range
Not available
Not available
Price history
| Date | Event | Price |
|---|---|---|
| 3/3/2026 | Listed for sale | $485,000-1%$258/sqft |
Source:  SWMLS #1099194 Report a problem SWMLS #1099194 Report a problem | ||
| 2/1/2026 | Listing removed | $490,000$260/sqft |
Source: SWMLS #1077799 Report a problem | ||
| 7/31/2025 | Price change | $490,000-1%$260/sqft |
Source: SWMLS #1077799 Report a problem | ||
| 2/6/2025 | Listed for sale | $495,000$263/sqft |
Source: SWMLS #1077799 Report a problem | ||
Public tax history
Tax history is unavailable.
Monthly payment
Est. payment
Payment breakdown
Explore the cost of this home by adjusting the details. Changes won't be saved.Climate risks
Neighborhood: 87035
Nearby schools
GreatSchools rating
- 5/10Moriarty Elementary SchoolGrades: PK-5Distance: 2.1 mi
- 3/10Moriarty Middle SchoolGrades: 6-8Distance: 1.8 mi
- 5/10Moriarty High SchoolGrades: 9-12Distance: 1.7 mi
Schools provided by the listing agent
- Elementary: Moriarty
- Middle: Moriarty
- High: Moriarty
Source: SWMLS. This data may not be complete. We recommend contacting the local school district to confirm school assignments for this home.
- $16,0202.5 Acres6 Lobo Dr, Moriarty, NM 87035Off Market
- $259,000-- bd-- ba-- sqft72 Carl Cannon Ranch Rd, Moriarty, NM 87035Off Market
- $554,4005 bd5 ba3.2k sqft25 Lobo Dr, Moriarty, NM 87035Off Market
- $290,400-- bd-- ba-- sqft55 Carl Cannon Ranch Rd, Moriarty, NM 87035Off Market
- $--0.99 Acres20 Lobo Dr, Moriarty, NM 87035Sold
- $361,2003 bd2 ba1.6k sqft53 Carl Cannon Ranch Rd, Moriarty, NM 87035Off Market
- $307,200-- bd-- ba-- sqft50 Carl Cannon Ranch Rd, Moriarty, NM 87035Off Market
- $373,400-- bd-- ba-- sqft23 Lobo Dr, Moriarty, NM 87035Off Market
A local agent can set up tours, give advice and negotiate with sellers.
Similar homes
- $575,0003 bd2 ba2.3k sqft42 Britton Rd, Moriarty, NM 87035For Sale
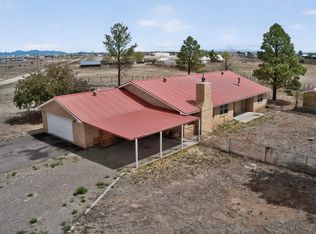 MLS ID #1104426, Martha L Eden, ReMax Western Heritage. SWMLS
 - $--4 bd2 ba2.7k sqft41 Vigil Ln, Moriarty, NM 87035Auction
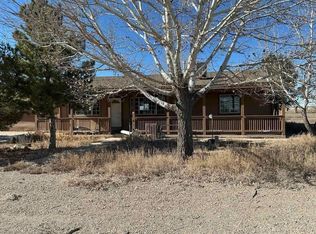 ServiceLink Auction
 - $380,0003 bd2 ba2.1k sqft21 Buckhorn Ave, Moriarty, NM 87035For Sale
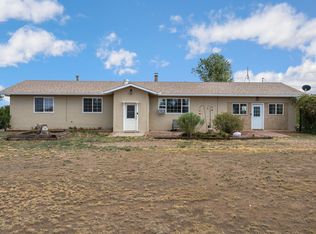 MLS ID #1105551, Nathan Ray Martin, RE/MAX SELECT. SWMLS
 - $515,0003 bd3 ba2.2k sqft57 Vallecitos Rd, Tijeras, NM 87059For Sale
 MLS ID #1107705, Bryan P Murphy, LPT Realty. SWMLS
 - $454,0004 bd3 ba2.1k sqft84 Skyline Dr, Edgewood, NM 87015For SaleMLS ID #1104856, Robert Apodaca, Oso Elite Realty. SWMLS
- $307,5004 bd2 ba2k sqft36 Kimberly Loop, Moriarty, NM 87035For SaleMLS ID #1097437, Kelly Hardison, Coldwell Banker Legacy. SWMLS
- $459,9003 bd2 ba1.7k sqft11 Woods End Rd, Edgewood, NM 87015For SaleMLS ID #1102916, Clayton M Cabber, K-Bar Realty. SWMLS
- $285,0003 bd2 ba1.5k sqft27 Manzano St, Moriarty, NM 87035For SaleMLS ID #1106288, Lee A Wilfrid, Mazzola Inc Real Estate & Ren. SWMLS
- $425,0004 bd2 ba1.8k sqft7 Charles Way, Edgewood, NM 87015For SaleMLS ID #1097258, Jonathan Nunez, LPT Realty. SWMLS
- $490,0003 bd2 ba2.3k sqft98 Camino Cerritos, Edgewood, NM 87015For SaleMLS ID #1100810, K2 Omni Group, EXP Realty, LLC. SWMLS
- $425,0004 bd3 ba2.1k sqft91 Cattle Loop, Moriarty, NM 87035New ConstructionMLS ID #1090138, Clayton M Cabber, K-Bar Realty. SWMLS
- $407,5004 bd2 ba2k sqft97 Cattle Loop, Moriarty, NM 87035New ConstructionMLS ID #1097439, Clayton M Cabber, K-Bar Realty. SWMLS
- $465,0003 bd3 ba2.3k sqft10 Adams Rd, Edgewood, NM 87015For SaleMLS ID #1104968, Roberta G Gore, EXP Realty LLC. SWMLS
- $320,0003 bd2 ba1k sqft162 Valle Verde Ave, Moriarty, NM 87035For SaleMLS ID #1105593, The Venegas Group, Keller Williams Realty. SWMLS
- $475,0003 bd3 ba1.9k sqft106 High Meadow Loop, Edgewood, NM 87015For SaleMLS ID #1104696, CarlisleNM Team, CENTURY 21 Camco Realty. SWMLS
- $390,0004 bd3 ba2.1k sqft57 Majestic Loop, Moriarty, NM 87035For SaleMLS ID #1102781, Mike Dinelli, Realty One of New Mexico. SWMLS
- $355,0004 bd2 ba2k sqft35 High Vista Dr, Moriarty, NM 87035New ConstructionMLS ID #1103174, Nicole Angelic Sanchez, Pride Real Estate. SWMLS
- $310,0004 bd3 ba2.3k sqft29 Manzano St, Moriarty, NM 87035New ConstructionMLS ID #1106721, Emmanuel J. Silva, Emerald Realty of New Mexico. SWMLS
- $590,0003 bd2 ba1.4k sqft318 Saline Pump Rd, Moriarty, NM 87035For SaleMLS ID #1096395, Judy Gonzalez, Realty One Group Concierge. SWMLS
- $442,0004 bd2 ba1.7k sqft60 Evening Star Loop, Edgewood, NM 87015For SaleMLS ID #1106578, Tonya E. Griego, Coldwell Banker Legacy. SWMLS
