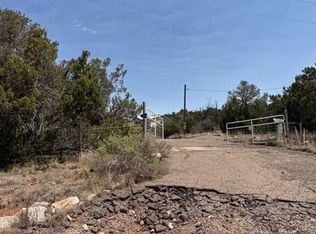
Brand new 2025-built manufactured home offering 2,028 square feet of thoughtfully designed living space on a fully fenced 4-acre lot in a quiet, gated community. This all-electric 4-bedroom, 2-bathroom home combines modern comfort with wide-open New Mexico sky -- think unobstructed 360-degree views, brilliant sunrises and sunsets, and dramatic cloud and storm watching right from your own property.Step inside to a bright, open layout anchored by a kitchen built for gathering: a large center island, abundant counter and cabinet space, and a spacious pantry make meal prep and entertaining a breeze. The adjacent dining area flows easily into a welcoming living room, where an electric fireplace serves as the cozy focal point.The primary suite is a true retreat, featuring a garden tub, oversized walk-in shower, and generous walk-in closet. The main bathroom offers double sinks and a convenient shower/tub combo -- perfect for family or guests. A dedicated laundry/mud room with its own private entrance adds everyday functionality.Outdoor living is just as impressive: step out through the sliding doors to a concrete back patio, ideal for enjoying those legendary Moriarty sunsets. A concrete walkway and front steps/patio add curb appeal, while the asphalt-millings driveway and parking area help keep dirt and mud at bay during the wet season.Set on a fully fenced 4-acre homesite in a peaceful gated community, this property offers privacy, space, and stunning views -- with the convenience of grocery delivery from both Smith's and Walmart to the area.
For sale
$378,095
97 Cattle Loop, Moriarty, NM 87035
4beds
2,100sqft
Manufactured Home, Single Family Residence
Built in 2025
4 Acres Lot
$376,800 Zestimate®
$180/sqft
$-- HOA
What's special
Electric fireplaceKitchen built for gatheringBright open layoutSpacious pantryGenerous walk-in closetOversized walk-in showerGarden tub
- 16 hours
- 39
- 8
Zillow last checked:
Listing updated:
Listed by:
Tanya Ansley 505-238-8809,
Coldwell Banker Legacy 505-828-1000
Source: SWMLS,MLS#: 1110946
Facts & features
Interior
Bedrooms & bathrooms
- Bedrooms: 4
- Bathrooms: 2
- Full bathrooms: 2
Heating
- Combination, Forced Air
Cooling
- Has cooling: Yes
Appliances
- Included: Dishwasher, Free-Standing Electric Range, Refrigerator, Range Hood
- Laundry: Electric Dryer Hookup
Features
- Bathtub, Dual Sinks, Country Kitchen, Kitchen Island, Main Level Primary, Soaking Tub, Separate Shower, Water Closet(s), Walk-In Closet(s)
- Flooring: Carpet Free, Laminate
- Windows: Double Pane Windows, Insulated Windows
- Has basement: No
- Number of fireplaces: 1
Interior area
- Total structure area: 2,100
- Total interior livable area: 2,100 sqft
Property
Accessibility
- Accessibility features: None
Features
- Levels: One
- Stories: 1
- Patio & porch: Open, Patio
- Exterior features: Propane Tank - Leased
Lot
- Size: 4 Acres
- Features: None
Details
- Parcel number: 1055052173088
- Zoning description: AP
Construction
Type & style
- Home type: MobileManufactured
- Property subtype: Manufactured Home, Single Family Residence
Materials
- Frame
- Roof: Metal,Pitched
Condition
- Resale
- New construction: No
- Year built: 2025
Details
- Builder model: Palm Harbor
- Builder name: Palm
Utilities & green energy
- Sewer: Septic Tank
- Water: Community/Coop
- Utilities for property: Electricity Connected, Propane, Water Connected
Green energy
- Energy generation: None
Community & HOA
Community
- Security: Smoke Detector(s)
- Subdivision: Cattle Country
Location
- Region: Moriarty
Financial & listing details
- Price per square foot: $180/sqft
- Annual tax amount: $1,884
- Date on market: 9/16/2026
- Listing terms: Cash,FHA,Lease,Lease Option,VA Loan
Estimated market value
$376,800
$358,000 - $396,000
Not available
Price history
| Date | Event | Price |
|---|---|---|
| 9/16/2026 | Listed for sale | $378,095-7.2%$180/sqft |
Source:  SWMLS #1110946 Report a problem SWMLS #1110946 Report a problem | ||
| 7/30/2026 | Listing removed | $407,500$194/sqft |
Source: SWMLS #1097439 Report a problem | ||
| 1/29/2026 | Listed for sale | $407,500$194/sqft |
Source: SWMLS #1097439 Report a problem | ||
Public tax history
Tax history is unavailable.
Monthly payment
Climate risks
Neighborhood: 87035
Nearby schools
Schools provided by the listing agent
- Elementary: Moriarty
- Middle: Moriarty
- High: Moriarty
Source: SWMLS. This data may not be complete. We recommend contacting the local school district to confirm school assignments for this home.
Similar homes
- $379,2254 bd3 ba2.1k sqft91 Cattle Loop, Moriarty, NM 87035For Sale
 MLS ID #1110947, Tanya Ansley, Coldwell Banker Legacy. SWMLS
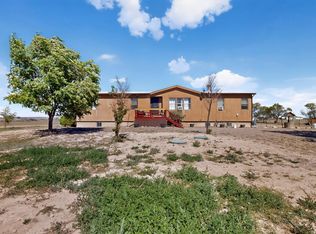
 - $399,9003 bd4 ba2.9k sqft35 Dalton Pl, Moriarty, NM 87035For Sale
 MLS ID #1108275, Clayton M Cabber, K-Bar Realty. SWMLS
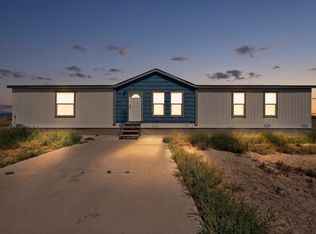
 - $290,0004 bd2 ba1.5k sqft13 Windswept Dr, Moriarty, NM 87035For Sale
 MLS ID #1109561, Christopher Shain Tanner, Keller Williams Realty. SWMLS
 - $--4 bd2 ba2.5k sqft10 Sabrina Rd, Moriarty, NM 87035Auction
 Auction.com 2
