CHALLENGE: Identifying an ideal property. SOLUTION: Canadian Maritimes! Welcome to 91 Cedar Lane. A striking 5 bedroom, 4 bathroom house located in historic St. Andrews by-the-Sea on the Bay of Fundy in New Brunswick, Canada. One of the most impressive residences in the Canadian Maritimes, 25 minute drive from the U.S. Maine border. Located in a prestigious neighbourhood in the oldest seaside resort town in Canada. Breathtaking views of the iconic Algonquin Golf Course (established in 1894 and reworked in 1920’s by famous golf architect, Donald Ross). Location is a 5 minute drive/15 minute walk to the charming town of St. Andrews. Close proximity to tennis, walking/biking paths, tourist attractions. Lovely small apple/pear tree orchard in the back of the property. One hour fifteen minute drive from Airport, 20 minute drive from private airstrip, 5 hour drive from Boston or Halifax. Design touches throughout the house and property surroundings reflect rare attention to spectacular architecture and detail for those who value quality, privacy and unforgettable design. Masterfully reimagined in 2022 by Architectural Designer John Haddon. A masterpiece which boasts too many details to list (please refer to brochure). Enjoy the photos and video to capture the wonderful flow of this showpiece. This property is exempt from the Federal Ban on Foreign Buyers. Approx. 2.15 mill USD, 1.85 mill EUR, 1.6 mill GBP
For sale
C$2,995,000
91 Cedar Ln, Saint Andrews, NB E5B 2L4
5beds
6,032sqft
Single Family Residence
Built in 1920
9,581 Square Feet Lot
$-- Zestimate®
C$497/sqft
C$-- HOA
What's special
Spectacular architecture and detail
- 508 days
- 101
- 3
Zillow last checked:
Listing updated:
Listed by:
DEBBIE GRANT, Salesperson,
Sotheby's International Realty Canada Brokerage
Source: New Brunswick Real Estate Board,MLS®#: NB119095
Facts & features
Interior
Bedrooms & bathrooms
- Bedrooms: 5
- Bathrooms: 4
- Full bathrooms: 3
- 1/2 bathrooms: 1
Bedroom
- Level: Main
Bedroom
- Level: Second
Bedroom
- Level: Second
Bedroom
- Level: Second
Bedroom
- Level: Second
Bathroom
- Level: Second
Other
- Level: Main
Other
- Level: Main
Dining room
- Level: Main
Other
- Level: Main
Other
- Level: Main
Family room
- Level: Main
Kitchen
- Level: Main
Laundry
- Level: Main
Living room
- Level: Main
Other
- Level: Main
Other
- Level: Main
Sun room
- Level: Main
Heating
- Fireplace-Wood, Fireplace(s)
Cooling
- Central Air Conditioning, Heat Pump - Ducted, Heat Pump - Ductless
Appliances
- Included: Built-In Appliances
- Laundry: Main Level
Features
- Ensuite, Single-Level Living, Upgraded Insulation
- Flooring: Carpet, Marble, Porcelain, Tile, Wood
- Basement: Crawl Space
- Has fireplace: Yes
Interior area
- Total structure area: 6,032
- Total interior livable area: 6,032 sqft
- Finished area above ground: 6,032
Video & virtual tour
Property
Parking
- Parking features: Circular Driveway, Gravel, Parking Spaces, Garage
- Has garage: Yes
- Has uncovered spaces: Yes
- Details: Garage Size(Attached Two Bay)
Accessibility
- Accessibility features: Single Storey Living
Features
- Levels: 2 Storey
- Stories: 2
Lot
- Size: 9,581 Square Feet
- Features: Landscaped, Sloping/Terrace, Treed, 1.0 -2.99 Acres
Details
- Parcel number: 15208580
Construction
Type & style
- Home type: SingleFamily
- Property subtype: Single Family Residence
Materials
- Engineered-Wood Siding
- Foundation: Concrete
- Roof: Metal
Condition
- Year built: 1920
Utilities & green energy
- Sewer: Septic Tank
- Water: Well
Community & HOA
Community
- Security: Alarm
Location
- Region: Saint Andrews
Financial & listing details
- Price per square foot: C$497/sqft
- Annual tax amount: C$12,210
- Date on market: 5/30/2025
- Exclusions: All Light Fixtures
- Ownership: Freehold
Price history
Price history is unavailable.
Public tax history
Tax history is unavailable.
Climate risks
Neighborhood: E5B
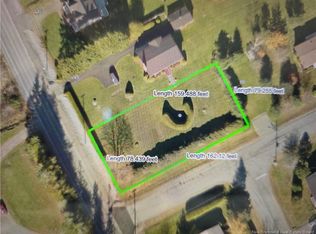
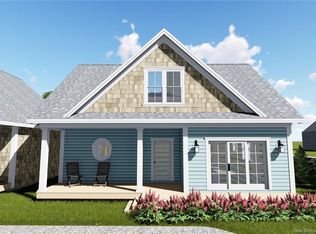
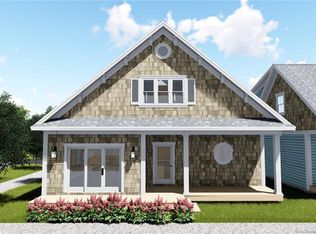
Similar homes
- C$2,590,0003 bd3 ba3.7k sqft17 Patrick St, Saint Andrews, NB E5B 2G7For Sale
 MLS ID #NB138027, DEBBIE GRANT, Salesperson, Sotheby's International Realty Canada Brokerage. New Brunswick Real Estate Board
 - C$2,250,0005 bd4 ba6.6k sqft485 Mascarene Rd, Saint George, NB E5C 2S1For Sale
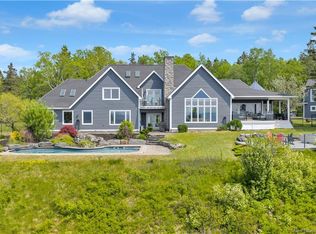 MLS ID #NB120823, DEBBIE GRANT, Salesperson, Sotheby's International Realty Canada Brokerage. New Brunswick Real Estate Board
 - C$1,499,0005 bd3 ba3k sqft60 Meadowbrook Ln, Saint George, NB E5C 2P1For Sale
 MLS ID #NB140309, Brandon McGee, Agent Manager, EXIT Realty Charlotte County Brokerage. New Brunswick Real Estate Board
 - $2,400,0008 bd7 ba6.7k sqft94 Chase Brook Drive, Alexander, ME 04694Active

 MLS ID #1666012, Realty of Maine. Maine Listings
