Open House Sunday from 10am-12pm. Showings Start Sunday 6/21! Immaculate 2 bedroom,1 full bath Cottage located in the highly sought after Summerscape Community. This offering is extremely rare with only a few being sold yearly. This unit was part of the last phase of construction and is located at the end of the development, offering privacy with very limited foot and vehicle traffic. It's still just a short walk to the pool, clubhouse, and overflow parking lot. It has many upgrades to include heat pump with A/C, granite counters, under cabinet lighting, stainless steel appliances, garbage disposal, laminate flooring, and cozy finished sunroom filled with natural light. Amenities galore in this gated community to include a large, heated swimming pool w/ hot tub, gym, fire pits, game room, and media room. All this considering Summerscape
has one of the lowest condo fees in the area. Easy access to 95 and Rt. 1. Only 1.5 miles to Wells Beach! Your summer oasis can't get much easier than this! Must be seen!! Condo is being sold partially furnished.
Active
Price cut: $20K (7/21)
$330,000
91 College Drive #67, Wells, ME 04090
2beds
856sqft
:
Get pre-qualified$2,361/mo
Condominium
Built in 2013
-- sqft lot
$327,900 Zestimate®
$386/sqft
$357/mo HOA
What's special
- 37 days |
- 1,378 |
- 45 |
Likely to sell faster than
Zillow last checked:
Listing updated:
Listed by:
Portside Real Estate Group
Source: Maine Listings,MLS#: 1667546
Facts & features
Interior
Bedrooms & bathrooms
- Bedrooms: 2
- Bathrooms: 1
- Full bathrooms: 1
Primary bedroom
- Features: Closet
- Level: First
- Area: 141.53 Square Feet
- Dimensions: 15.4 x 9.19
Bedroom 2
- Features: Closet
- Level: First
- Area: 88 Square Feet
- Dimensions: 11 x 8
Dining room
- Features: Dining Area
- Level: First
- Area: 195.75 Square Feet
- Dimensions: 13.5 x 14.5
Kitchen
- Features: Eat-in Kitchen, Breakfast Nook
- Level: First
- Area: 128.25 Square Feet
- Dimensions: 13.5 x 9.5
Living room
- Level: First
- Area: 146.74 Square Feet
- Dimensions: 14.11 x 10.4
Heating
- Heat Pump
Cooling
- Heat Pump
Appliances
- Included: Dishwasher, Dryer, Microwave, Electric Range, Refrigerator, Washer
Features
- Attic, One-Floor Living, Shower, Storage
- Flooring: Laminate, Vinyl
- Windows: Double Pane Windows
- Basement: Interior Entry,Crawl Space
- Has fireplace: No
Interior area
- Total structure area: 856
- Total interior livable area: 856 sqft
- Finished area above ground: 856
- Finished area below ground: 0
Property
Parking
- Parking features: Other, 1 - 4 Spaces
Features
- Has private pool: Yes
- Has spa: Yes
- Has view: Yes
- View description: Trees/Woods
Lot
- Size: 8,276 Square Feet
- Features: Near Country Club, Near Public Beach, Near Shopping, Near Town, Neighborhood, Level, Open Lot, Landscaped, Wooded
Details
- Parcel number: WLLSM043L467
- Zoning: R
- Other equipment: Cable, Internet Access Available
Construction
Type & style
- Home type: Condo
- Architectural style: Cottage
- Property subtype: Condominium
Materials
- Other, Shingle Siding, Vinyl Siding
- Foundation: Poured Concrete
- Roof: Shingle
Condition
- Year built: 2013
Utilities & green energy
- Electric: Circuit Breakers
- Sewer: Public Sewer
- Water: Public, Seasonal
Green energy
- Energy efficient items: Ceiling Fans
Community & HOA
Community
- Features: Clubhouse
- Subdivision: Summerscape Condominium Association
HOA
- Has HOA: Yes
- HOA fee: $357 monthly
Location
- Region: Wells
Financial & listing details
- Price per square foot: $386/sqft
- Tax assessed value: $330,180
- Annual tax amount: $2,280
- Date on market: 6/21/2026
- Road surface type: Paved
Estimated market value
$327,900
$312,000 - $344,000
$2,551/mo
Price history
| Date | Event | Price |
|---|---|---|
| 7/21/2026 | Price change | $330,000-5.7%$386/sqft |
Source:  Maine Listings #1667546 Report a problem Maine Listings #1667546 Report a problem | ||
| 6/21/2026 | Listed for sale | $350,000$409/sqft |
Source: Maine Listings #1667546 Report a problem | ||
Public tax history
| Year | Property taxes | Tax assessment |
|---|---|---|
| 2024 | $2,007 -3.2% | $330,180 -5.1% |
| 2023 | $2,074 +13.6% | $348,050 +99.4% |
| 2022 | $1,825 -0.6% | $174,510 |
| 2021 | $1,836 +0.4% | $174,510 |
| 2020 | $1,829 +0.6% | $174,510 |
| 2019 | $1,818 -2.5% | $174,510 -3.4% |
| 2018 | $1,864 +1.6% | $180,620 |
| 2017 | $1,835 +1% | $180,620 |
| 2016 | $1,817 | $180,620 |
Find assessor info on the county website
Monthly payment
Est. payment
Payment breakdown
Explore the cost of this home by adjusting the details. Changes won't be saved.Climate risks
Neighborhood: 04090
Nearby schools
GreatSchools rating
- 9/10Wells Elementary SchoolGrades: K-4Distance: 0.8 mi
- 8/10Wells Junior High SchoolGrades: 5-8Distance: 1.2 mi
- 8/10Wells High SchoolGrades: 9-12Distance: 1 mi
- $385,0002 bd1 ba938 sqft91 College Dr UNIT 58, Wells, ME 04090Sold

- $370,0002 bd1 ba856 sqft91 College Dr UNIT 55, Wells, ME 04090Sold

- $377,7002 bd1 ba856 sqft91 College Dr UNIT 55, Wells, ME 04090Off Market
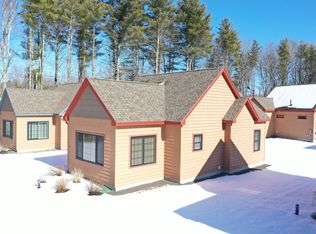
- $383,6002 bd1 ba802 sqft91 College Dr UNIT 12, Wells, ME 04090Off Market
- $756,1305 bd2 ba1.8k sqft90 College Dr, Wells, ME 04090Off Market
- $320,3002 bd1 ba596 sqft91 College Dr UNIT 3, Wells, ME 04090Off Market
- $154,5002 bd1 ba639 sqft91 College Dr UNIT 4, Wells, ME 04090Off Market
- $340,3002 bd1 ba665 sqft91 College Dr UNIT 1, Wells, ME 04090Off Market
A local agent can set up tours, give advice and negotiate with sellers.
Similar homes
- $315,0002 bd2 ba960 sqft1351 Post Road #49, Wells, ME 04090Active

 MLS ID #1670221, Defelice Realty. Maine Listings
 - $348,0002 bd1 ba766 sqft454 Post Road #331, Wells, ME 04090Active
 MLS ID #1671217, Coldwell Banker Realty. Maine Listings
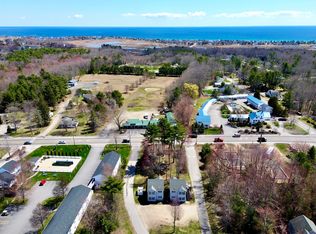
 - $359,9002 bd1 ba720 sqft412 Post Road #D3, Wells, ME 04090Active
 MLS ID #1659048, EXP Realty. Maine Listings
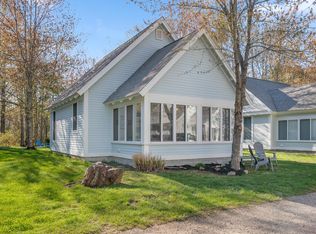
 - $355,0002 bd1 ba760 sqft454 Post Road #137, Wells, ME 04090Active
 MLS ID #1662281, RE/MAX Realty One. Maine Listings
 - $349,0002 bd1 ba761 sqft454 Post Road #235, Wells, ME 04090ActiveMLS ID #1663402, Coldwell Banker Realty. Maine Listings
- $310,0002 bd2 ba804 sqft60 Mile Road #68, Wells, ME 04090ActiveMLS ID #1668235, RE/MAX Realty One. Maine Listings
- $309,9002 bd1 ba1k sqft952 Post Road #7, Wells, ME 04090ActiveMLS ID #1661881, Maine Castle Realty Inc. Maine Listings
- $325,0002 bd1 ba504 sqftBellevue by the Sea, Wells, ME 04090ActiveMLS ID #5099991, Lorilyn Barrett, Coldwell Banker Yorke Realty. PrimeMLS
- $435,0002 bd2 ba642 sqft1 Old County Road #409, Wells, ME 04090ActiveMLS ID #1672946, RE/MAX Realty One. Maine Listings
- $360,0002 bd2 ba1.2k sqft1373 POST Road #8D, Wells, ME 04090ActiveMLS ID #1661131, Coldwell Banker Realty. Maine Listings
- $379,0002 bd1 ba597 sqft35 Barefoot Cottage Road #125, Wells, ME 04090ActiveMLS ID #1663259, Anchor Real Estate. Maine Listings
- $345,0002 bd2 ba904 sqft1801 Post Road #154, Wells, ME 04090ActiveMLS ID #1659116, Y-Gull & Associates. Maine Listings
- $259,9001 bd1 ba480 sqft35 Barefoot Cottage Road #165, Wells, ME 04090ActiveMLS ID #1667899, Keller Williams Realty. Maine Listings
- $274,8273 bd2 ba988 sqft178 Independence Way #178, Wells, ME 04090ActiveMLS ID #1670810, Regency Realty Group. Maine Listings
- $329,9001 bd1 ba440 sqft273 Webhannet Drive #9, Wells, ME 04090ActiveMLS ID #1653294, Maine Source Realty. Maine Listings
- $415,0003 bd2 ba1.1k sqft874 Sanford Road, Wells, ME 04090ActiveMLS ID #1666920, Duston Leddy Real Estate. Maine Listings
- $350,0002 bd1 ba1k sqft60 Brown Street #7, Kennebunk, ME 04043ActiveMLS ID #1666026, Schlegel Realty. Maine Listings
- $279,9991 bd1 ba584 sqft1801 Post Road #169, Wells, ME 04090ActiveMLS ID #1663432, Y-Gull & Associates. Maine Listings
- $250,0001 bd2 ba850 sqft1373 Post Road #10 A, Wells, ME 04090ActiveMLS ID #1653966, Coldwell Banker Realty. Maine Listings
- $200,0001 bd1 ba448 sqft1762 Post Road #120, Wells, ME 04090ActiveMLS ID #1671310, RE/MAX Realty One. Maine Listings
